


Listed By: 1 Source Property Management - Contact: 803-250-1062
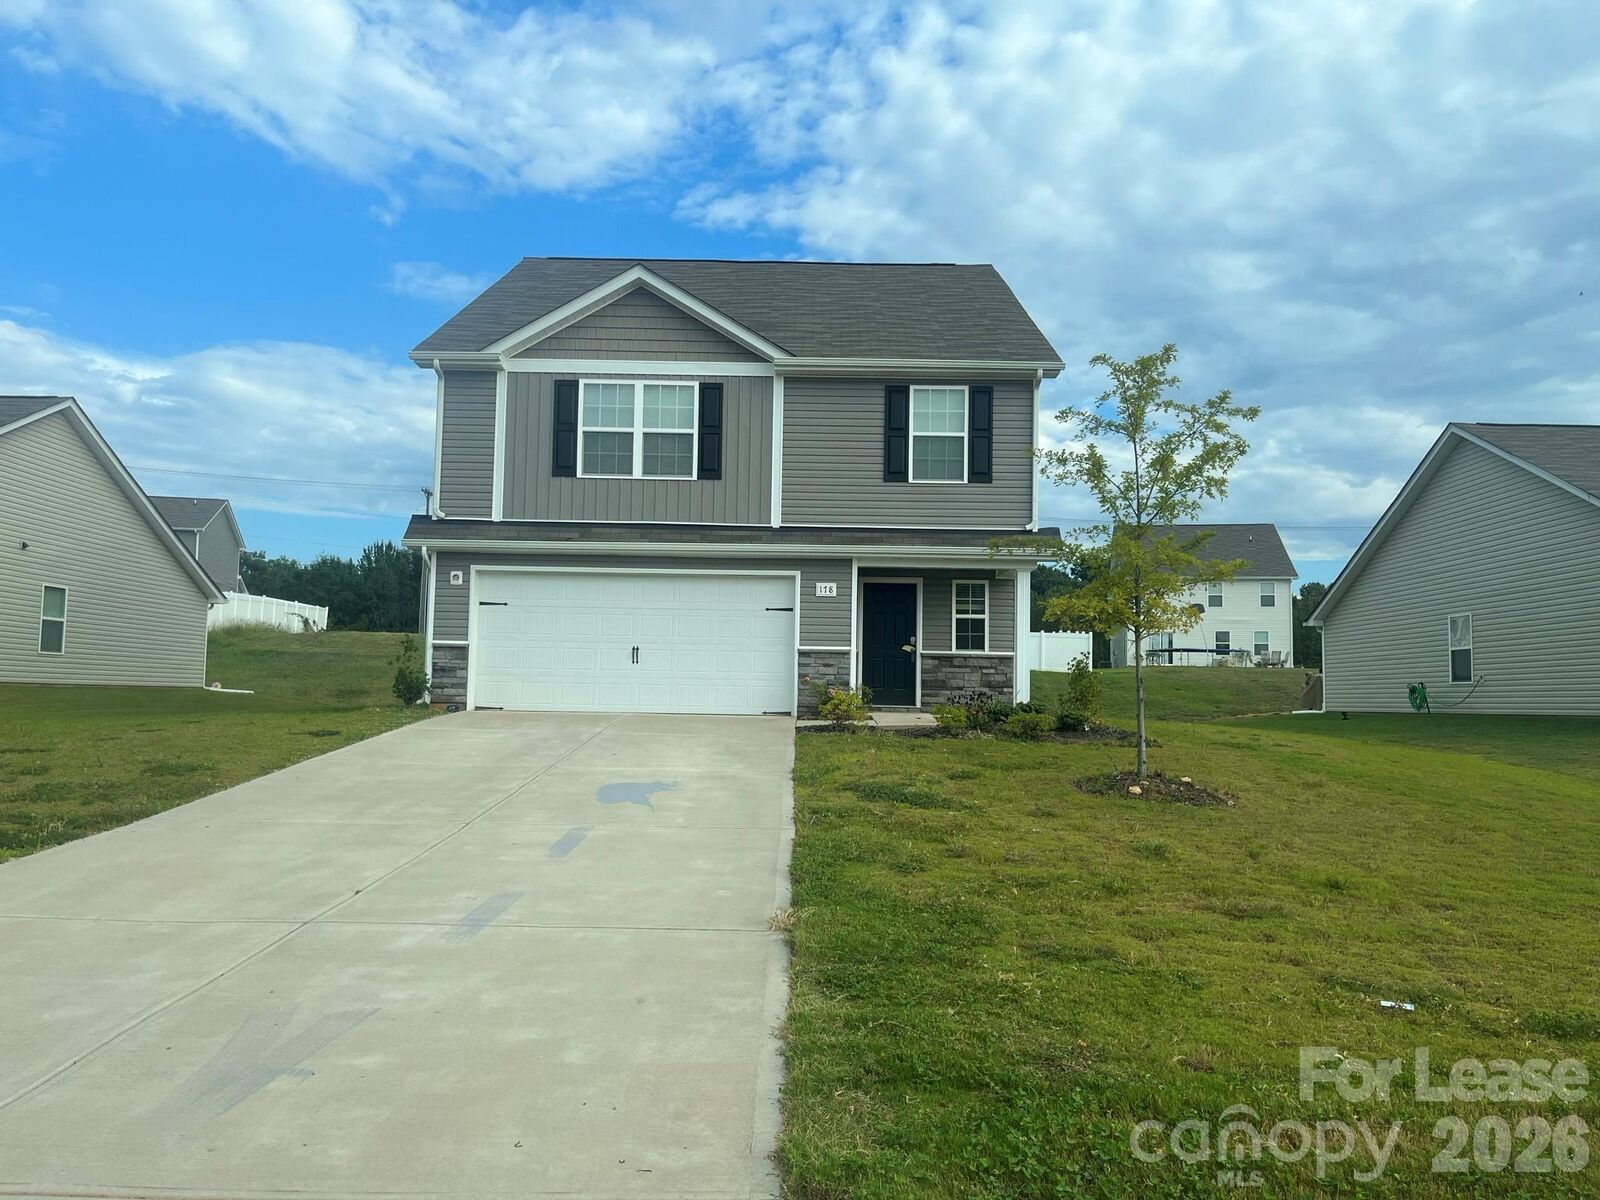
178 Bannock Street Kings Mountain, NC 28086
Coming Soon
$1,850 (USD)
Description
MLS #:
4431697
4431697
Lot Size
8,712 SQFT
8,712 SQFT
Type
Rental
Rental
Year Built
2021
2021
County
Cleveland County
Cleveland County
Listed By
Christopher Newbern, 1 Source Property Management, Contact: 803-250-1062
Source
CANOPY MLS - IDX
Last checked Oct 10 2026 at 12:22 PM GMT+0000
CANOPY MLS - IDX
Last checked Oct 10 2026 at 12:22 PM GMT+0000
Bathroom Details
- Full Bathrooms: 2
- Half Bathroom: 1
Interior Features
- Walk-In Closet(s)
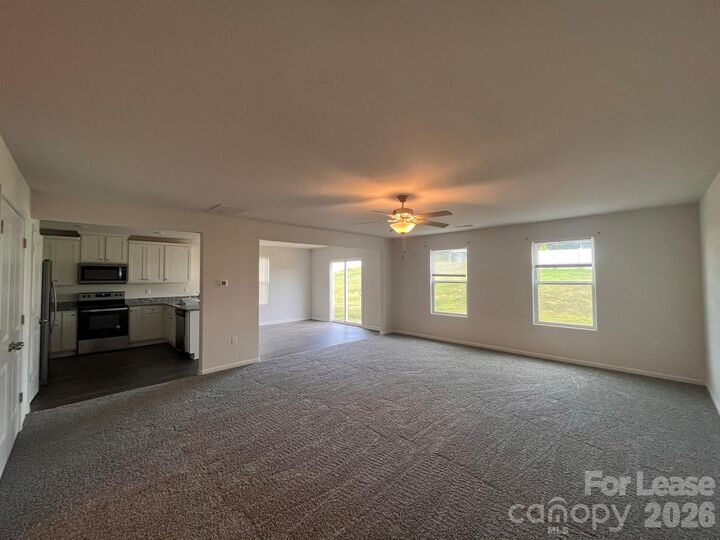
- Open Floorplan
Subdivision
- Beason Creek
Property Features
- Foundation: Slab
Heating and Cooling
- Natural Gas
- Forced Air
- Central Air
Utility Information
- Sewer: Public Sewer
School Information
- Elementary School: Unspecified
- Middle School: Unspecified
- High School: Unspecified
Parking
- Attached Garage
- Driveway
Living Area
- 2,130 sqft
Additional Information: 1 Source Property Management | 803-250-1062
Location
Disclaimer: Square footage is based on information available to agent, including County records. Information has not been verified by agent and should be verified by buyer.
Based on information submitted to the MLS GRID as of 10/10/2026 12:22. All data is obtained from various sources and may not have been verified by broker or MLS GRID. Supplied Open House Information is subject to change without notice. All information should be independently reviewed and verified for accuracy. Properties may or may not be listed by the office/agent presenting the information.



Rent $1,850 | Required Fees $65 | Total Monthly Price* $1,915
We strive to provide an experience that is cost-effective and convenient. That’s why we provide a Resident Benefits Package (RBP) to address common headaches for our residents and provide must-have services for our renters. The Total Monthly Price of $1,915.00 includes rent, plus insurance, pest control, resident rewards, ID protection, air filter delivery, credit building and more at a rate of $65.00/month, required with the rental. More details upon application.
*If you provide your own insurance policy, the RBP cost will be reduced by the amount of the insurance premium billed by Second Nature Insurance Services (NPN No. 20224621).