

Listing Courtesy of: OUTER BANKS ASSOCIATION OF REALTORS / Listed By: Sun Realty Kdh - Contact: C: 252-441-8011
4717 Clubhouse Estates Drive Kitty Hawk, NC 27949
Active (0 Days)
$935,000 (USD)

Description
MLS #:
134338
134338
Taxes
$4,463(2026)
$4,463(2026)
Lot Size
0.51 acres
0.51 acres
Type
Single-Family Home
Single-Family Home
Building Name
Show Boat
Show Boat
Year Built
2005
2005
Style
Coastal
Coastal
Views
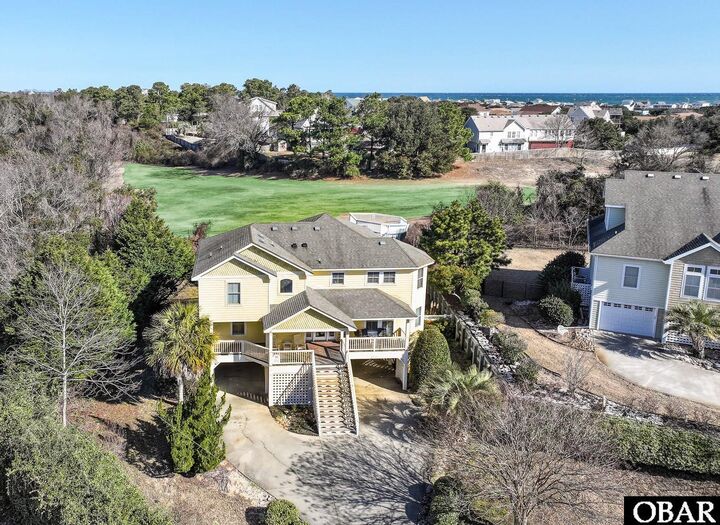
Golf Course
Golf Course
County
Dare County
Dare County
Listed By
Richard Hess, Sun Realty Kdh, Contact: C: 252-441-8011
Source
OUTER BANKS ASSOCIATION OF REALTORS
Last checked Oct 11 2026 at 12:52 AM GMT+0000
OUTER BANKS ASSOCIATION OF REALTORS
Last checked Oct 11 2026 at 12:52 AM GMT+0000
Bathroom Details
Interior Features
- All Window Treatments
- Dryer Connection
- Washer Connection
- Cathedral Ceiling(s)
- Gas Fireplace
- Gas Connection
- Ensuite
Subdivision
- Clubhouse Estat
Lot Information
- Cul-De-Sac
- Golf Course Frontage
Property Features
- Foundation: Piling
Heating and Cooling
- Heat Pump
- Central
- Zoned
Pool Information
- Outdoor
- In Ground
- Private Pool
- Fiberglass
Flooring
- Carpet
- Ceramic Tile
Exterior Features
- Cement Fiber Board
- Roof: Asphalt/Fiber Shingle
Utility Information
- Sewer: Private Septic
Garage
- Carport
Parking
- Off Street
- Under
Living Area
- 3,456 sqft
Additional Information: Sun Realty Kdh | C: 252-441-8011
Location
Estimated Monthly Mortgage Payment
*Based on Fixed Interest Rate withe a 30 year term, principal and interest only
Listing price
Down payment
%
Interest rate
%Mortgage calculator estimates are provided by CENTURY 21 Real Estate LLC and are intended for information use only. Your payments may be higher or lower and all loans are subject to credit approval.
Disclaimer: Copyright 2026 Outer Banks Association of Realtors. All rights reserved. This information is deemed reliable, but not guaranteed. The information being provided is for consumers’ personal, non-commercial use and may not be used for any purpose other than to identify prospective properties consumers may be interested in purchasing. Data last updated 10/10/26 17:52



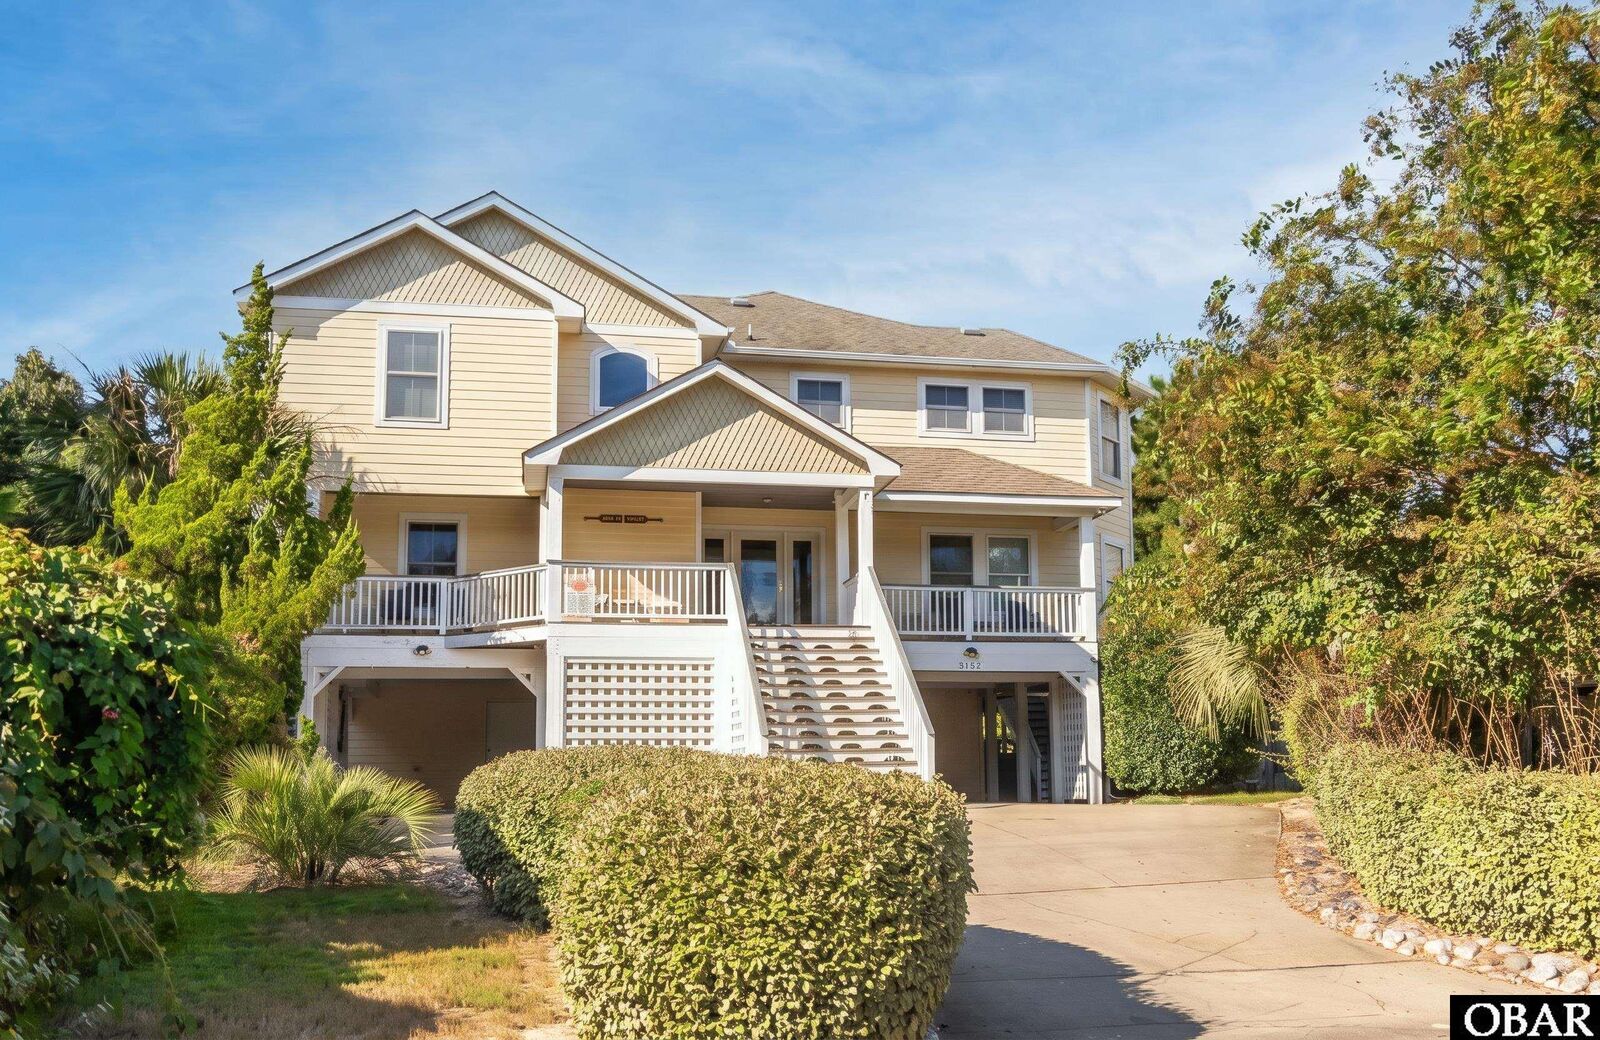
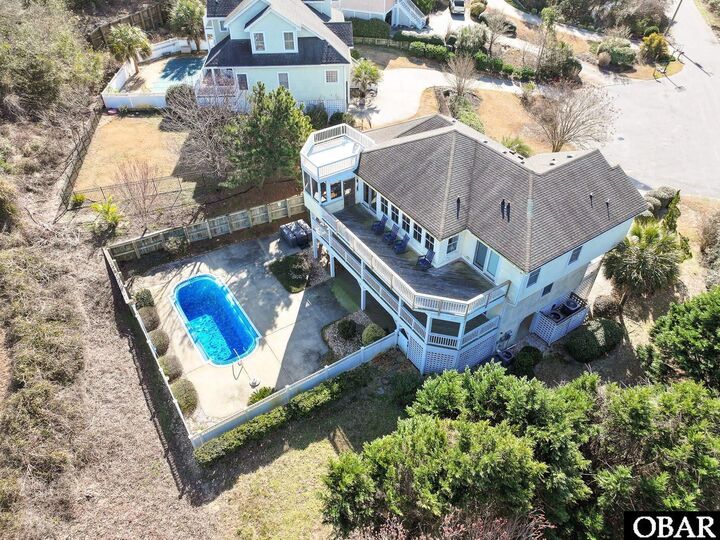
Situated on a sprawling 22,000-square-foot lot, the grounds are incredibly private and feature an irrigation system powered by a dedicated well point. The sellers thoughtfully designed the layout to maximize both interior living space and outdoor enjoyment. The private pool was strategically placed further from the house to capture unobstructed, full sunlight all day long. When you are ready for the ocean, the pristine sands of Kitty Hawk beach are just a short walk or bike ride away.
Upper Level: Entertaining & Primary Suite
The top floor is designed for gathering. A large high end gourmet kitchen and dining room flow seamlessly into the great room, which opens out to an expansive sun deck and a relaxing screened porch. This main living level also features a generous primary suite and a convenient half-bath.
Mid-Level: Space for Family & Guests
The middle floor is dedicated to rest and comfort, hosting three exceptionally spacious bedrooms that provide plenty of elbow room for guests, along with a conveniently located laundry area.
Ground Level: Recreation & Fun
The ground floor serves as the ultimate entertainment zone. An impressive game room comes complete with a pool table, a dedicated wet bar, and an additional half-bath for easy access from the pool and outdoor areas.
Step into a beautifully designed coastal retreat with plenty of room to breathe, entertain, and unwind. Schedule a tour to see your new beach home today.