

Listed By: Wnc Real Estate Partners - Contact: 865-308-6190
18 Henry White Lane Leicester, NC 28748
Active (163 Days)
$318,500 (USD)
Description
MLS #:
4419769
4419769
Lot Size
0.84 acres
0.84 acres
Type
Single-Family Home
Single-Family Home
Year Built
2003
2003
County
Buncombe County
Buncombe County
Listed By
Matthew Mubarak, Wnc Real Estate Partners, Contact: 865-308-6190
Source
CANOPY MLS - IDX
Last checked Aug 31 2026 at 4:27 PM GMT+0000
CANOPY MLS - IDX
Last checked Aug 31 2026 at 4:27 PM GMT+0000
Bathroom Details
- Full Bathrooms: 2
Subdivision
- Country Place
Lot Information
- Hilly
Property Features
- Fireplace: Den
- Fireplace: Propane
- Foundation: Crawl Space
Heating and Cooling
- Heat Pump
Homeowners Association Information
- Dues: $56/Monthly
Exterior Features
- Roof: Composition
Utility Information
- Utilities: Propane, Electricity Connected, Cable Connected
- Sewer: Septic Installed
School Information
- Elementary School: Leicester/Eblen
- Middle School: Clyde a Erwin
- High School: Clyde a Erwin
Parking
- Detached Carport
Living Area
- 1,835 sqft
Additional Information: Wnc Real Estate Partners | 865-308-6190
Location
Estimated Monthly Mortgage Payment
*Based on Fixed Interest Rate withe a 30 year term, principal and interest only
Listing price
Down payment
%
Interest rate
%Mortgage calculator estimates are provided by CENTURY 21 Real Estate LLC and are intended for information use only. Your payments may be higher or lower and all loans are subject to credit approval.
Disclaimer: Square footage is based on information available to agent, including County records. Information has not been verified by agent and should be verified by buyer.
Based on information submitted to the MLS GRID as of 8/31/2026 16:27. All data is obtained from various sources and may not have been verified by broker or MLS GRID. Supplied Open House Information is subject to change without notice. All information should be independently reviewed and verified for accuracy. Properties may or may not be listed by the office/agent presenting the information.



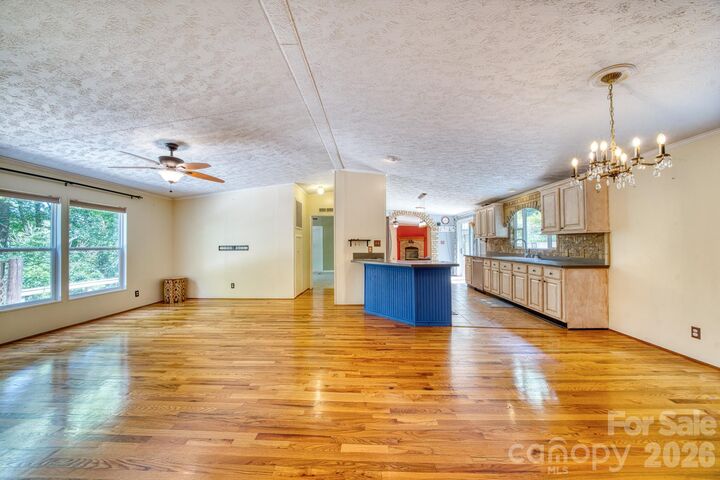
The layout is comfortable and functional, with two large living areas and a split-bedroom floor plan that gives the primary bedroom some privacy from the other bedrooms. The main living room features hardwood floors, crown molding, and lots of natural light, while the family room has hardwood floors and a gas-log fireplace.
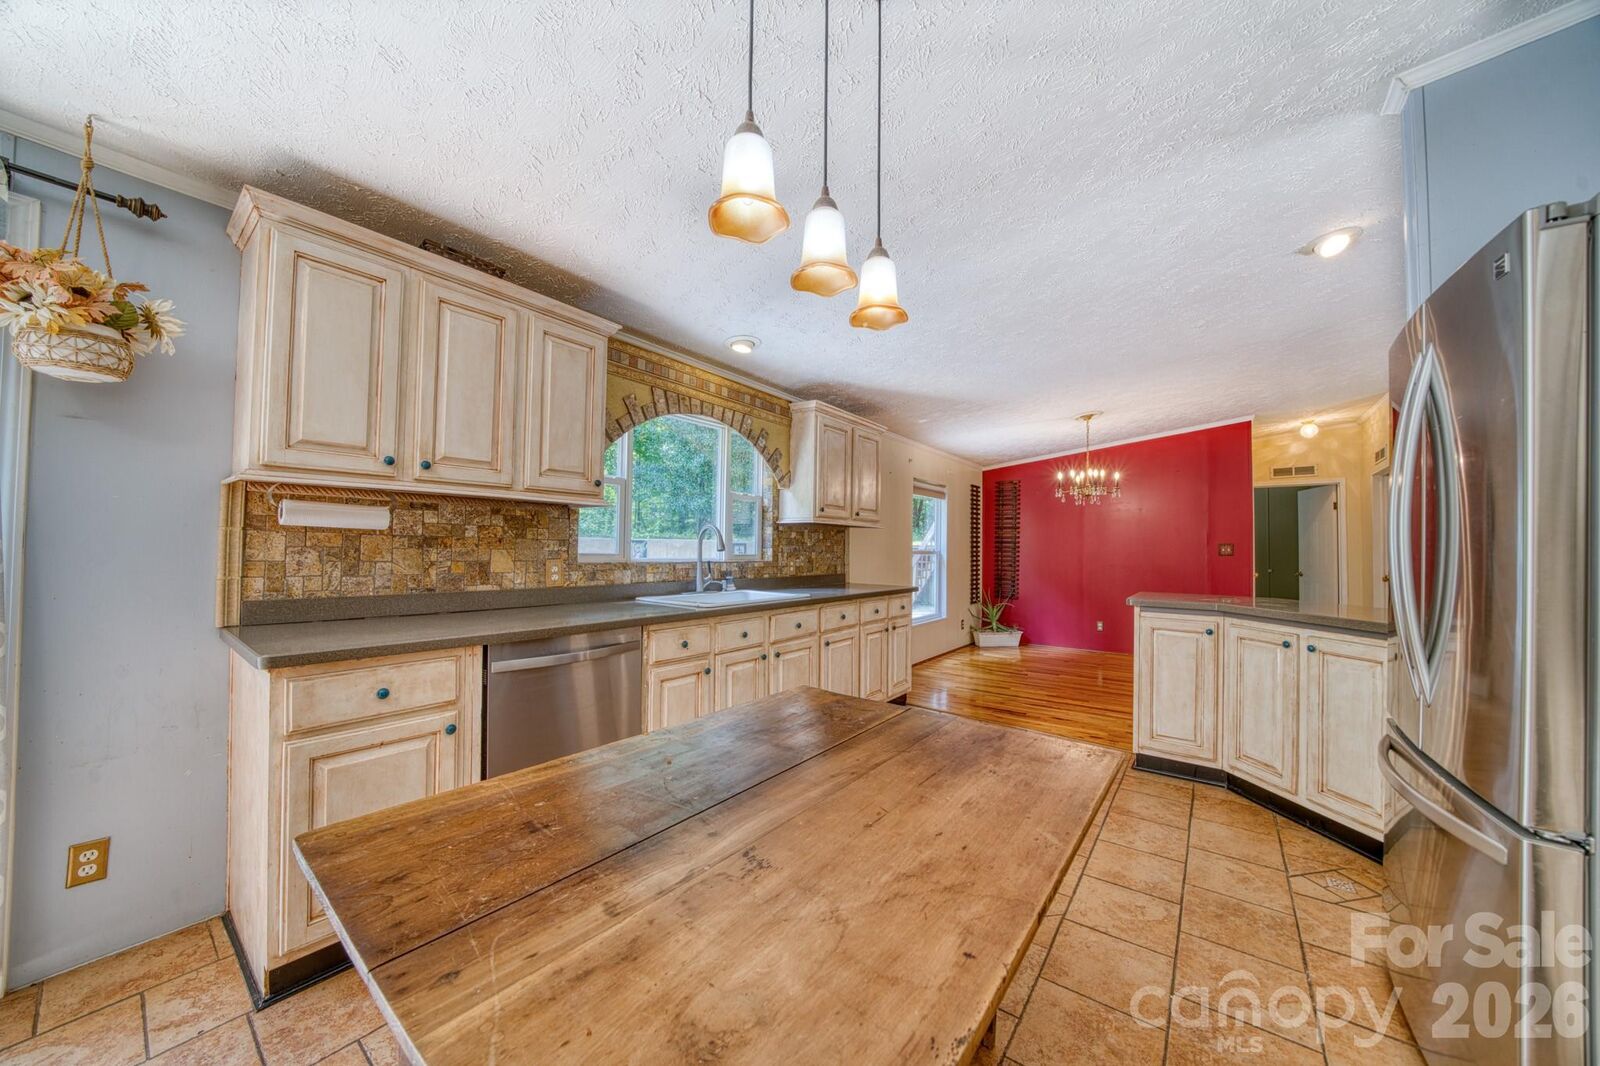
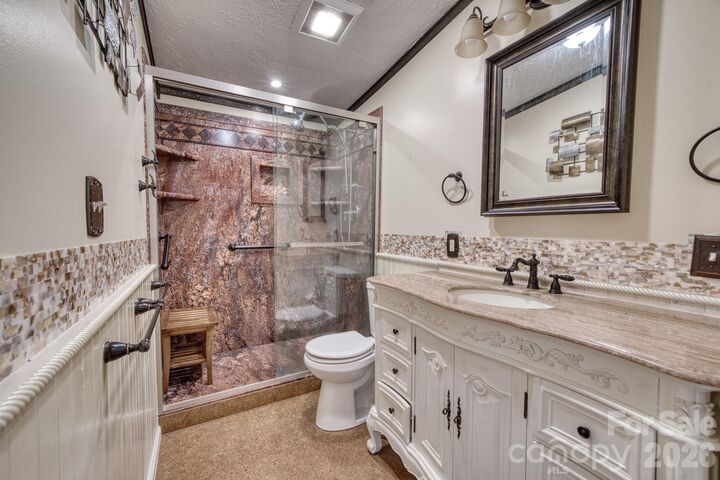
The kitchen is one of the highlights of the home, with plenty of counter space, Corian countertops, tile floors, a tile backsplash, island, breakfast bar, and a nice open feel into the family room and dining area. The primary suite has a whirlpool tub and custom finishes, and the guest bathroom has been nicely updated with a walk-in shower and tile work.
There’s also a lot of outdoor space to enjoy. The large covered front porch is perfect for sitting outside, while the rear deck runs almost the entire length of the home and gives you plenty of room for grilling, entertaining, or just enjoying the privacy.
The roof was replaced in December 2025 by Balkan Roofing. There is also a recently completed detached double carport that is tall enough for an RV, along with an additional parking pad near the road that can accommodate a fifth wheel or extra vehicles. A detached storage building and generator are included as well.
The owner has taken great care of the home, adding a number of thoughtful upgrades over the years. You get the feel of a country setting without being far from everything Asheville has to offer. POA dues also include water through the community water system.
A lot of space, privacy, and character for the price, with Asheville only about 20 minutes away.