

Listing Courtesy of:  Hive MLS / Listed By: Re/Max Executive
 Hive MLS / Listed By: Re/Max Executive
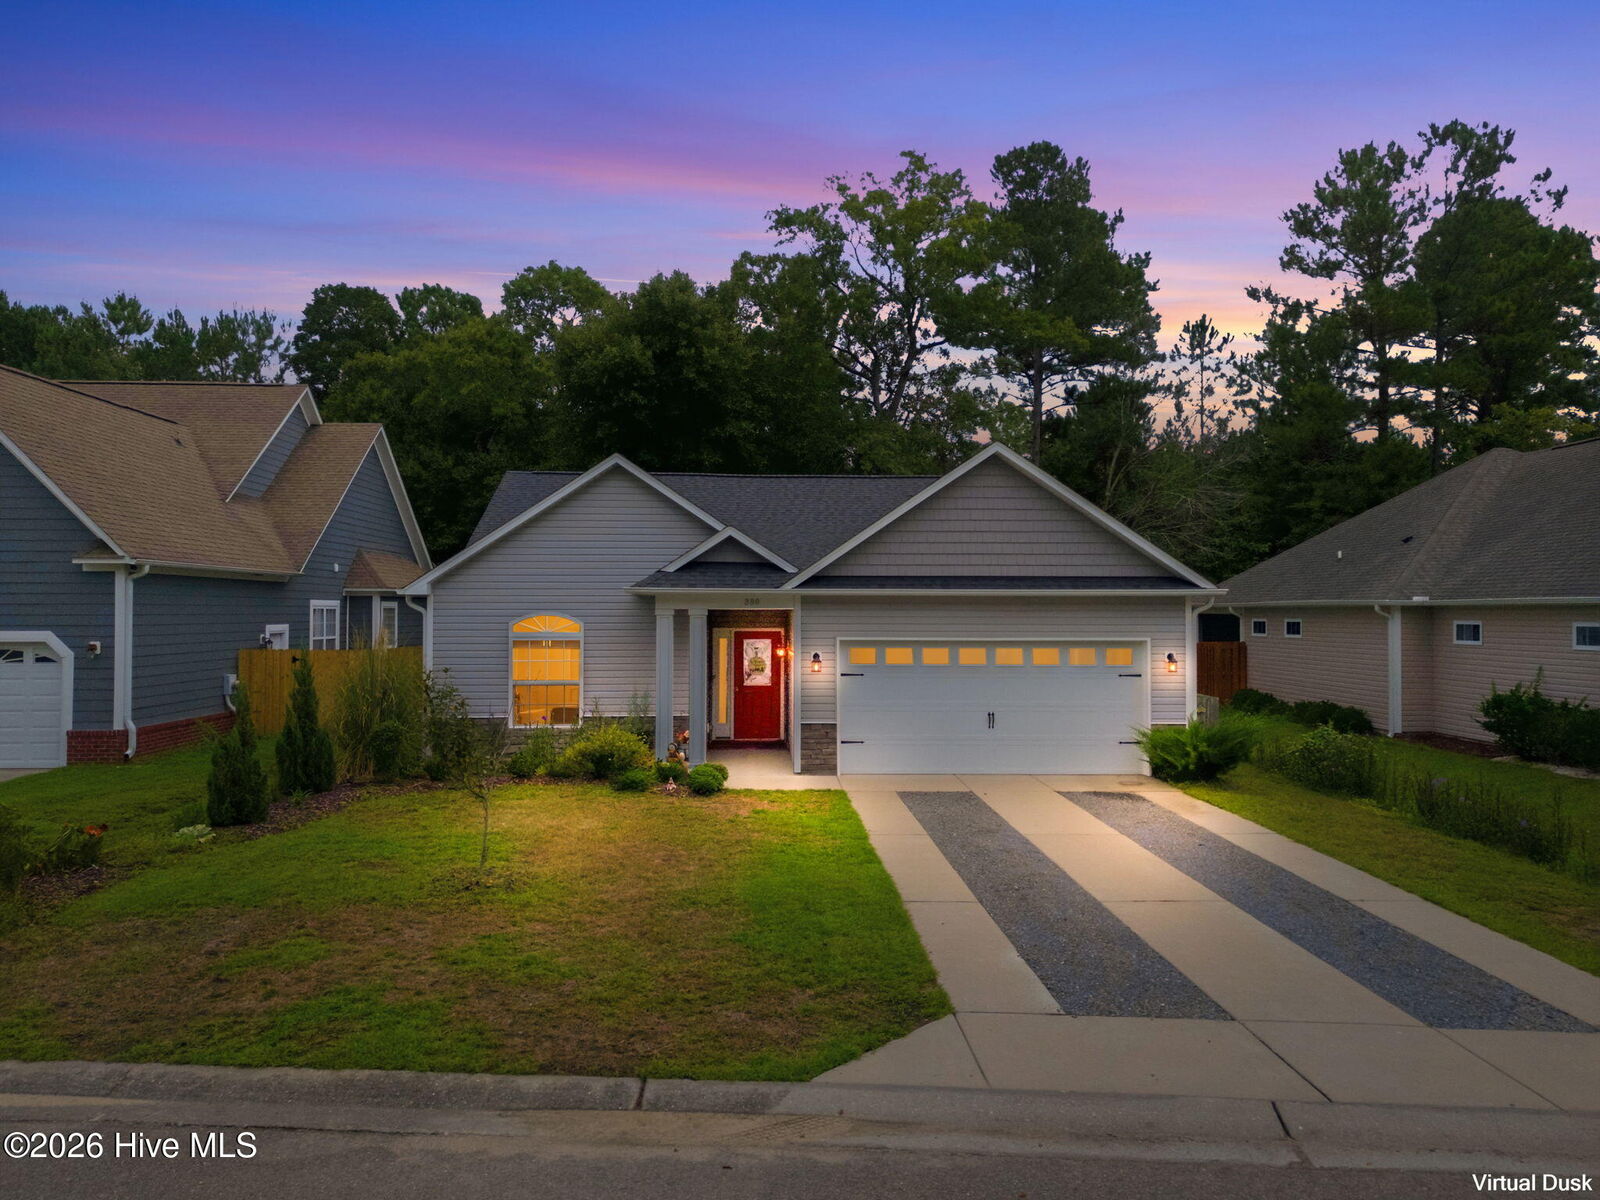
 380 Southbend Court NE Leland, NC 28451
Active (0 Days)
$350,000 (USD)
Description
MLS #:
100604985
100604985
Lot Size
6,534 SQFT
6,534 SQFT
Type
Single-Family Home
Single-Family Home
Year Built
2020
2020
Views
See Remarks
See Remarks
County
Brunswick County
Brunswick County
Listed By
Living by the Coast Realty Group, Re/Max Executive
Source
Hive MLS
Last checked Sep 22 2026 at 12:08 AM GMT+0000
Hive MLS
Last checked Sep 22 2026 at 12:08 AM GMT+0000
Bathroom Details
- Full Bathrooms: 2
Interior Features
- Blinds/Shades
- Ceiling Fan(s)
- High Ceilings
- Master Downstairs
- Walk-In Closet(s)
- Vaulted Ceiling(s)
Subdivision
- Southbend
Property Features
- Foundation: Slab
Heating and Cooling
- Heat Pump
- Electric
- Forced Air
- Central Air
Pool Information
- None
Homeowners Association Information
- Dues: $360/Annually
Flooring
- Carpet
- Tile
- Lvt/Lvp
Exterior Features
- Vinyl Siding
- Roof: Architectural Shingle
Utility Information
- Utilities: Sewer Connected, Water Connected
- Sewer: Municipal Sewer
School Information
- Elementary School: Town Creek
- Middle School: Town Creek
- High School: North Brunswick
Parking
- Off Street
- Paved
Living Area
- 1,430 sqft
Location
Estimated Monthly Mortgage Payment
*Based on Fixed Interest Rate withe a 30 year term, principal and interest only
Listing price
Down payment
%
Interest rate
%Mortgage calculator estimates are provided by CENTURY 21 Real Estate LLC and are intended for information use only. Your payments may be higher or lower and all loans are subject to credit approval.
Disclaimer: © 2026 NCRMLS. All rights reserved. HIVE MLS, (NCRMLS), provides content displayed here (“provided content”) on an “as is” basis and makes no representations or warranties regarding the provided content, including, but not limited to those of non-infringement, timeliness, accuracy, or completeness. Individuals and companies using information presented are responsible for verification and validation of information they utilize and present to their customers and clients. Hive MLS will not be liable for any damage or loss resulting from use of the provided content or the products available through Portals, IDX, VOW, and/or Syndication. Recipients of this information shall not resell, redistribute, reproduce, modify, or otherwise copy any portion thereof without the expressed written consent of Hive MLS. Data last updated 9/21/26 17:08



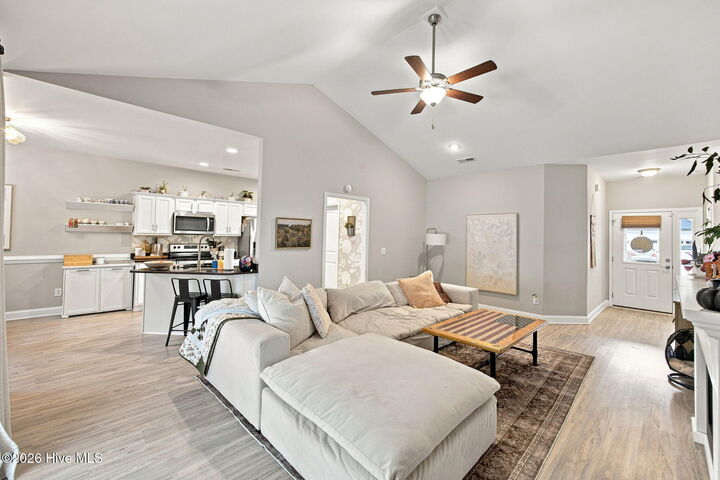
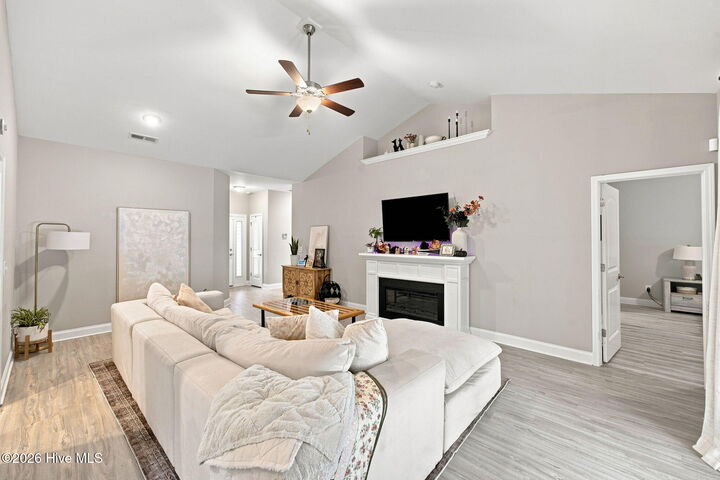
Step inside to a split floor plan designed for privacy: bedrooms 2 and 3 and a full bath sit just off the foyer, including a bright bedroom with an arched window and vaulted ceiling that works equally well as a bedroom or a home office/flex space. Continue into the open-concept living, kitchen, and dining area, also under a vaulted ceiling, that flows effortlessly for everyday living and entertaining.
The kitchen shines with white cabinetry, dark granite countertops, stainless steel appliances, and an angled counter with bar seating for two. Tucked at the back of the home for privacy, the primary suite offers a spacious retreat with an ensuite bath featuring a double vanity.
Out back, enjoy a covered patio plus a flagstone patio extension -- the perfect spot to relax while overlooking the wooded, private backyard.
Location is unbeatable: just 8 minutes to restaurants, fast food, and grocery stores, under 15 minutes to Compass Pointe, Cape Fear National, and Magnolia Greens golf courses, and about 25 minutes to the sand and surf at Wrightsville Beach. Buyers should independently verify school district assignments.
Don't miss this move-in-ready gem in one of Leland's most convenient locations!