

Listing Courtesy of:  Hive MLS / Listed By: Sm North Carolina Brokerage LLC
 Hive MLS / Listed By: Sm North Carolina Brokerage LLC
 6239 Raystone Way 128 Leland, NC 28451
Active (27 Days)
$398,890 (USD)
OPEN HOUSE TIMES
-
OPENThu, Aug 279:00 am - 9:00 pm
-
OPENFri, Aug 289:00 am - 9:00 pm
-
OPENSat, Aug 299:00 am - 9:00 pm
-
OPENSun, Aug 309:00 am - 9:00 pm
-
OPENMon, Aug 319:00 am - 9:00 pm
show more
show more
Description
MLS #:
100593326
100593326
Lot Size
8,276 SQFT
8,276 SQFT
Type
Single-Family Home
Single-Family Home
Year Built
2026
2026
Views
See Remarks
See Remarks
County
Brunswick County
Brunswick County
Listed By
Kathryn Willis, Sm North Carolina Brokerage LLC
Source
Hive MLS
Last checked Aug 27 2026 at 9:53 PM GMT+0000
Hive MLS
Last checked Aug 27 2026 at 9:53 PM GMT+0000
Bathroom Details
- Full Bathrooms: 2
Interior Features
- Pantry
- Walk-In Shower
- Kitchen Island
- High Ceilings
- Master Downstairs
- Walk-In Closet(s)
Kitchen
- Vented Exhaust Fan
- Convection Oven
- Dishwasher
- Disposal
- Built-In Microwave
- Electric Cooktop
- Energy Star Qualified Appliances
Subdivision
- Pinewood
Lot Information
- Open Lot
Property Features
- Foundation: Slab
Heating and Cooling
- Heat Pump
- Electric
- Zoned
Pool Information
- None
Homeowners Association Information
- Dues: $660/Annually
Flooring
- Carpet
- Tile
- Lvt/Lvp
Exterior Features
- Brick Veneer
- Vinyl Siding
- Roof: Architectural Shingle
Utility Information
- Utilities: Sewer Available, Water Available
- Sewer: Municipal Sewer, H2go
- Energy: Led Lighting, Lighting
School Information
- Elementary School: Town Creek
- Middle School: South Brunswick
- High School: South Brunswick
Parking
- Concrete
- Garage Door Opener
- Garage Faces Front
Living Area
- 1,725 sqft
Location
Estimated Monthly Mortgage Payment
*Based on Fixed Interest Rate withe a 30 year term, principal and interest only
Listing price
Down payment
%
Interest rate
%Mortgage calculator estimates are provided by CENTURY 21 Real Estate LLC and are intended for information use only. Your payments may be higher or lower and all loans are subject to credit approval.
Disclaimer: © 2026 NCRMLS. All rights reserved. HIVE MLS, (NCRMLS), provides content displayed here (“provided content”) on an “as is” basis and makes no representations or warranties regarding the provided content, including, but not limited to those of non-infringement, timeliness, accuracy, or completeness. Individuals and companies using information presented are responsible for verification and validation of information they utilize and present to their customers and clients. Hive MLS will not be liable for any damage or loss resulting from use of the provided content or the products available through Portals, IDX, VOW, and/or Syndication. Recipients of this information shall not resell, redistribute, reproduce, modify, or otherwise copy any portion thereof without the expressed written consent of Hive MLS. Data last updated 8/27/26 14:53



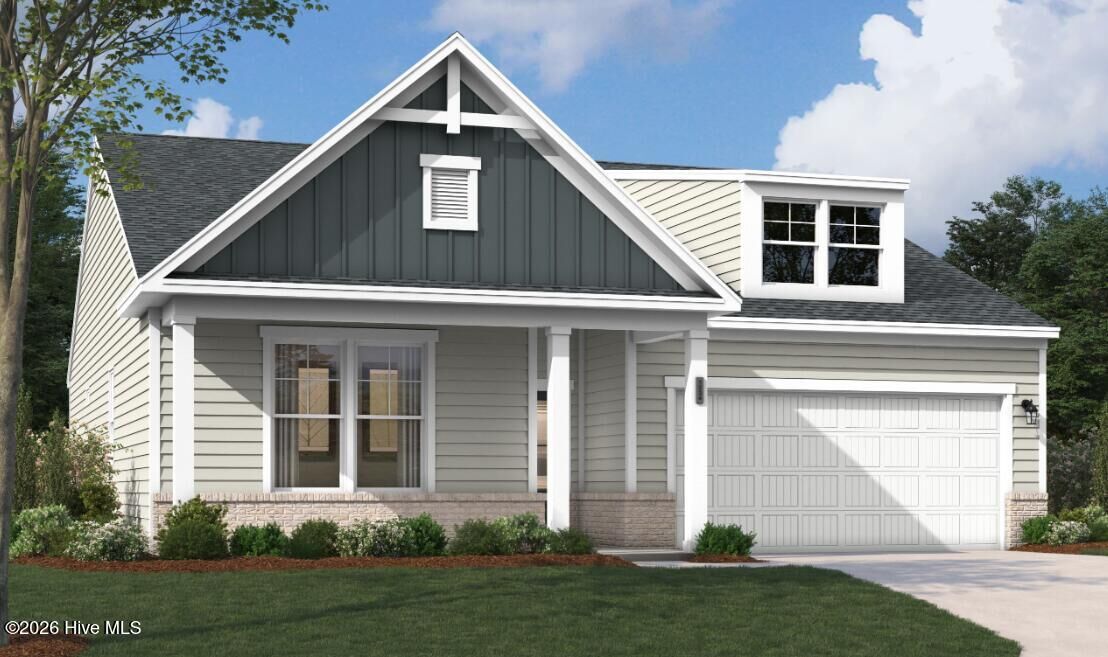
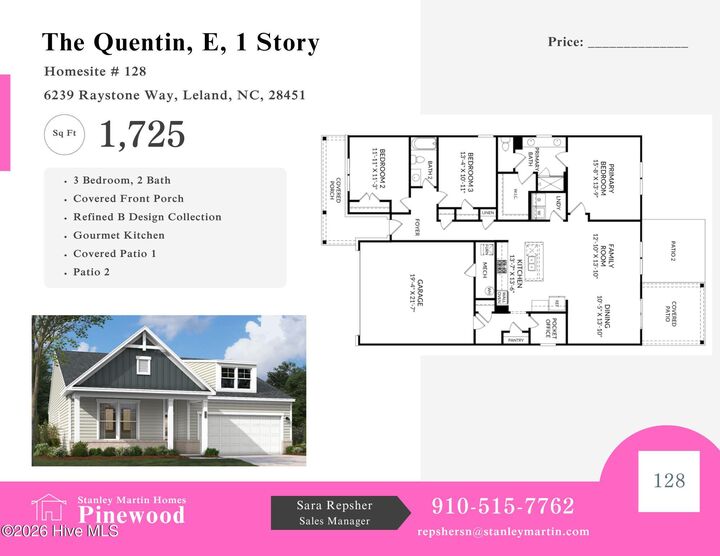
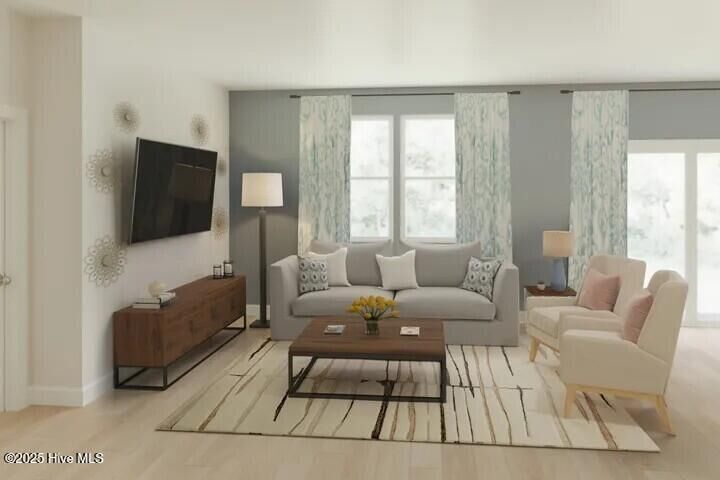
Discover the Quentin, a beautifully designed single-story home offering 3 bedrooms, 2 bathrooms, and a thoughtful layout that blends comfort, functionality, and style. The open-concept floorplan creates an inviting flow between the living spaces, making it easy to entertain or simply enjoy everyday life.
At the heart of the home, the gourmet kitchen features a convenient island and opens seamlessly to the main living area. Step outside to enjoy the covered patio, creating an ideal space for morning coffee, outdoor dining, or relaxing at the end of the day.
The spacious primary suite offers a private retreat with a large walk-in closet and an ensuite bathroom featuring dual vanities. Two additional bedrooms and a well-appointed hall bathroom provide plenty of space for guests, family, or a home office. Additional highlights include a two-car garage, ample storage, a covered front porch, and our Refined B Design Collection.
And don't forget about everything Pinewood has to offer! Meet your neighbors and enjoy resort-style amenities including the community pool and clubhouse, fitness center, pickleball courts, putting green, sidewalks, and plenty of open space. Plus, you're just a quick drive from the beautiful North Carolina beaches! 🌊☀️
FEATURED UPGRADES & OPTIONS:
✨ 3 Bedrooms | 2 Baths
✨ Covered Front Porch
✨ Refined B Design Collection
✨ Gourmet Kitchen
✨ Covered Patio 1
✨ Patio 2
✨ Two-Car Garage
Photos shown are from a similar home and are for illustrative purposes only.