

Listing Courtesy of:  Hive MLS / Listed By: Coastal Properties
 Hive MLS / Listed By: Coastal Properties
 8309 Oak Abbey Trail NE Leland, NC 28451
Active (0 Days)
$625,000 (USD)

Description
MLS #:
100607153
100607153
Lot Size
8,015 SQFT
8,015 SQFT
Type
Single-Family Home
Single-Family Home
Year Built
2018
2018
Views
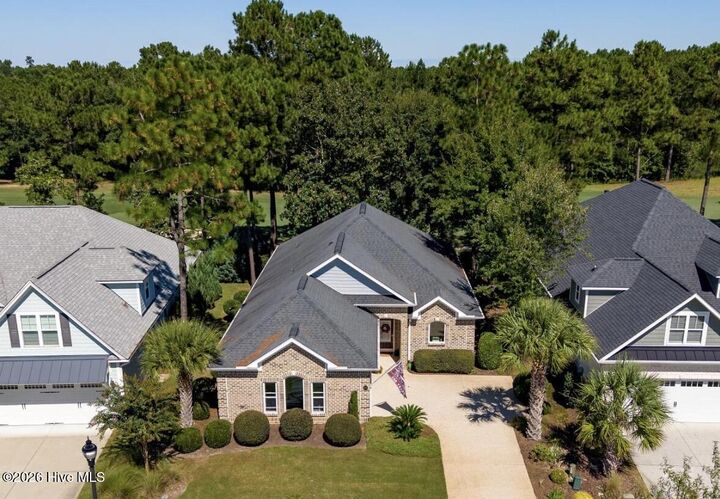
Golf Fairway
Golf Fairway
County
Brunswick County
Brunswick County
Listed By
Veronica Hurley, Coastal Properties
Source
Hive MLS
Last checked Sep 30 2026 at 5:17 PM GMT+0000
Hive MLS
Last checked Sep 30 2026 at 5:17 PM GMT+0000
Bathroom Details
- Full Bathrooms: 2
Interior Features
- Blinds/Shades
- Ceiling Fan(s)
- Pantry
- Walk-In Shower
- Mud Room
- Solid Surface
- Whole-Home Generator
- High Ceilings
- Master Downstairs
- Walk-In Closet(s)
- Gas Log
- Tray Ceiling(s)
Kitchen
- Dishwasher
- Disposal
- Refrigerator
- Built-In Microwave
- Electric Cooktop
- Electric Oven
- Vented Exhaust Fan
- See Remarks
Subdivision
- Compass Pointe
Lot Information
- On Golf Course
- Sprinklers In Front
- Landscaped
- Sprinklers In Rear
- Subdivided
- Rectangular Lot
Property Features
- Fireplace: Gas Log
- Foundation: Slab
Heating and Cooling
- Heat Pump
- Electric
- Zoned
- Central Air
- Ceiling Fan(s)
Pool Information
- None
Homeowners Association Information
- Dues: $3063/Annually
Flooring
- Carpet
- Tile
- Wood
Exterior Features
- Composition
- Brick Veneer
- Vinyl Siding
- Roof: Architectural Shingle
Utility Information
- Utilities: Sewer Connected, Water Connected, Cable Available, Sewer Available, Water Available
- Sewer: Municipal Sewer, H2go
- Fuel: Propane
- Energy: Led Lighting, Thermostat, Lighting
School Information
- Elementary School: Lincoln
- Middle School: Leland
- High School: North Brunswick
Parking
- Garage Door Opener
- Garage Faces Side
- On Site
- Lighted
- Paved
- Garage
Living Area
- 1,912 sqft
Location
Estimated Monthly Mortgage Payment
*Based on Fixed Interest Rate withe a 30 year term, principal and interest only
Listing price
Down payment
%
Interest rate
%Mortgage calculator estimates are provided by CENTURY 21 Real Estate LLC and are intended for information use only. Your payments may be higher or lower and all loans are subject to credit approval.
Disclaimer: © 2026 NCRMLS. All rights reserved. HIVE MLS, (NCRMLS), provides content displayed here (“provided content”) on an “as is” basis and makes no representations or warranties regarding the provided content, including, but not limited to those of non-infringement, timeliness, accuracy, or completeness. Individuals and companies using information presented are responsible for verification and validation of information they utilize and present to their customers and clients. Hive MLS will not be liable for any damage or loss resulting from use of the provided content or the products available through Portals, IDX, VOW, and/or Syndication. Recipients of this information shall not resell, redistribute, reproduce, modify, or otherwise copy any portion thereof without the expressed written consent of Hive MLS. Data last updated 9/30/26 10:17



From the moment you enter, hardwood floors, arched doorways, rounded corners, abundant windows, and a coffered living room ceiling create a bright, welcoming atmosphere. The living room invites you to relax beside a stacked-stone fireplace framed by built-in bookshelves, while the well-appointed kitchen features crisp white cabinetry, newer appliances, and complete with a reverse-osmosis filtration system under the kitchen sink.
The spacious primary suite provides a peaceful retreat with a generous walk-in closet and an en suite bathroom featuring a dual vanity and oversized shower. Two additional bedrooms share a full bathroom, offering comfortable accommodations for family and guests.
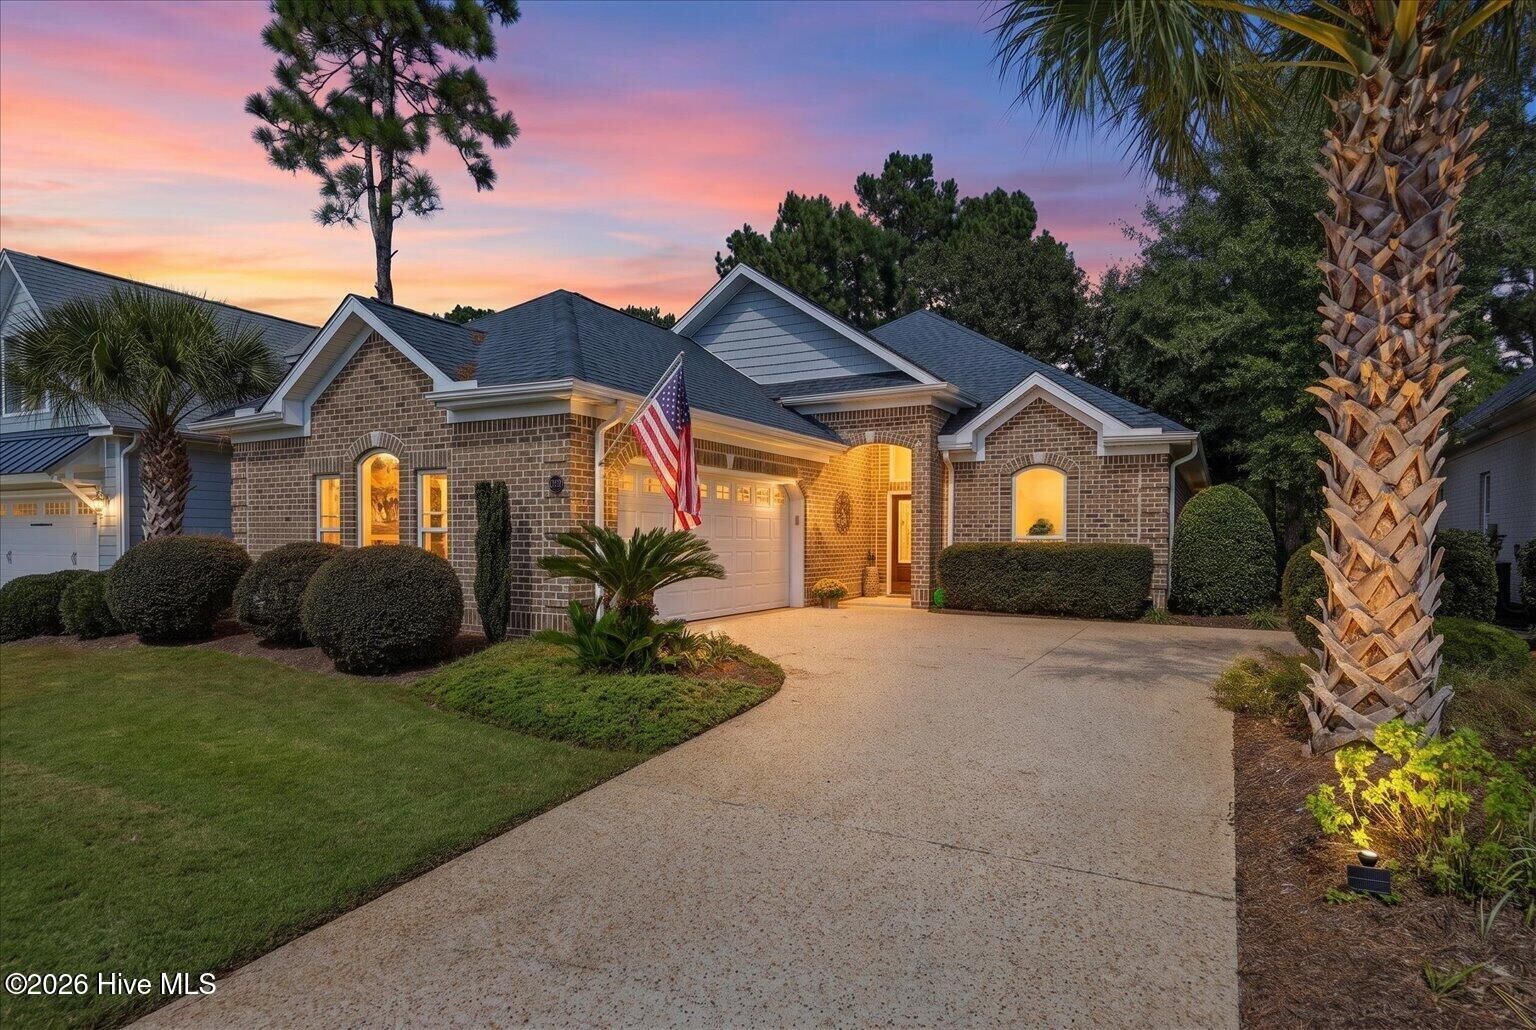
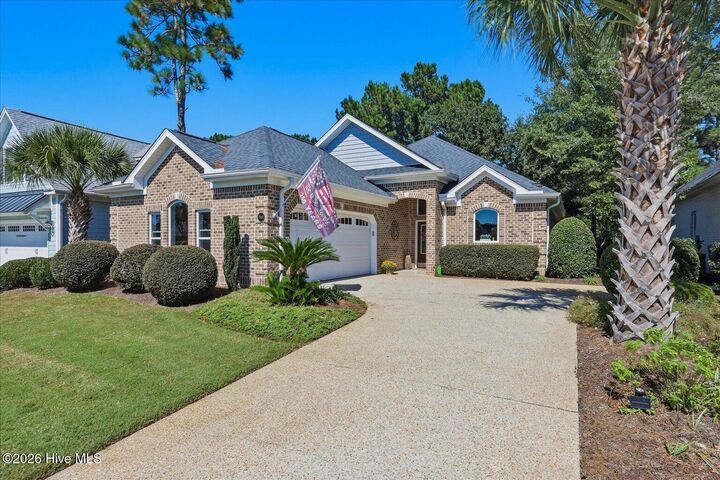
Enjoy morning coffee or evening gatherings in the glass-enclosed sunroom, then step onto the flagstone patio to savor tranquil golf course views. A built-in barbecue grill makes outdoor entertaining easy and enjoyable. Thoughtful features throughout the home include an oversized laundry room with cabinetry, a sink, and conditioned storage; a whole-house generator; a low-maintenance brick exterior; and a spacious 2 car garage
At Compass Pointe, everyday living feels like a getaway. Residents enjoy a gated, amenity-rich lifestyle with indoor and outdoor pools, a lazy river, fitness center, tennis and pickleball courts, and optional golf membership. With its inviting spaces, beautiful setting, and exceptional amenities, this home offers the opportunity to enjoy comfort, connection, and coastal-inspired living at its best.