

Listed By: Keller Williams High Country - Contact: jennifercrowe@kw.com
516 Pennwood Street NE Lenoir, NC 28645
Active (8 Days)
$340,000 (USD)
Description
MLS #:
4439158
4439158
Lot Size
0.46 acres
0.46 acres
Type
Single-Family Home
Single-Family Home
Year Built
1948
1948
County
Caldwell County
Caldwell County
Listed By
Jennifer Crowe, Keller Williams High Country, Contact: jennifercrowe@kw.com
Source
CANOPY MLS - IDX as distributed by MLS Grid
Last checked Nov 8 2026 at 8:27 AM GMT+0000
CANOPY MLS - IDX as distributed by MLS Grid
Last checked Nov 8 2026 at 8:27 AM GMT+0000
Bathroom Details
- Full Bathrooms: 2
Interior Features
- Wet Bar
Subdivision
- None
Lot Information
- Corner Lot
Property Features
- Fireplace: Gas Log
- Foundation: Basement
Heating and Cooling
- Heat Pump
- Ductless
- Central Air
Flooring
- Vinyl
- Wood
- Tile
Exterior Features
- Roof: Architectural Shingle
Utility Information
- Utilities: Cable Available, Electricity Connected
- Sewer: Public Sewer
School Information
- Elementary School: Lower Creek
- Middle School: William Lenoir
- High School: Hibriten
Parking
- Driveway
- Detached Garage
Living Area
- 1,257 sqft
Additional Information: Keller Williams High Country | jennifercrowe@kw.com
Location
Estimated Monthly Mortgage Payment
*Based on Fixed Interest Rate withe a 30 year term, principal and interest only
Listing price
Down payment
%
Interest rate
%Mortgage calculator estimates are provided by CENTURY 21 Real Estate LLC and are intended for information use only. Your payments may be higher or lower and all loans are subject to credit approval.
Disclaimer: Listings courtesy of Canopy MLS as distributed by MLS GRID. Some IDX listings have been excluded from this website.
Based on information submitted to the MLS GRID as of 11/8/2026 08:27. All data is obtained from various sources and may not have been verified by broker or MLS GRID. Supplied Open House Information is subject to change without notice. All information should be independently reviewed and verified for accuracy. Properties may or may not be listed by the office/agent presenting the information.



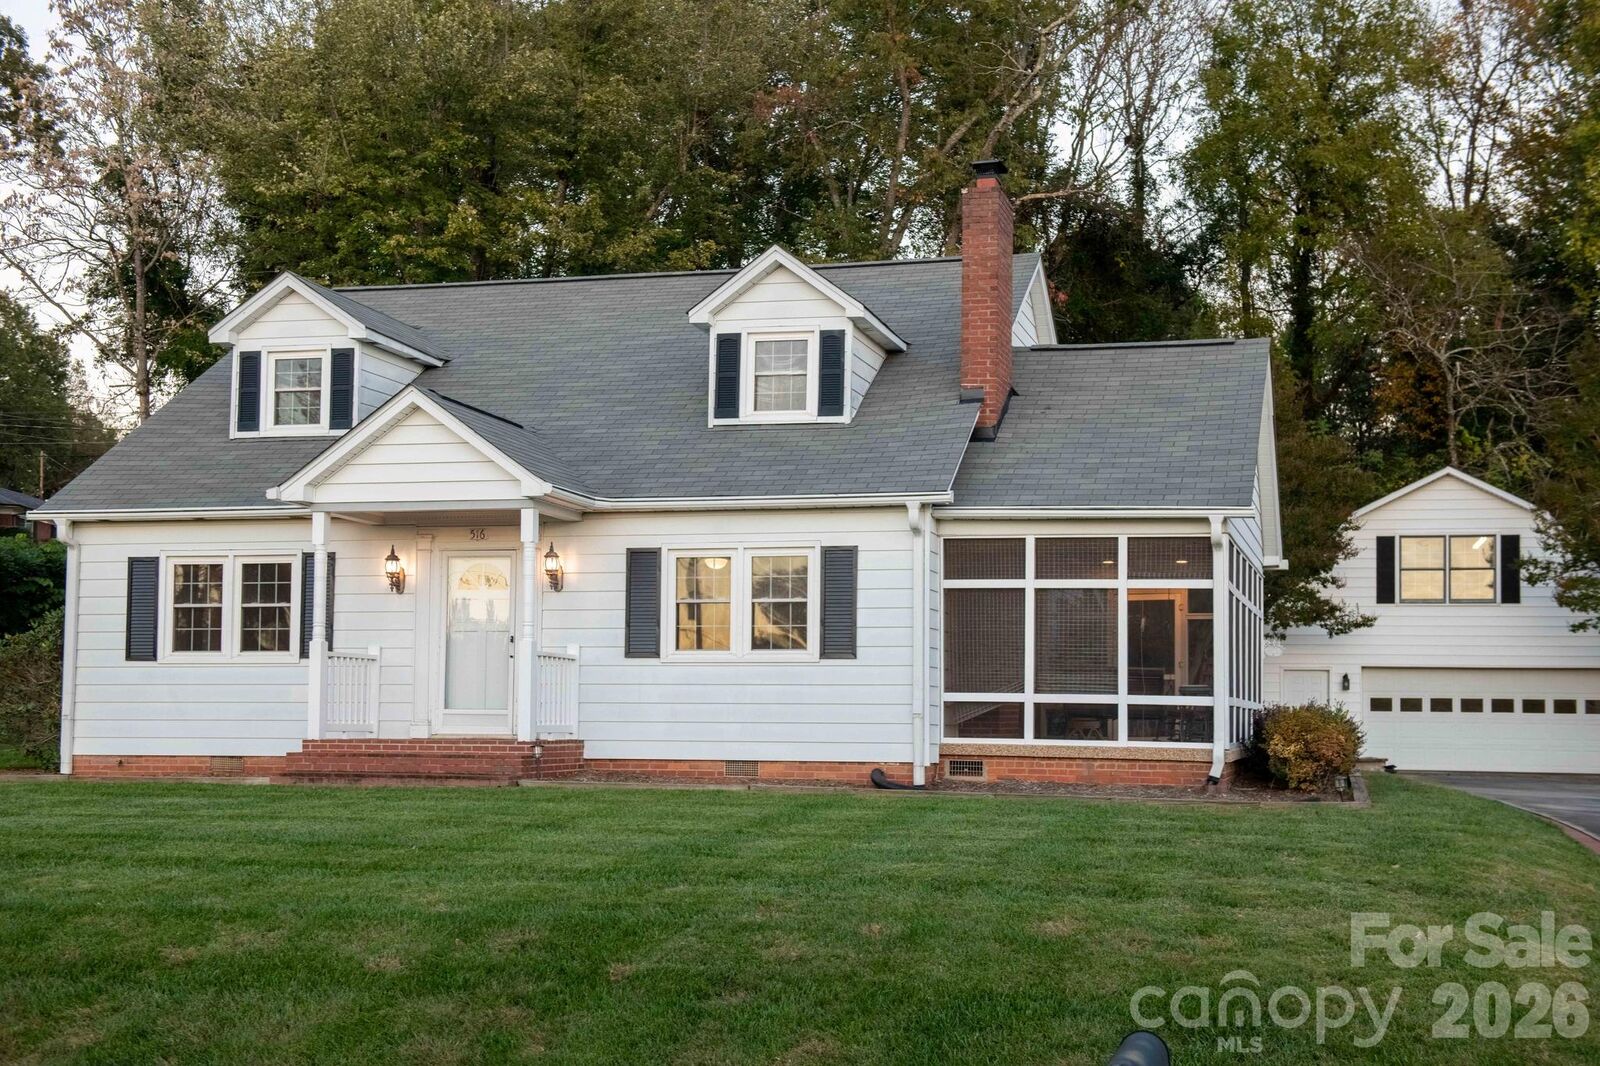
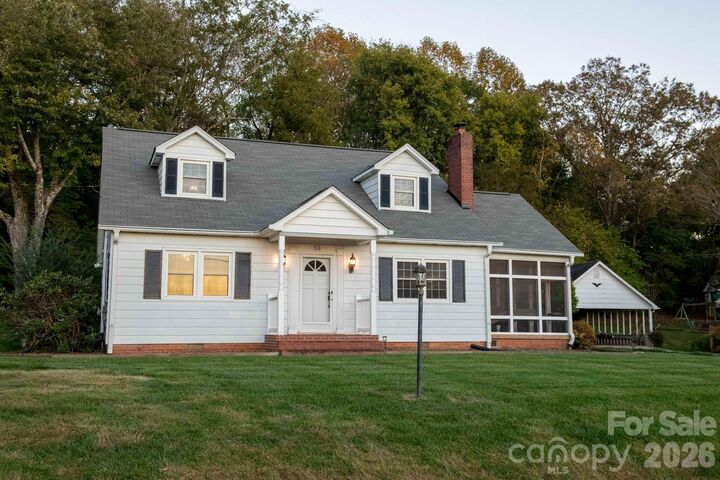
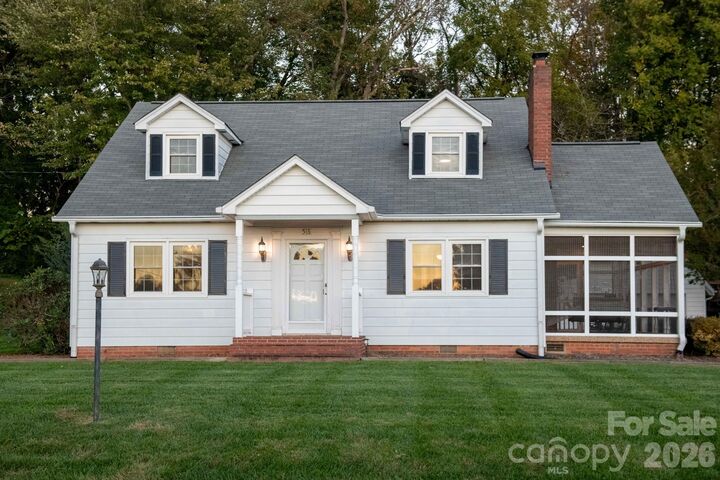
As you step inside, you’ll immediately notice the warmth of the beautiful wood floors that flow throughout. The inviting living space features a cozy gas fireplace, perfect for relaxing evenings. The galley kitchen is efficiently designed and practical, while the bedrooms offer generous, good-sized retreats for rest and relaxation. Recently updated, the upstairs bathroom adds a modern touch of comfort to the home. This home is truly built for hosting! Enjoy a versatile bonus room complete with its own bar for game nights or celebrations. For those who love outdoor living, a large deck featuring its own bar awaits, perfect for summer barbecues and relaxing on your private .46-acre lot. The home also includes an unfinished basement, offering endless potential for a workshop, storage, or future expansion to suit your needs. Outside, you’ll find plenty of room to roam and parking ease thanks to the detached 2-car garage. Plus, the garage features an additional storage room above, providing the extra space you've been looking for. With a new roof installed in 2024, you can move in with peace of mind.
This home offers the ideal combination of a convenient location and thoughtful updates. Schedule your private tour today to see all that this gem has to offer!