

Listed By: Call It Closed International Inc - Contact: melinda.miller.ncre@gmail.com
264 Lake Drive Lexington, NC 27295
Coming Soon
$624,900 (USD)

Description
MLS #:
4426110
4426110
Lot Size
0.25 acres
0.25 acres
Type
Single-Family Home
Single-Family Home
Year Built
1993
1993
County
Davidson County
Davidson County
Listed By
Melinda Miller, Call It Closed International Inc, Contact: melinda.miller.ncre@gmail.com
Source
CANOPY MLS - IDX
Last checked Sep 24 2026 at 5:31 AM GMT+0000
CANOPY MLS - IDX
Last checked Sep 24 2026 at 5:31 AM GMT+0000
Bathroom Details
- Full Bathrooms: 2
Subdivision
- None
Lot Information
- Waterfront
Property Features
- Foundation: Crawl Space
Heating and Cooling
- Heat Pump
Exterior Features
- Roof: Architectural Shingle
Utility Information
- Utilities: Cable Available
- Sewer: Septic Installed
School Information
- Elementary School: Southwood
- Middle School: Central Davidson
- High School: Central Davidson
Parking
- Driveway
Living Area
- 1,247 sqft
Additional Information: Call It Closed International Inc | melinda.miller.ncre@gmail.com
Location
Estimated Monthly Mortgage Payment
*Based on Fixed Interest Rate withe a 30 year term, principal and interest only
Listing price
Down payment
%
Interest rate
%Mortgage calculator estimates are provided by CENTURY 21 Real Estate LLC and are intended for information use only. Your payments may be higher or lower and all loans are subject to credit approval.
Disclaimer: Square footage is based on information available to agent, including County records. Information has not been verified by agent and should be verified by buyer.
Based on information submitted to the MLS GRID as of 9/24/2026 05:31. All data is obtained from various sources and may not have been verified by broker or MLS GRID. Supplied Open House Information is subject to change without notice. All information should be independently reviewed and verified for accuracy. Properties may or may not be listed by the office/agent presenting the information.



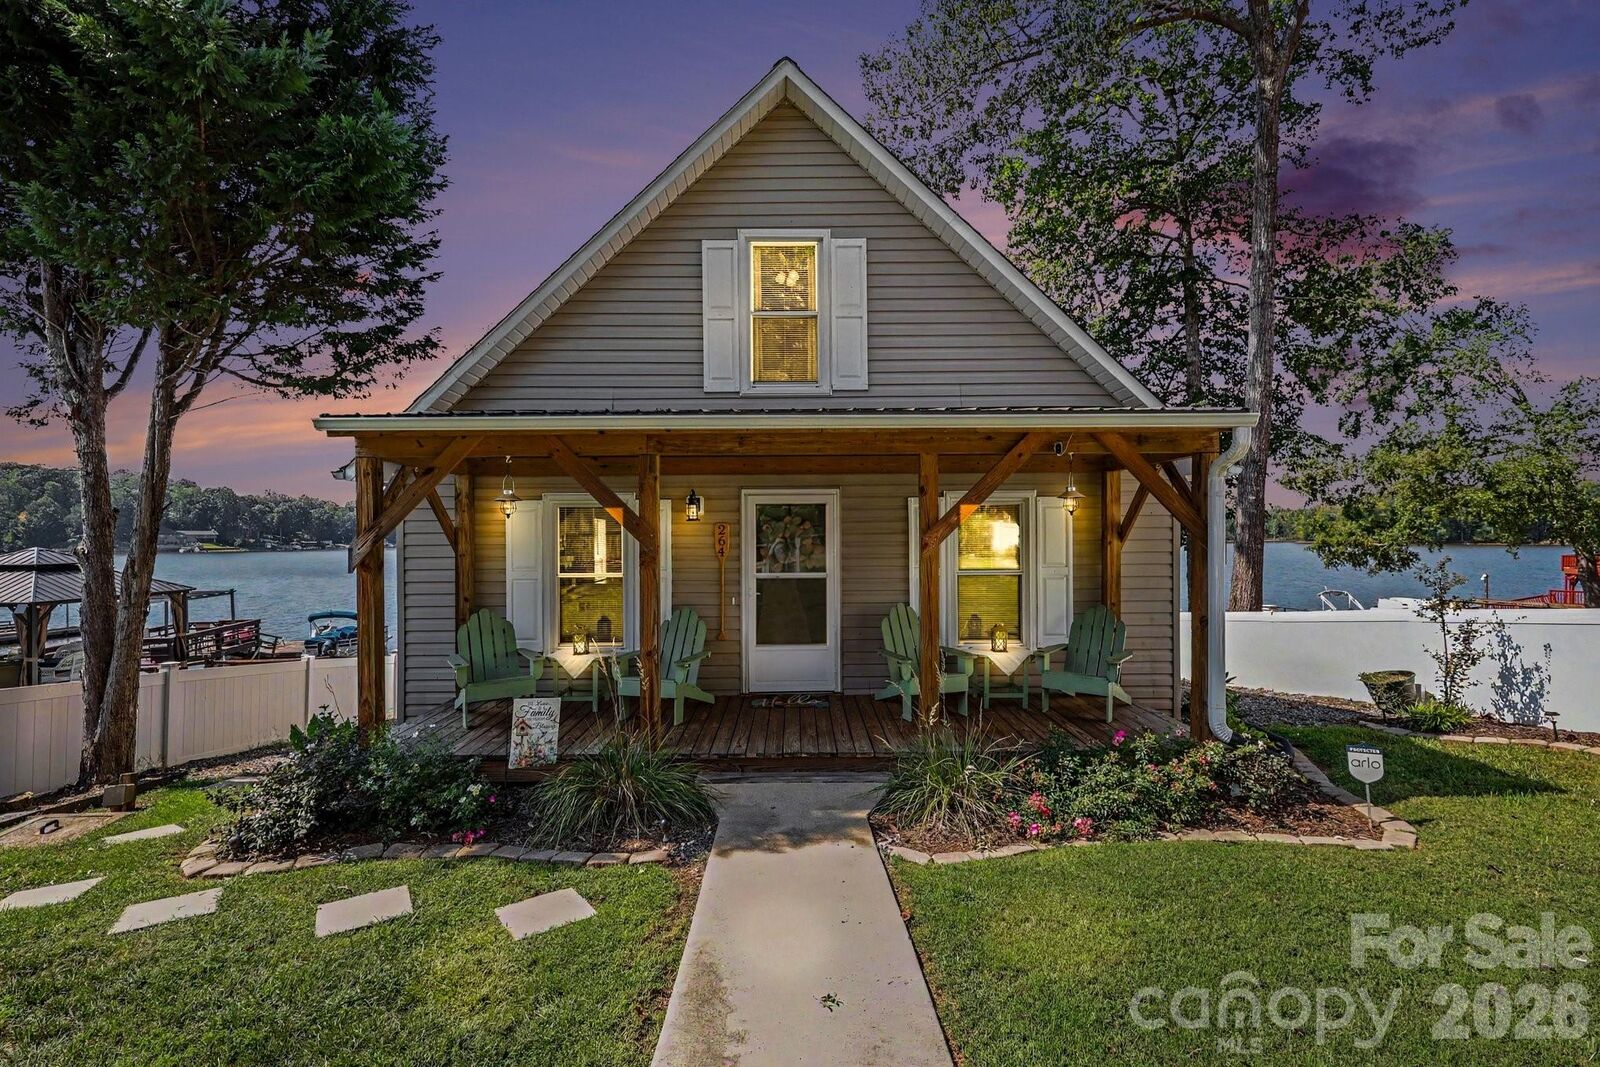
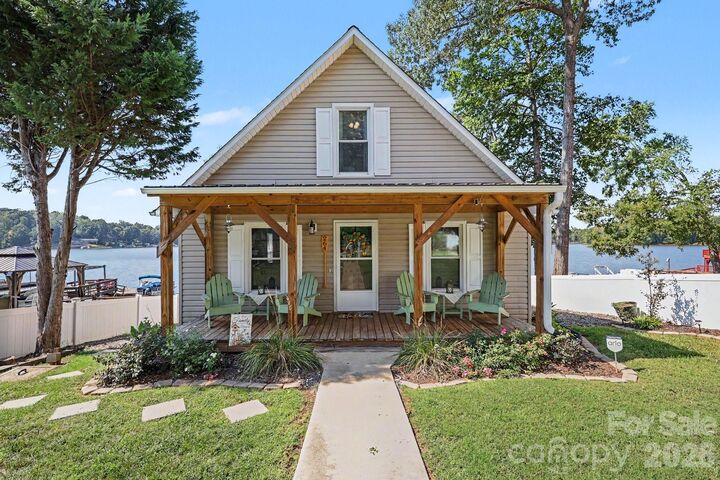
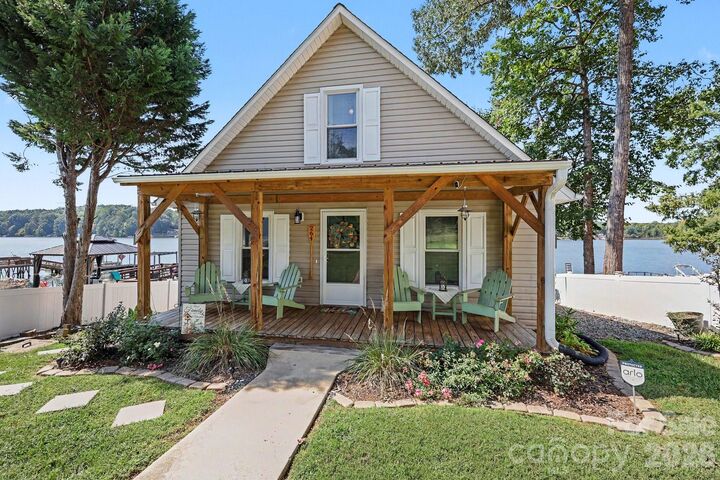
Outdoor spaces are designed for enjoying the lake, featuring expansive decks, fenced front and back yards, plentiful parking, and ample storage for all your recreational gear. A 12' x 28' storage building, along with additional under-deck storage, provides plenty of room for kayaks, paddleboards, boating equipment, and more.
The property has also enjoyed two years of strong Airbnb and VRBO rental performance, making it an appealing option for buyers interested in a vacation home, investment property, or a combination of both. Convenient neighborhood boat access adds even more flexibility for enjoying High Rock Lake.
Located on a quiet dead-end street with no HOA, this property offers privacy, convenience, water access, and the relaxed waterfront lifestyle High Rock Lake is known for.