

Listing Courtesy of:  Doorify MLS / Listed By: Lorimee Property & Real Estate
 Doorify MLS / Listed By: Lorimee Property & Real Estate
126 Person Circle Louisburg, NC 27549
Active (0 Days)
$369,000 (USD)
Description
MLS #:
10203503
10203503
Taxes
$5,051(2026)
$5,051(2026)
Type
Single-Family Home
Single-Family Home
Year Built
1953
1953
Style
Traditional, Contemporary
Traditional, Contemporary
Views
Trees/Woods
Trees/Woods
County
Franklin County
Franklin County
Community
Pruitt Heights
Pruitt Heights
Listed By
Miranda Goldman, Lorimee Property & Real Estate
Source
Doorify MLS
Last checked Nov 16 2026 at 2:53 AM GMT+0000
Doorify MLS
Last checked Nov 16 2026 at 2:53 AM GMT+0000
Bathroom Details
- Full Bathrooms: 3
Interior Features
- Electric Water Heater
- Electric Range
- Microwave
- Ceiling Fan(s)
- Granite Counters
- Walk-In Closet(s)
- Dishwasher
- Laundry: Electric Dryer Hookup
- Laundry: Laundry Room
- Range Hood
- Laundry: In Hall
- Laundry: Main Level
- Range
- Walk-In Shower
- Laundry: Inside
- Laundry: Washer Hookup
- Bathtub/Shower Combination
- Built-In Features
- Recessed Lighting
- Soaking Tub
- Stainless Steel Appliance(s)
- Free-Standing Electric Range
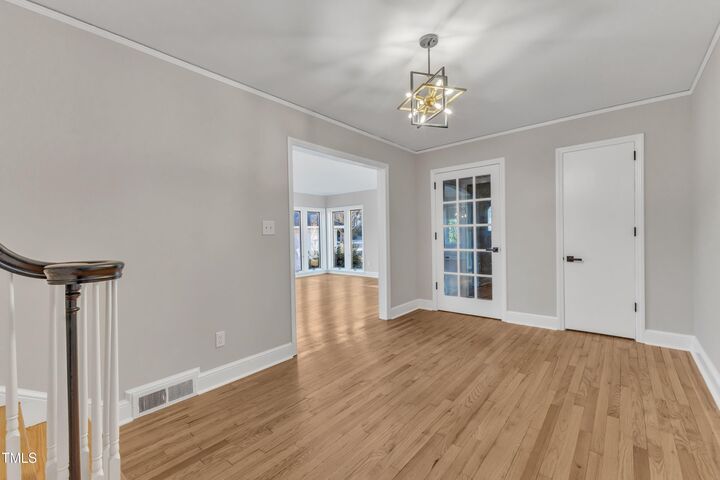
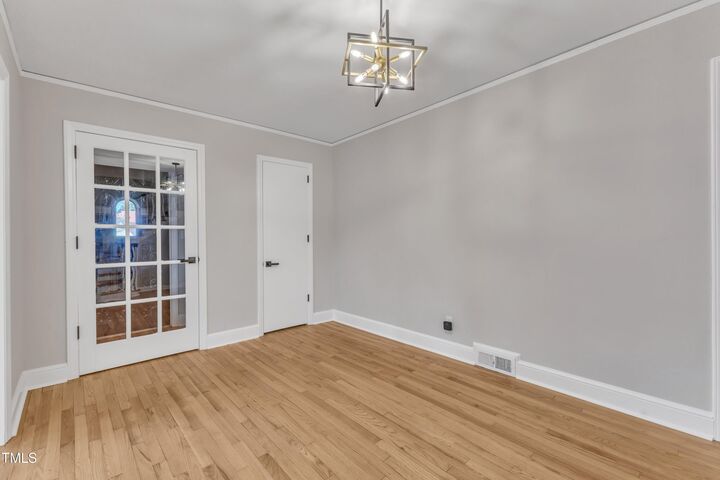
- Chandelier
- Stone Counters
- Electric Oven
- Crown Molding
- Free-Standing Range
- Keeping Room
- Dry Bar
Subdivision
- Pruitt Heights
Lot Information
- Back Yard
Property Features
- Fireplace: 2
- Fireplace: Masonry
- Fireplace: Living Room
- Fireplace: Outside
- Fireplace: Raised Hearth
- Fireplace: Fire Pit
- Fireplace: Primary Bedroom
- Foundation: Other
Heating and Cooling
- Heat Pump
- Forced Air
- Fireplace(s)
- Central
- Central Air
- Whole House Fan
- Ceiling Fan(s)
- Multi Units
Basement Information
- Daylight
- Heated
- Full
- Exterior Entry
- Unfinished
- Interior Entry
- Partially Finished
- Storage Space
- Walk-Out Access
- Concrete
- Bath/Stubbed
- French Drain
Flooring
- Hardwood
- Luxury Vinyl
- Tile
- Wood
- Ceramic Tile
Exterior Features
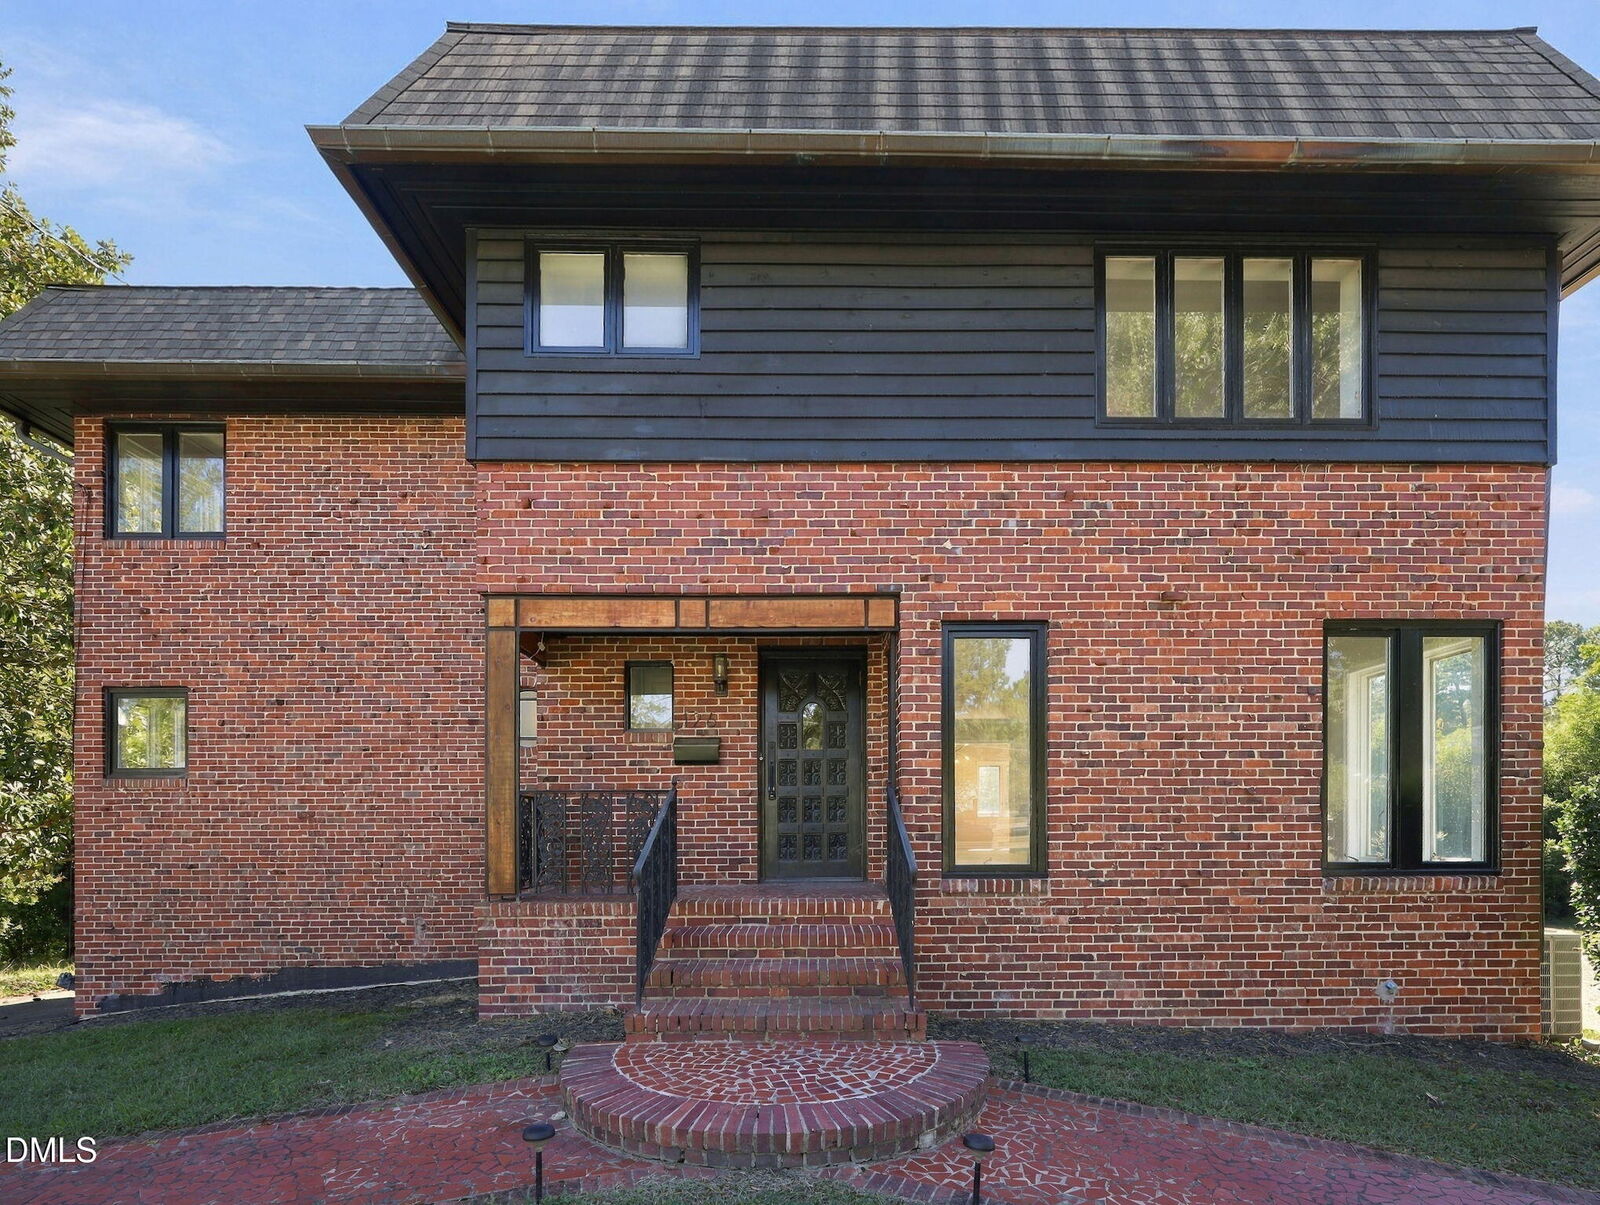
- Brick
- Cedar
- Roof: Shingle
- Roof: Mansard
- Roof: Architectural Shingle
Utility Information
- Sewer: Public Sewer
School Information
- Elementary School: Franklin County Schools
- Middle School: Franklin County Schools
- High School: Franklin County Schools
Garage
- Attached Garage
Parking
- Attached
- Garage
- Parking Pad
- Driveway
- Garage Door Opener
- Carport
- Concrete
- Attached Carport
- Detached Carport
- Garage Faces Rear
- Total: 4
Stories
- Two
Living Area
- 3,067 sqft
Location
Estimated Monthly Mortgage Payment
*Based on Fixed Interest Rate withe a 30 year term, principal and interest only
Listing price
Down payment
%
Interest rate
%Mortgage calculator estimates are provided by CENTURY 21 Real Estate LLC and are intended for information use only. Your payments may be higher or lower and all loans are subject to credit approval.
Disclaimer: Listings marked with a Doorify MLS icon are provided courtesy of the Doorify MLS, of North Carolina, Internet Data Exchange Database. Brokers make an effort to deliver accurate information, but buyers should independently verify any information on which they will rely in a transaction. The listing broker shall not be responsible for any typographical errors, misinformation, or misprints, and they shall be held totally harmless from any damages arising from reliance upon this data. This data is provided exclusively for consumers’ personal, non-commercial use. Copyright 2024 Doorify MLS of North Carolina. All rights reserved. Data last updated 9/10/24 06:44



The renovated kitchen has granite counters, soft-close cabinetry and new stainless appliances, and opens to a breakfast room with a dry bar, the dining room and a large living room with a fireplace. A main-level bedroom with a walk-in closet sits beside a full bath with a tiled walk-in shower and the laundry, so it works well for guests or one-level living.
Upstairs, the primary suite has its own fireplace, an attached office or flex room, a remodeled bath and a custom walk-in closet, plus two more bedrooms and a full hall bath. The unfinished basement is conditioned by the central HVAC and adds a bonus bath, a garage and plenty of room for storage, a workshop or future finishing, for 4,400+ sq ft under roof.
Outside, enjoy a 1,500+ sq ft brick patio with a firepit and landscape lighting, a 2-car carport, and a second lot with room to expand!