

Listed By: J. Peterson Realty & Associate - Contact: 828-460-7508
135 Jack Taylor Road Marion, NC 28752
Coming Soon (2 Days)
$258,500 (USD)
Description
MLS #:
4399296
4399296
Lot Size
0.5 acres
0.5 acres
Type
Single-Family Home
Single-Family Home
Year Built
2026
2026
County
McDowell County
McDowell County
Listed By
Jannell Peterson, J. Peterson Realty & Associate, Contact: 828-460-7508
Source
CANOPY MLS - IDX
Last checked Jul 8 2026 at 7:32 AM GMT+0000
CANOPY MLS - IDX
Last checked Jul 8 2026 at 7:32 AM GMT+0000
Bathroom Details
- Full Bathrooms: 2
Subdivision
- None
Property Features
- Foundation: Pillar/Post/Pier
Heating and Cooling
- Central
- Central Air
Utility Information
- Sewer: Septic Installed
School Information
- Elementary School: Unspecified
- Middle School: Unspecified
- High School: Unspecified
Parking
- Driveway
Living Area
- 1,475 sqft
Additional Information: J. Peterson Realty & Associate | 828-460-7508
Location
Estimated Monthly Mortgage Payment
*Based on Fixed Interest Rate withe a 30 year term, principal and interest only
Listing price
Down payment
%
Interest rate
%Mortgage calculator estimates are provided by CENTURY 21 Real Estate LLC and are intended for information use only. Your payments may be higher or lower and all loans are subject to credit approval.
Disclaimer: Square footage is based on information available to agent, including County records. Information has not been verified by agent and should be verified by buyer.
Based on information submitted to the MLS GRID as of 7/8/2026 07:32. All data is obtained from various sources and may not have been verified by broker or MLS GRID. Supplied Open House Information is subject to change without notice. All information should be independently reviewed and verified for accuracy. Properties may or may not be listed by the office/agent presenting the information.



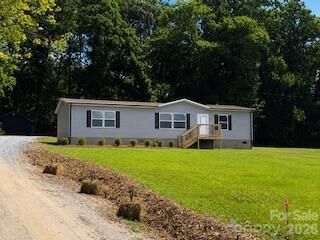
Step inside to an inviting open-concept floor plan where the spacious living room flows seamlessly into the kitchen and dining area—perfect for entertaining family and friends. The kitchen features a large center island, abundant cabinet space, and a functional layout that makes everyday living easy.
The private primary suite offers a spacious bedroom, a full ensuite bath, and ample closet space, while two additional bedrooms and a second full bath are located on the opposite side of the home for added privacy.
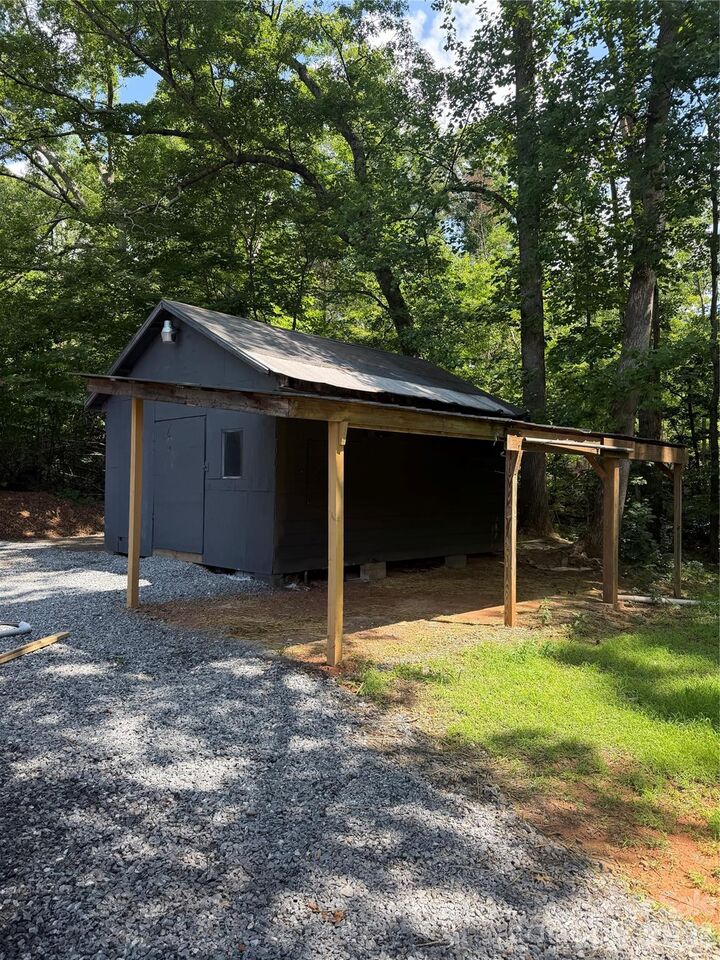
Outside, you'll appreciate the freshly landscaped yard, low-maintenance gravel driveway, and a detached workshop with covered lean-to, providing the perfect space for hobbies, storage, lawn equipment, or a small business. Mature hardwood trees surround the property, creating a private setting while still offering plenty of usable outdoor space.