

Listed By: Realty Executives Of Hickory - Contact: ian.murphy@relocatingraleigh.com
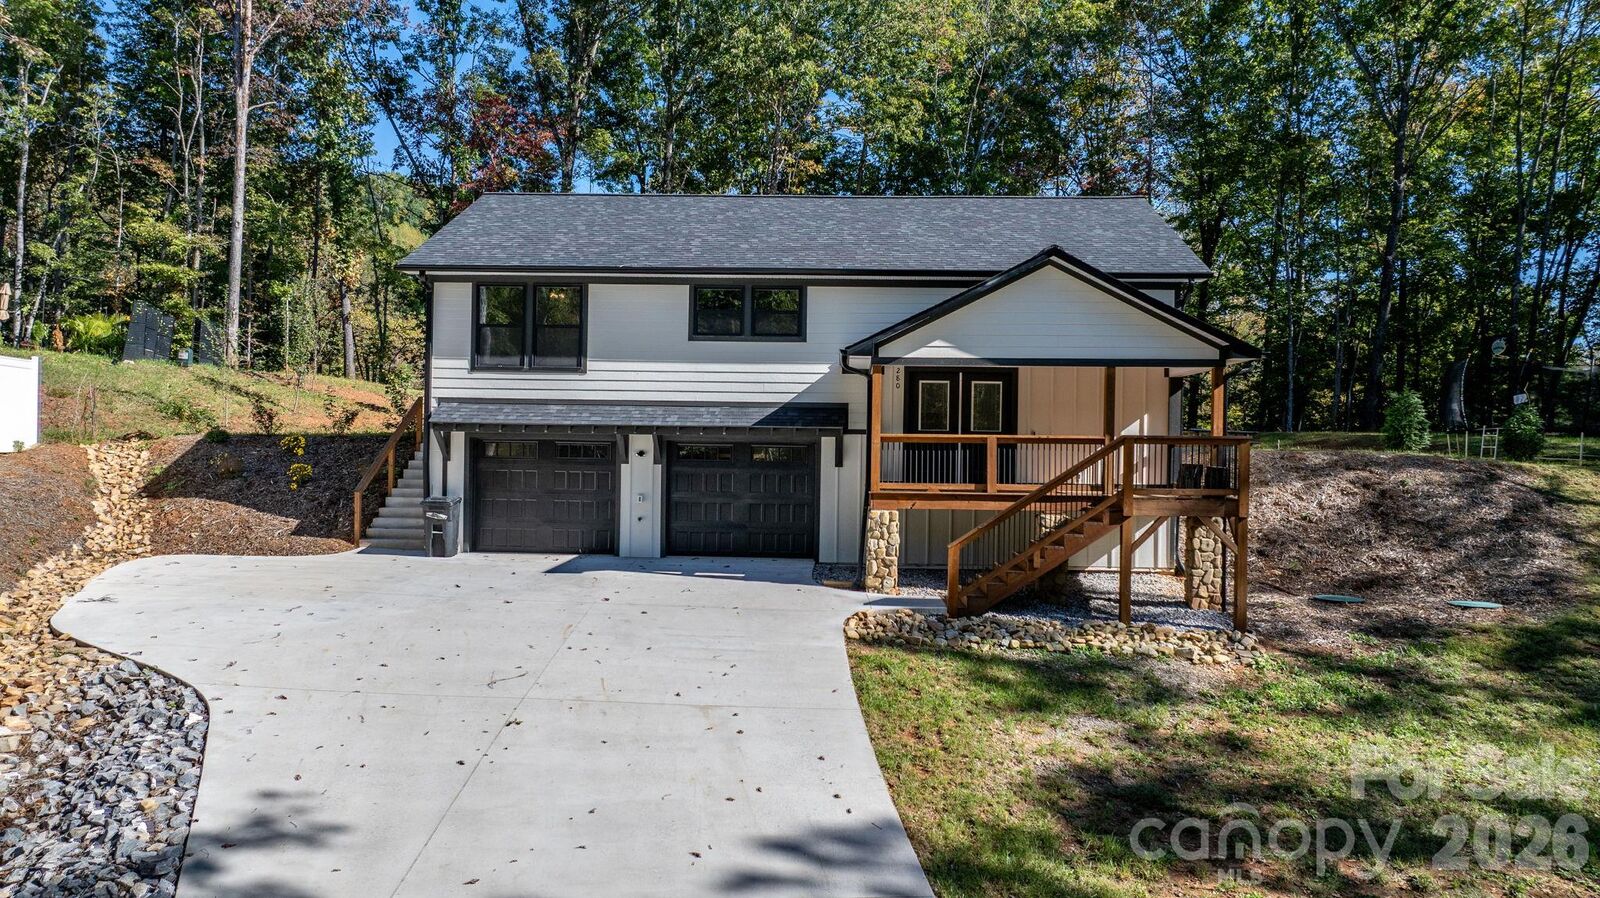
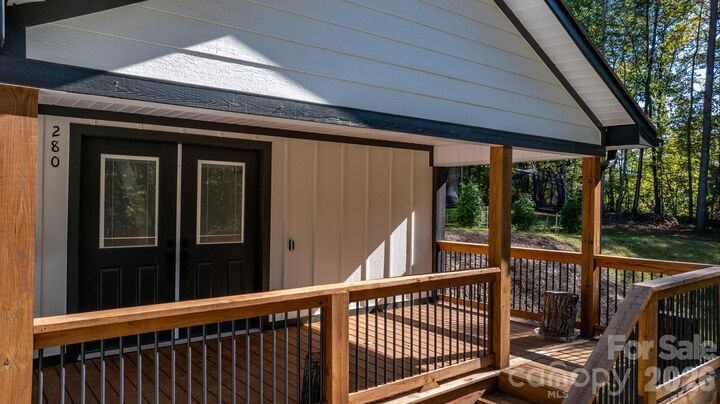
280 Haven Ridge Lane Marion, NC 28752
Active (27 Days)
$407,900 (USD)

Description
MLS #:
4435656
4435656
Lot Size
1.17 acres
1.17 acres
Type
Single-Family Home
Single-Family Home
Year Built
2024
2024
County
McDowell County
McDowell County
Listed By
Ian Murphy, Realty Executives Of Hickory, Contact: ian.murphy@relocatingraleigh.com
Source
CANOPY MLS - IDX as distributed by MLS Grid
Last checked Nov 13 2026 at 4:59 PM GMT+0000
CANOPY MLS - IDX as distributed by MLS Grid
Last checked Nov 13 2026 at 4:59 PM GMT+0000
Bathroom Details
- Full Bathrooms: 2
- Half Bathroom: 1
Subdivision
- Haven Heights
Lot Information
- Sloped
Property Features
- Foundation: Basement
Heating and Cooling
- Heat Pump
- Central Air
Flooring
- Laminate
- Tile
Exterior Features
- Roof: Architectural Shingle
Utility Information
- Utilities: Electricity Connected
- Sewer: Septic Installed
School Information
- Elementary School: Unspecified
- Middle School: Unspecified
- High School: Unspecified
Parking
- Attached Garage
- Garage Door Opener
- Driveway
- Garage Faces Front
Living Area
- 1,683 sqft
Additional Information: Realty Executives Of Hickory | ian.murphy@relocatingraleigh.com
Location
Estimated Monthly Mortgage Payment
*Based on Fixed Interest Rate withe a 30 year term, principal and interest only
Listing price
Down payment
%
Interest rate
%Mortgage calculator estimates are provided by CENTURY 21 Real Estate LLC and are intended for information use only. Your payments may be higher or lower and all loans are subject to credit approval.
Disclaimer: Listings courtesy of Canopy MLS as distributed by MLS GRID. Some IDX listings have been excluded from this website.
Based on information submitted to the MLS GRID as of 11/13/2026 16:59. All data is obtained from various sources and may not have been verified by broker or MLS GRID. Supplied Open House Information is subject to change without notice. All information should be independently reviewed and verified for accuracy. Properties may or may not be listed by the office/agent presenting the information.



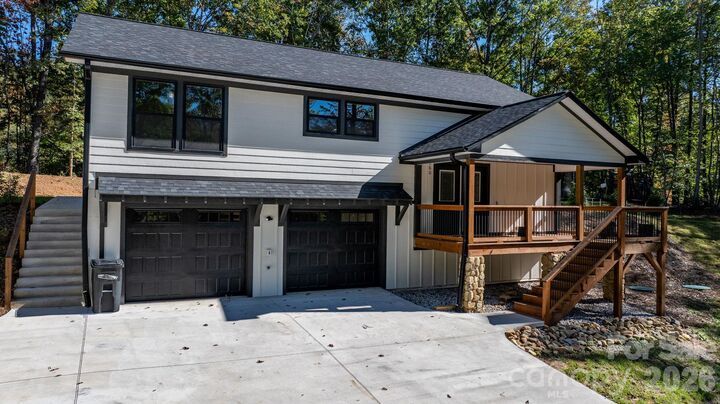
Embrace the Western North Carolina lifestyle right from your doorstep. Sip your morning coffee while taking in the serene views from the 8x14 covered front porch, or unwind on the expansive 10x44 concrete patio in the private backyard—the ultimate setting for outdoor dining, relaxing, or gathering around a fire pit under the stars.
Don’t miss your opportunity to own this exceptional modern mountain property. Schedule your private tour today!