

Listed By: Nexthome Paramount - Contact: susie@susiesellsthecarolinas.com
1041 Gradison Drive Matthews, NC 28104
Coming Soon
$750,000 (USD)

Description
MLS #:
4407392
4407392
Lot Size
6,360 SQFT
6,360 SQFT
Type
Single-Family Home
Single-Family Home
Year Built
2022
2022
County
Union County
Union County
Listed By
Susie Verrill, Nexthome Paramount, Contact: susie@susiesellsthecarolinas.com
Source
CANOPY MLS - IDX
Last checked Sep 4 2026 at 8:23 PM GMT+0000
CANOPY MLS - IDX
Last checked Sep 4 2026 at 8:23 PM GMT+0000
Bathroom Details
- Full Bathrooms: 3
Interior Features
- Walk-In Closet(s)
- Open Floorplan
- Split Bedroom
- Kitchen Island
- Walk-In Pantry
- Storage
Subdivision
- The Courtyards On Lawyers Road
Property Features
- Fireplace: Gas Log
- Fireplace: Great Room
- Foundation: Slab
Heating and Cooling
- Natural Gas
- Forced Air
- Ceiling Fan(s)
- Central Air
Homeowners Association Information
- Dues: $295/Monthly
Flooring
- Carpet
- Wood
- Tile
Exterior Features
- Roof: Architectural Shingle
Utility Information
- Utilities: Electricity Connected, Cable Connected, Natural Gas
- Sewer: County Sewer
School Information
- Elementary School: Unspecified
- Middle School: Unspecified
- High School: Unspecified
Parking
- Attached Garage
- Garage Door Opener
- Keypad Entry
- Garage Faces Front
Living Area
- 2,941 sqft
Additional Information: Nexthome Paramount | susie@susiesellsthecarolinas.com
Location
Estimated Monthly Mortgage Payment
*Based on Fixed Interest Rate withe a 30 year term, principal and interest only
Listing price
Down payment
%
Interest rate
%Mortgage calculator estimates are provided by CENTURY 21 Real Estate LLC and are intended for information use only. Your payments may be higher or lower and all loans are subject to credit approval.
Disclaimer: Square footage is based on information available to agent, including County records. Information has not been verified by agent and should be verified by buyer.
Based on information submitted to the MLS GRID as of 9/4/2026 20:23. All data is obtained from various sources and may not have been verified by broker or MLS GRID. Supplied Open House Information is subject to change without notice. All information should be independently reviewed and verified for accuracy. Properties may or may not be listed by the office/agent presenting the information.



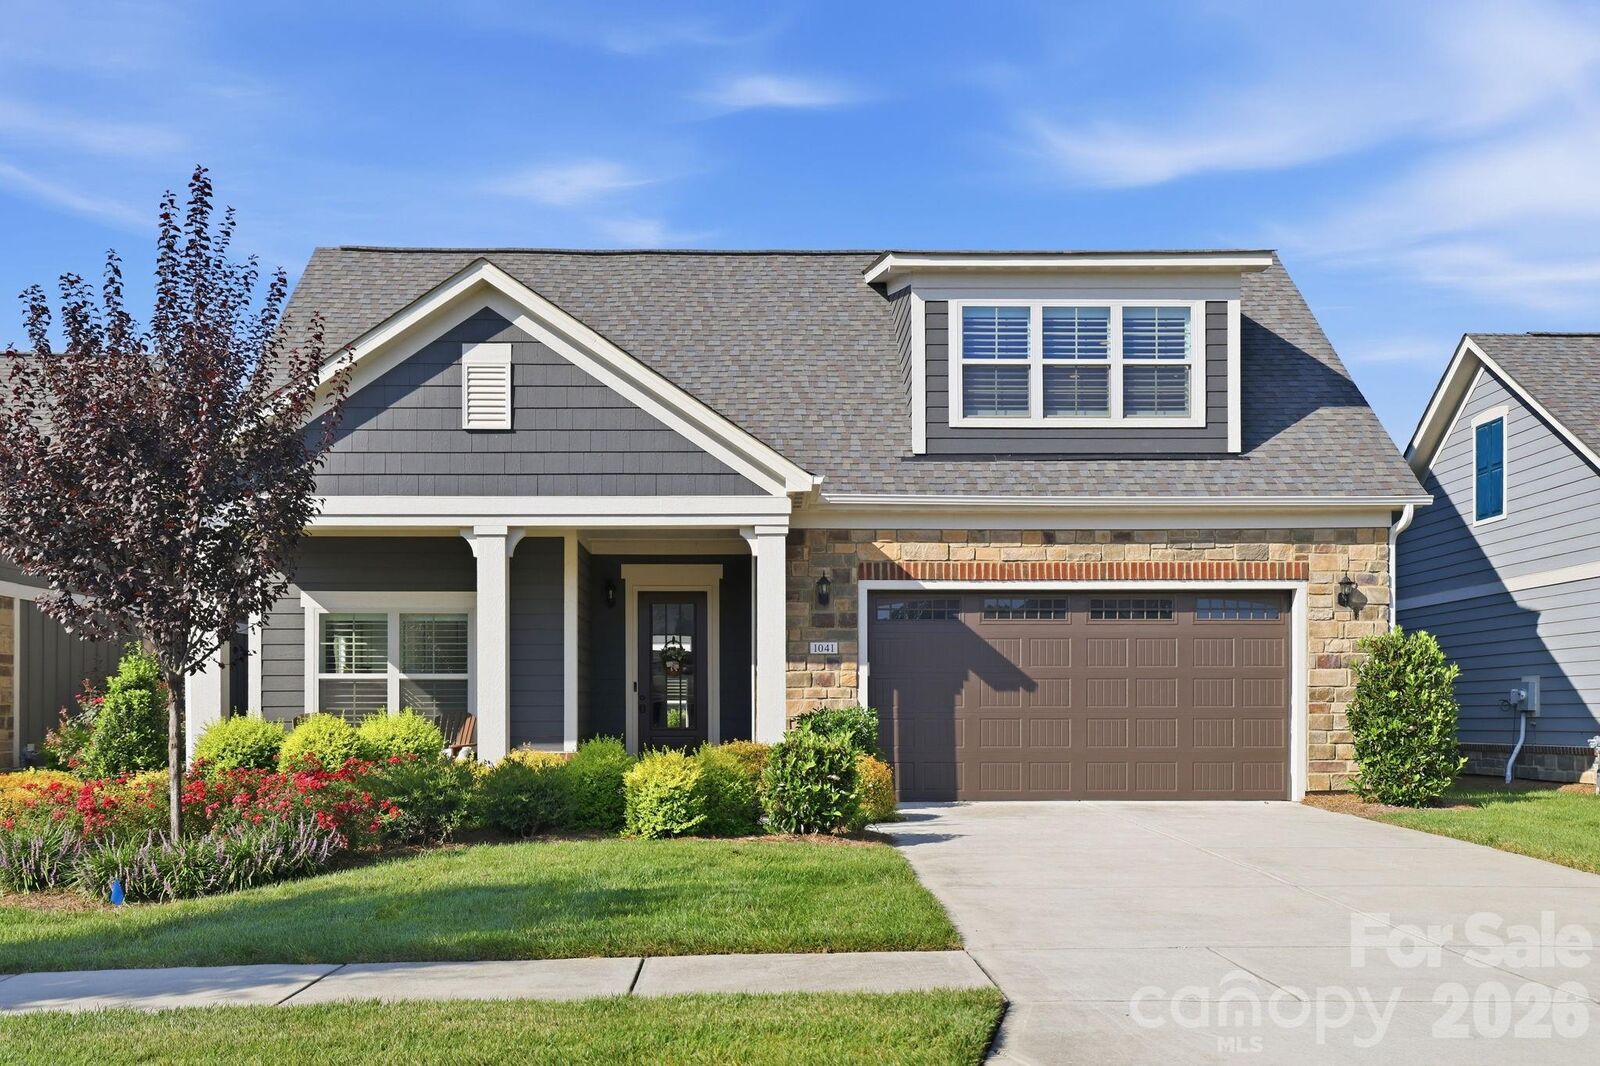
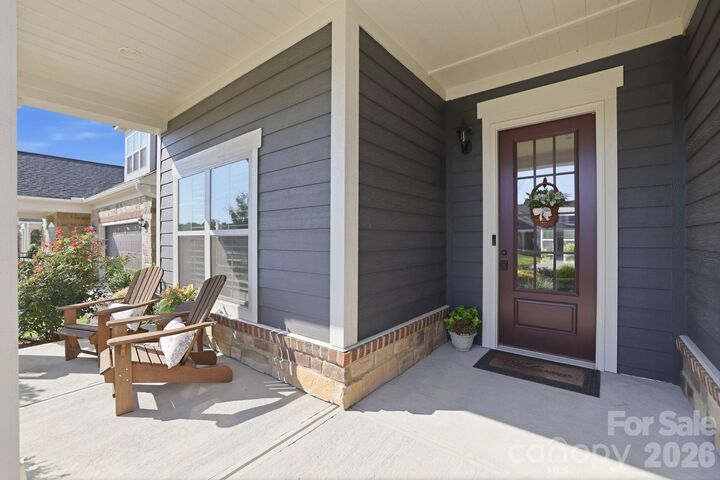
Morning coffee moves naturally to the screened porch, then out onto a private paver patio courtyard - a quiet, tucked away outdoor space. Evenings end by the gas fireplace. Dinner comes together easily in a kitchen built for people who actually cook with generous counter space, thoughtful storage, and a layout that keeps the cook in the conversation. The ten foot ceilings, eight foot doors with surround sound feels elegant and spacious. Warm hardwood floors carry you through the main living spaces, while carpeted bedrooms stay soft underfoot. A custom closet keeps mornings simple, and lighting and ceiling fans throughout were chosen with care.
Upstairs, a private bonus room with its own full bath and bedroom gives guests, hobbies, or a home office their own separate space. A walk-in attic solves the age-old question of where everything goes. Outside, the gas line is already run for weekend grilling, so all that's missing is the steak.
Don't miss the amenities: Club House with a Fitness Center and entertainment area, Pool, Pond, Walking Trails, Bocce Ball, and Pickleball Courts. The Courtyards on Lawyers Road offers multiple social events and community groups! Located just off of I485, it's close to restaurants, groceries, doctors and shopping.
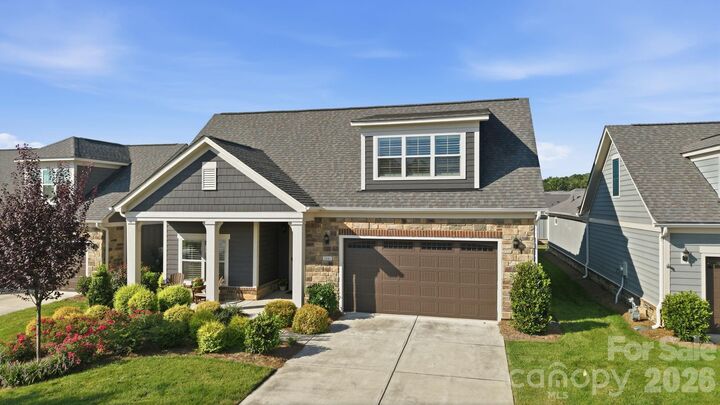
At 2,941 square feet, this low-maintenance, single-family Epcon home in a 55+ neighborhood offers the space to spread out without the upkeep of a bigger, older house at a price far below similar new construction with options that Epcon doesn't currently offer (ten foot ceilings!)