

Listed By: Realty One Group Revolution - Contact: bethanymitchellhomes@gmail.com
1421 Moonstone Drive Matthews, NC 28105
Coming Soon (1 Days)
$700,000 (USD)
Description
MLS #:
4398485
4398485
Lot Size
0.46 acres
0.46 acres
Type
Single-Family Home
Single-Family Home
Year Built
1998
1998
County
Mecklenburg County
Mecklenburg County
Listed By
Bethany Mitchell, Revolution Charlotte Office, Contact: bethanymitchellhomes@gmail.com
Source
CANOPY MLS - IDX
Last checked Jul 8 2026 at 7:07 AM GMT+0000
CANOPY MLS - IDX
Last checked Jul 8 2026 at 7:07 AM GMT+0000
Bathroom Details
- Full Bathrooms: 2
- Half Bathroom: 1
Subdivision
- Thornblade
Property Features
- Foundation: Crawl Space
Heating and Cooling
- Central
- Central Air
Homeowners Association Information
- Dues: $60/Annually
Flooring
- Carpet
- Hardwood
Utility Information
- Sewer: Public Sewer
School Information
- Elementary School: Matthews
- Middle School: Crestdale
- High School: David W Butler
Parking
- Attached Garage
Living Area
- 3,046 sqft
Additional Information: Revolution Charlotte Office | bethanymitchellhomes@gmail.com
Location
Estimated Monthly Mortgage Payment
*Based on Fixed Interest Rate withe a 30 year term, principal and interest only
Listing price
Down payment
%
Interest rate
%Mortgage calculator estimates are provided by CENTURY 21 Real Estate LLC and are intended for information use only. Your payments may be higher or lower and all loans are subject to credit approval.
Disclaimer: Square footage is based on information available to agent, including County records. Information has not been verified by agent and should be verified by buyer.
Based on information submitted to the MLS GRID as of 7/8/2026 07:07. All data is obtained from various sources and may not have been verified by broker or MLS GRID. Supplied Open House Information is subject to change without notice. All information should be independently reviewed and verified for accuracy. Properties may or may not be listed by the office/agent presenting the information.



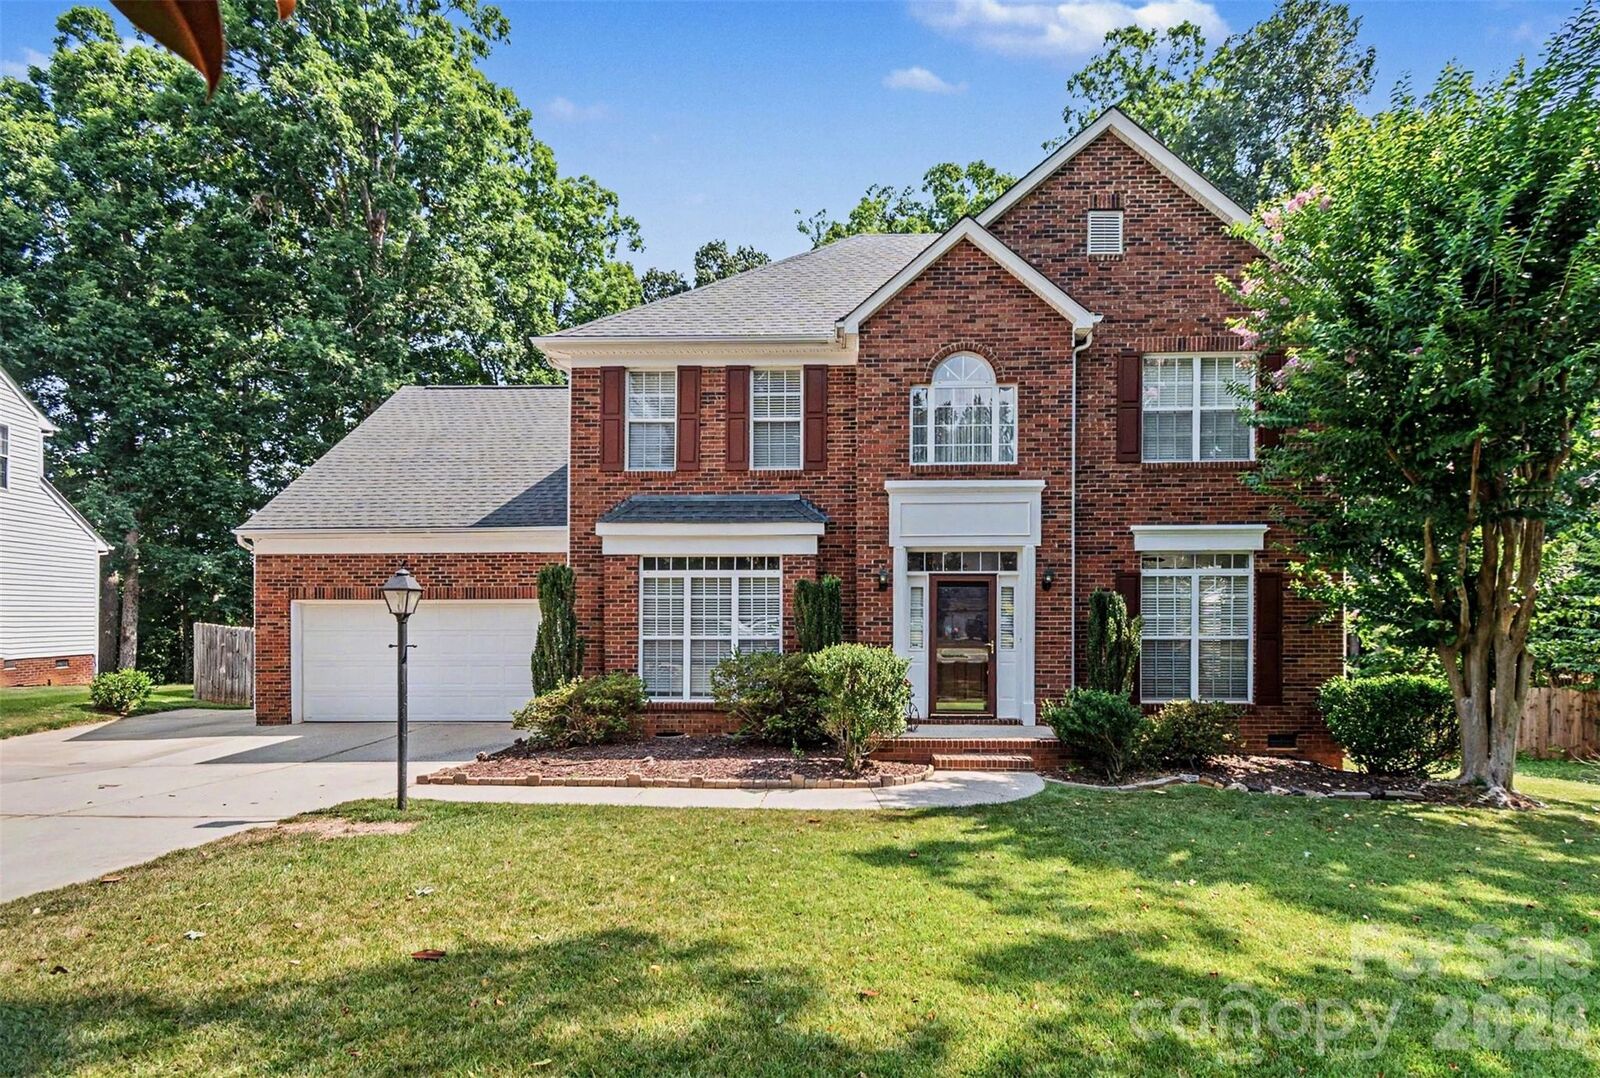
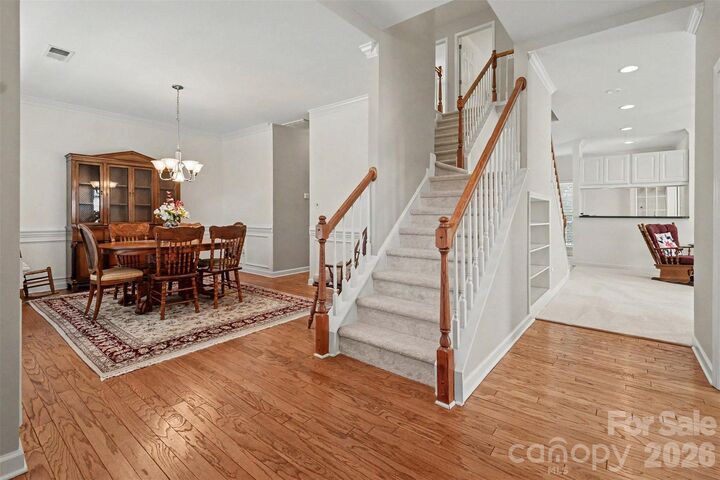
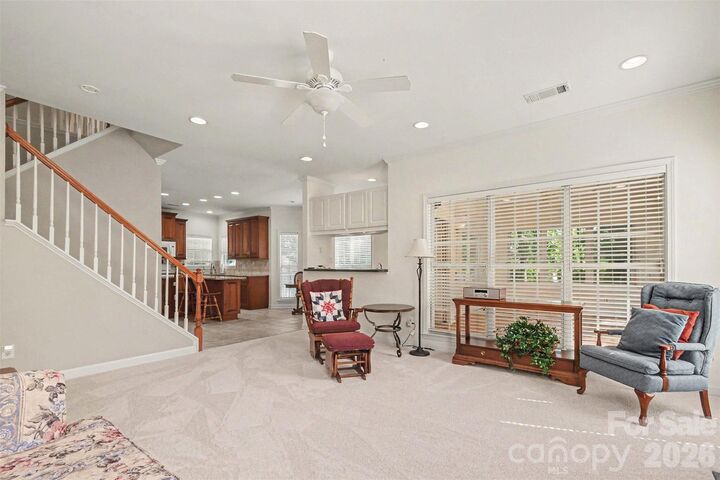
Fresh interior paint, new carpet upstairs and in living rom, refinished hardwood floors in the sunroom, updated bathroom flooring, new primary and guest bathroom faucets, refreshed primary bath, guest bath and wet bar cabinetry, and a new smart thermostat create a bright, modern feel throughout. The main level features a spacious great room with a gas log fireplace, dedicated home office, formal dining room, breakfast area, and a well-appointed kitchen with abundant cabinetry, pantry, generous prep space, a gas range (2024), and microwave (2020).
The sunroom overlooks the expansive fenced backyard and opens to the deck, creating an ideal space for relaxing or entertaining while enjoying views of the pool. Upstairs, the spacious primary suite offers a sitting area, ensuite bath, and ample closet space, while additional bedrooms and a versatile bonus room provide flexible living options.
Additional highlights include a large walk-in crawlspace with a new moisture barrier and insulation, a water heater (2021), attached two-car garage, irrigation system, outdoor storage/workshop space, and the seller is providing a transferable roof warranty for added peace of mind.
With its generous lot, extensive updates, resort-style backyard, and sought-after Matthews location, this Thornblade home offers the space, convenience, and lifestyle today's buyers are looking for.