

Listed By: Compass - Contact: kara.west@compass.com
2914 Windsor Chase Drive Matthews, NC 28105
Coming Soon (1 Days)
$475,000 (USD)
Description
MLS #:
4400816
4400816
Lot Size
0.66 acres
0.66 acres
Type
Single-Family Home
Single-Family Home
Year Built
1995
1995
County
Mecklenburg County
Mecklenburg County
Listed By
Kara West, Compass, Contact: kara.west@compass.com
Source
CANOPY MLS - IDX
Last checked Jul 8 2026 at 7:07 AM GMT+0000
CANOPY MLS - IDX
Last checked Jul 8 2026 at 7:07 AM GMT+0000
Bathroom Details
- Full Bathrooms: 2
- Half Bathroom: 1
Subdivision
- Windsor Chase
Lot Information
- Level
Property Features
- Foundation: Crawl Space
Heating and Cooling
- Central
- Natural Gas
- Forced Air
- Central Air
Exterior Features
- Roof: Architectural Shingle
Utility Information
- Sewer: Public Sewer
School Information
- Elementary School: Crown Point
- Middle School: Mint Hill
- High School: David W Butler
Parking
- Attached Garage
- Garage Faces Front
Living Area
- 2,302 sqft
Additional Information: Compass | kara.west@compass.com
Location
Estimated Monthly Mortgage Payment
*Based on Fixed Interest Rate withe a 30 year term, principal and interest only
Listing price
Down payment
%
Interest rate
%Mortgage calculator estimates are provided by CENTURY 21 Real Estate LLC and are intended for information use only. Your payments may be higher or lower and all loans are subject to credit approval.
Disclaimer: Square footage is based on information available to agent, including County records. Information has not been verified by agent and should be verified by buyer.
Based on information submitted to the MLS GRID as of 7/8/2026 07:07. All data is obtained from various sources and may not have been verified by broker or MLS GRID. Supplied Open House Information is subject to change without notice. All information should be independently reviewed and verified for accuracy. Properties may or may not be listed by the office/agent presenting the information.



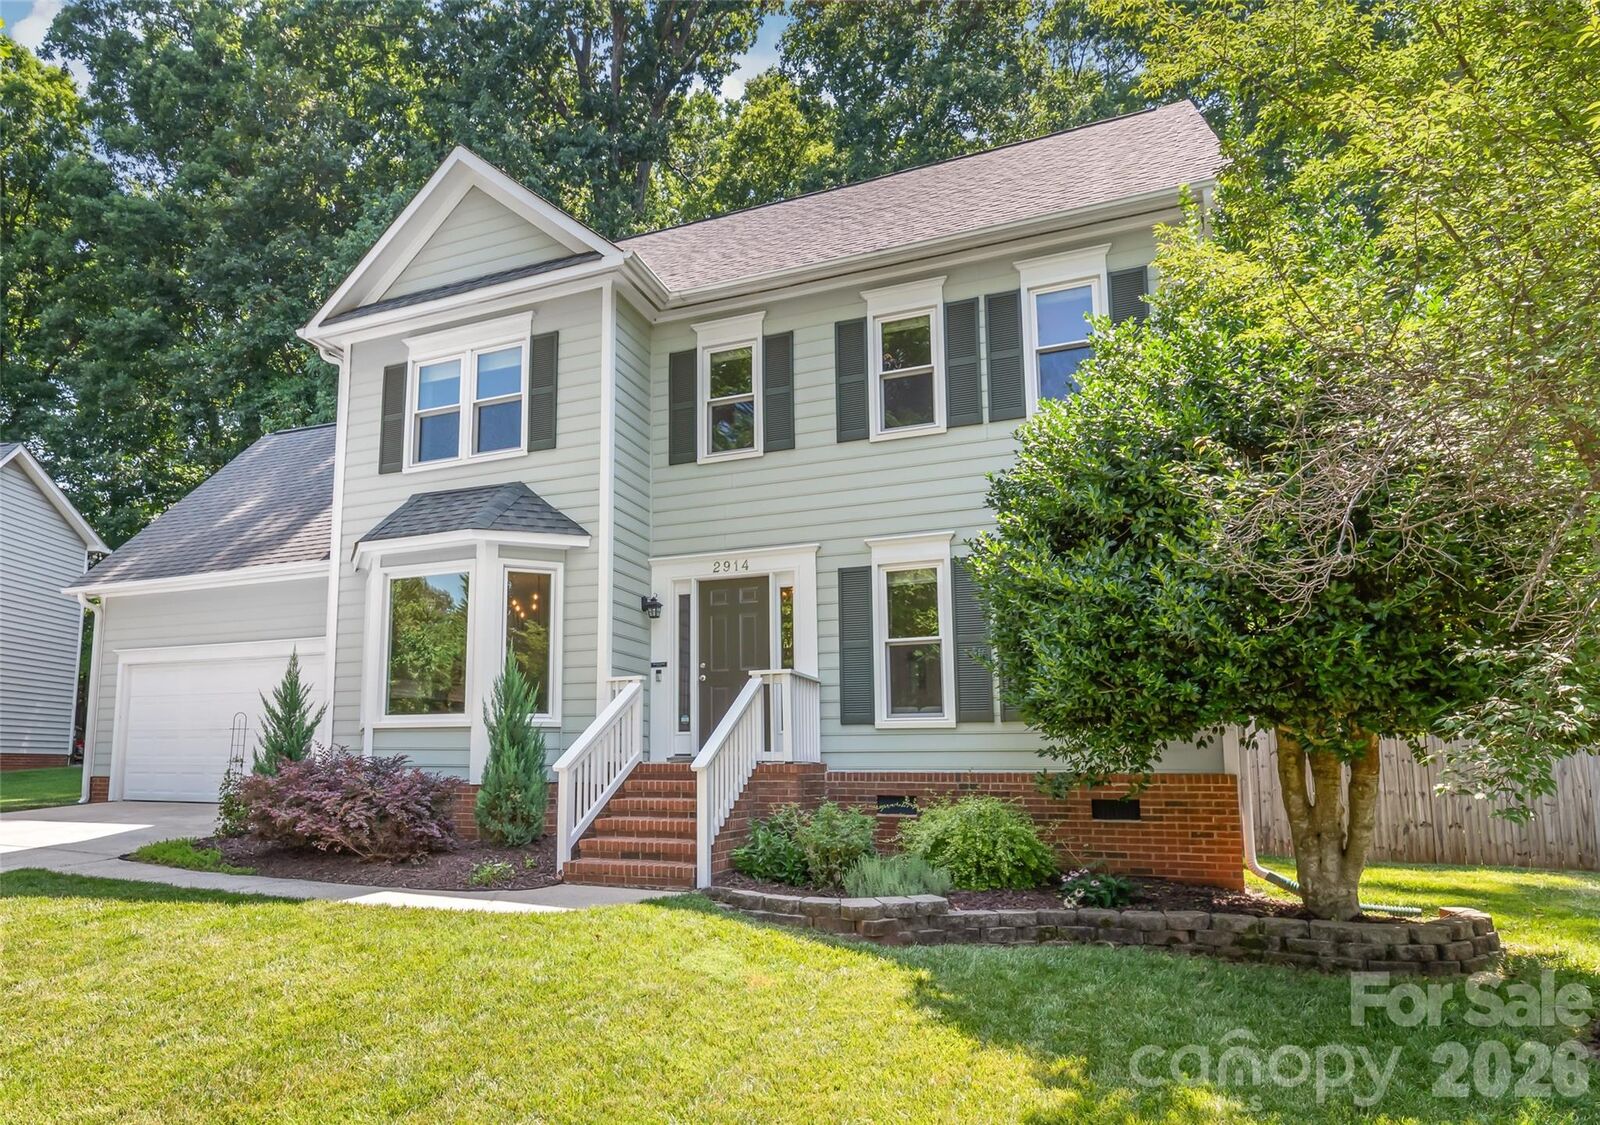
Upstairs features include five well-appointed bedrooms, including a spacious primary suite and a versatile bonus room perfect for a home office, playroom, or media center. Step out back into a serene wooded oasis featuring a newer fence, a spacious deck for entertaining, a charming patio area, and beautiful mature trees that provide natural shade and tranquility. Recent updates that make this home move-in ready: the upstairs HVAC system was updated in 2025, the downstairs system in 2020, and new windows throughout come with a transferable warranty for your peace of mind. This exceptional home offers the perfect blend of space, style, and modern conveniences - ready for you to call it home!
This exceptional home offers the perfect blend of space, style, and modern conveniences - ready for you to call it home!