

Listed By: Dalton Wade, Inc. - Contact: nguyen.khoa.m@gmail.com
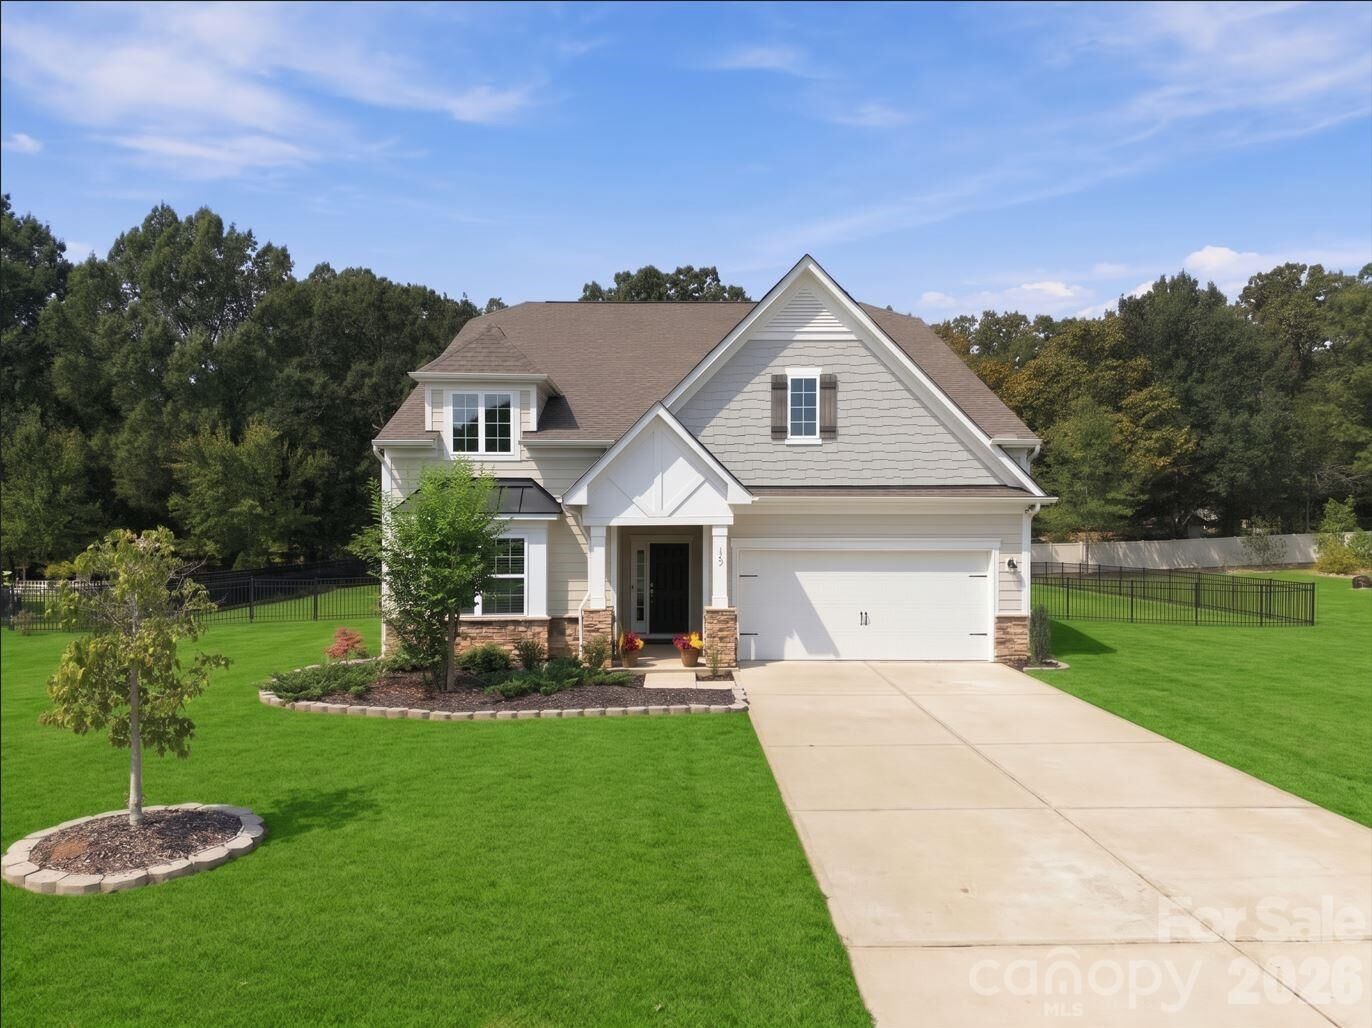
302 Samuel Street 35 Matthews, NC 28104
Active (0 Days)
$589,500 (USD)
Description
MLS #:
4428975
4428975
Lot Size
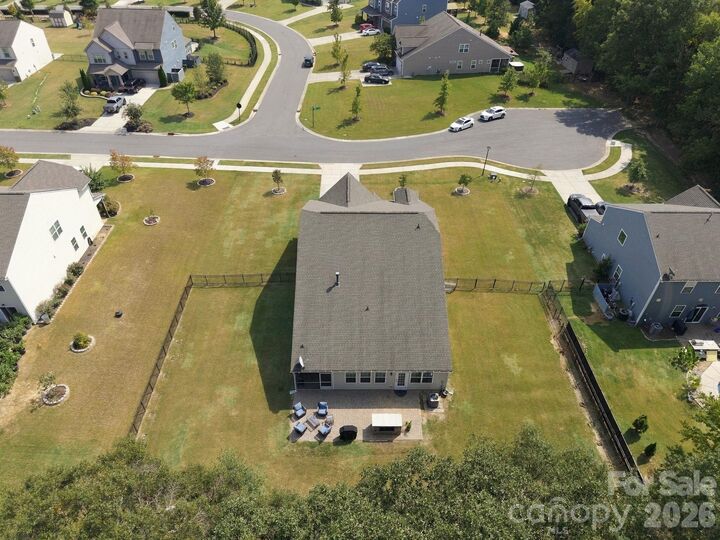
0.47 acres
0.47 acres
Type
Single-Family Home
Single-Family Home
Year Built
2019
2019
County
Union County
Union County
Listed By
Khoa Nguyen, Dalton Wade, Inc., Contact: nguyen.khoa.m@gmail.com
Source
CANOPY MLS - IDX
Last checked Sep 30 2026 at 6:08 PM GMT+0000
CANOPY MLS - IDX
Last checked Sep 30 2026 at 6:08 PM GMT+0000
Bathroom Details
- Full Bathrooms: 2
- Half Bathroom: 1
Interior Features
- Attic Stairs Pulldown
Subdivision
- Olde Blairs Mill
Lot Information
- Level
- Other - See Remarks
Property Features
- Fireplace: Gas
- Fireplace: Family Room
- Foundation: Slab
Heating and Cooling
- Central
- Natural Gas
- Ceiling Fan(s)
- Central Air
- Electric
Homeowners Association Information
- Dues: $250/Quarterly
Exterior Features
- Roof: Architectural Shingle
Utility Information
- Sewer: Public Sewer
School Information
- Elementary School: Unspecified
- Middle School: Unspecified
- High School: Unspecified
Parking
- Attached Garage
- Garage Door Opener
- Driveway
- Keypad Entry
- Garage Faces Front
Living Area
- 2,221 sqft
Additional Information: Dalton Wade, Inc. | nguyen.khoa.m@gmail.com
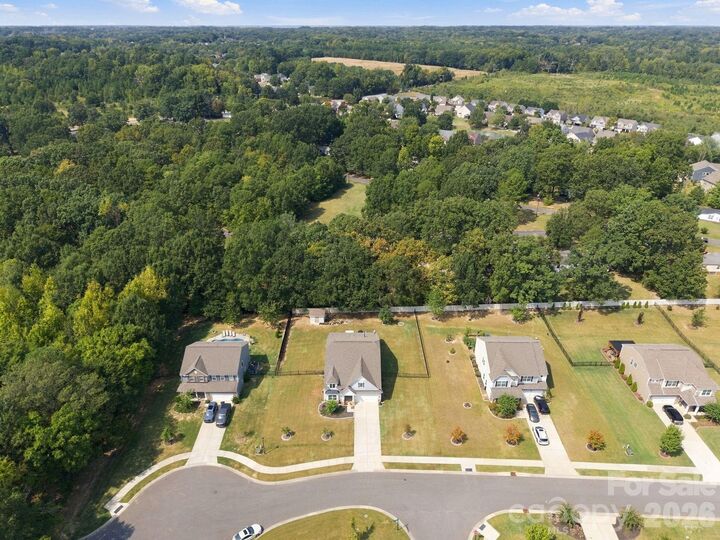
Location
Estimated Monthly Mortgage Payment
*Based on Fixed Interest Rate withe a 30 year term, principal and interest only
Listing price
Down payment
%
Interest rate
%Mortgage calculator estimates are provided by CENTURY 21 Real Estate LLC and are intended for information use only. Your payments may be higher or lower and all loans are subject to credit approval.
Disclaimer: Square footage is based on information available to agent, including County records. Information has not been verified by agent and should be verified by buyer.
Based on information submitted to the MLS GRID as of 9/30/2026 18:08. All data is obtained from various sources and may not have been verified by broker or MLS GRID. Supplied Open House Information is subject to change without notice. All information should be independently reviewed and verified for accuracy. Properties may or may not be listed by the office/agent presenting the information.



At the heart of the home is a chef-inspired gourmet kitchen featuring an expansive quartz island with subtle marble veining, sleek white shaker cabinetry, custom tile backsplash, and a contemporary stainless steel range hood. Modern pendant lighting highlights the open dining and seating area, complemented by beautiful wood-look flooring running throughout the main living space.
The functional floor plan offers a private primary suite with a dedicated full bath. Outside, enjoy the expansive half-acre yard, ideal for outdoor dining, gardening, or weekend relaxation. Conveniently located near local shopping, dining, top-rated schools, and major commuter routes. Move-in ready and built for effortless single-story living!