

Listed By: Nexthome Paramount - Contact: susie@susiesellsthecarolinas.com
340 Walnut Point Drive Matthews, NC 28105
Coming Soon (5 Days)
$660,000 (USD)
OPEN HOUSE TIMES
-
OPENSat, Jul 1112 noon - 2:00 pm

Description
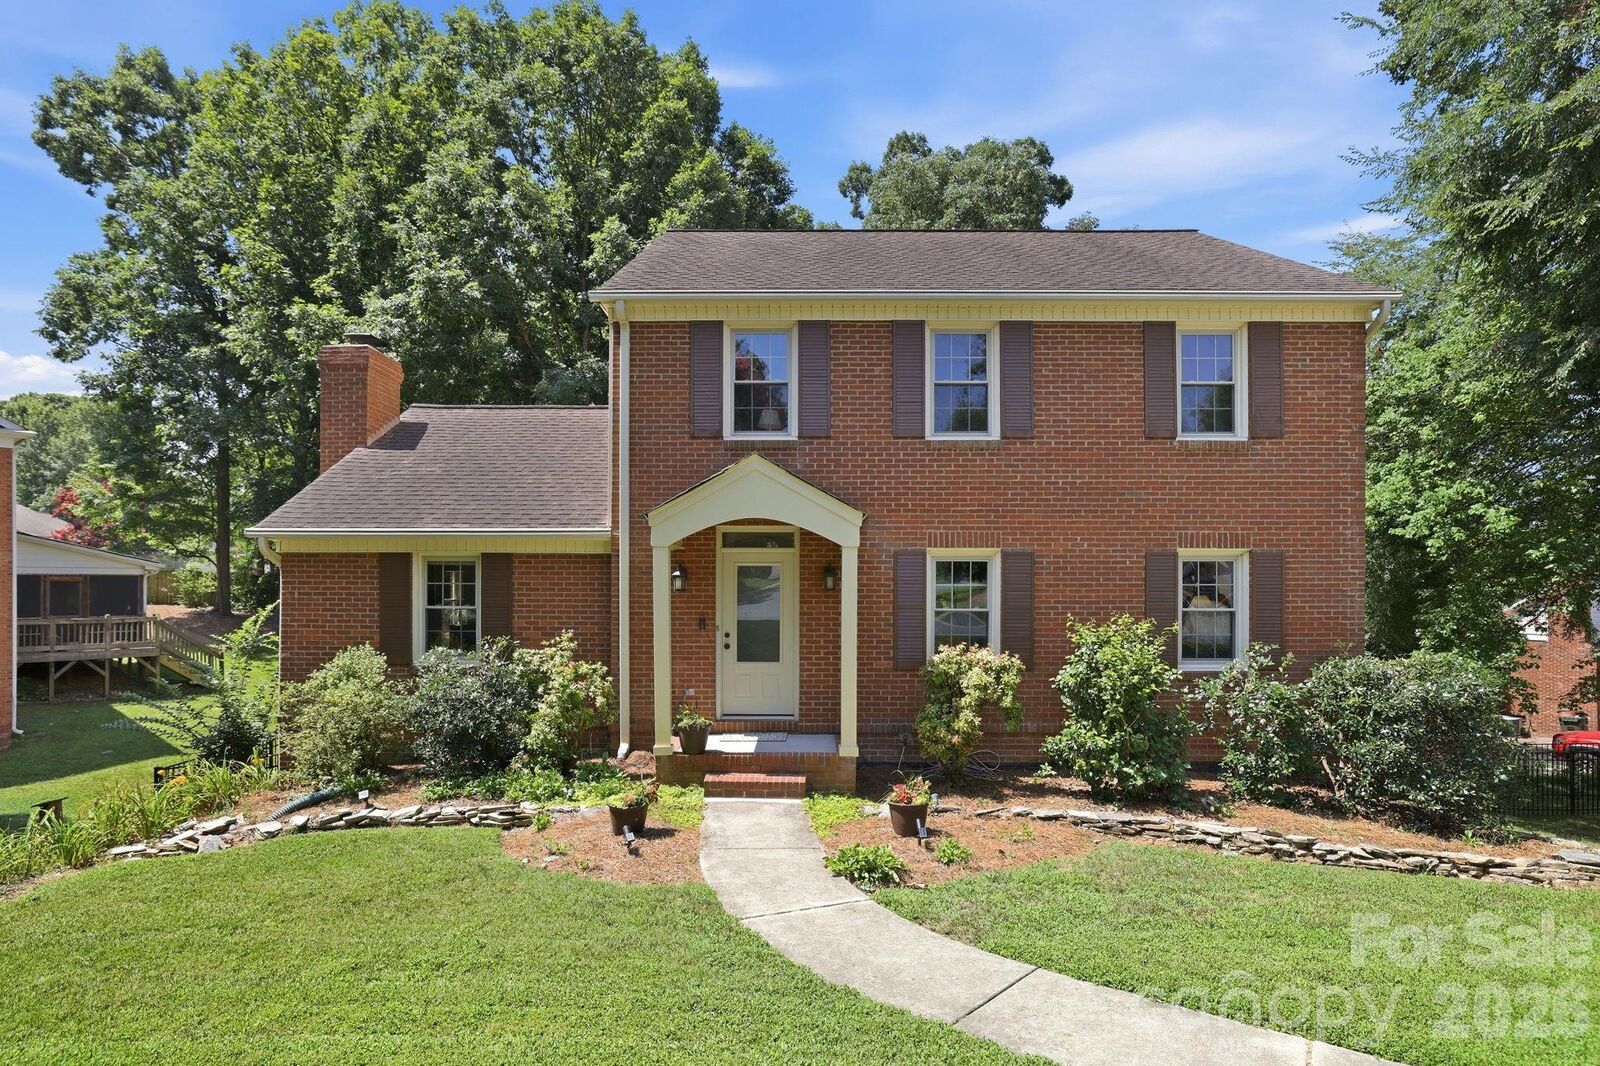
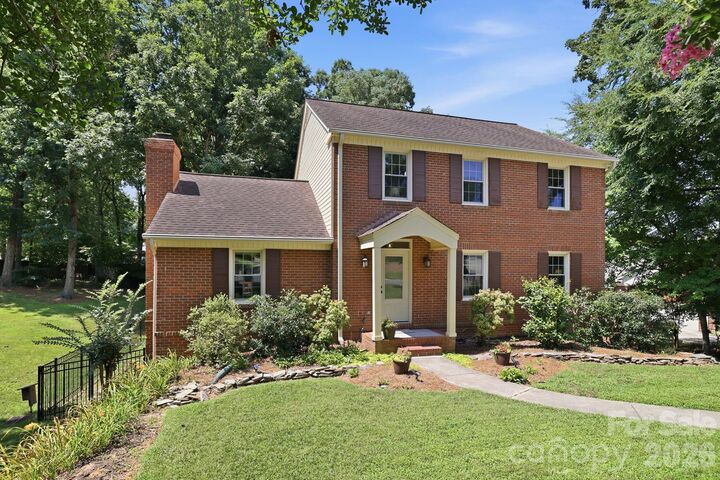
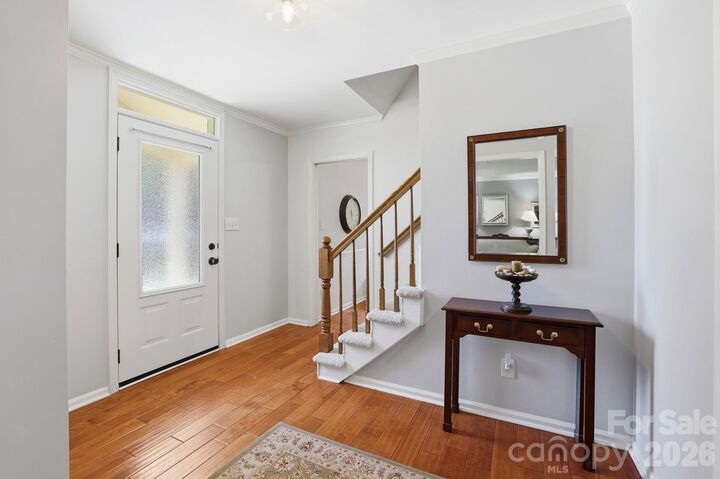
Welcome to your Next Home! This full brick, two story home offers a rare find: a finished basement with its own bedroom, full bath, and flex room, ideal for guests, a home office, or extra living space. The kitchen was refreshed with painted cabinets and extra storage in 2026 and the primary bath updated in 2025. Three quarter maple hardwood floors add warmth throughout the main living areas, and a newer deck (2022) makes for easy outdoor living. Outside, you'll find a fenced yard, extra parking area, in-ground basketball goal and a large storage shed. Check out the oversized garage - 853 square feet! Major systems have been well maintained over the years: replumbing, a roof with new boots this spring, replacement windows, vinyl siding, updated garage doors and openers, and gas logs. Washer, dryer, and refrigerator to remain. Termite bond with Terminix and Google Fiber available. Sardis Plantation offers tennis and pickleball courts, trails, and a park. Elizabeth Lane Elementary, Crestdale Middle, and Providence High for the win! This home has been well loved and it shows. Come see it for yourself!
MLS #:
4392617
4392617
Lot Size
0.33 acres
0.33 acres
Type
Single-Family Home
Single-Family Home
Year Built
1988
1988
County
Mecklenburg County
Mecklenburg County
Listed By
Susie Verrill, Nexthome Paramount, Contact: susie@susiesellsthecarolinas.com
Source
CANOPY MLS - IDX
Last checked Jul 8 2026 at 7:07 AM GMT+0000
CANOPY MLS - IDX
Last checked Jul 8 2026 at 7:07 AM GMT+0000
Bathroom Details
- Full Bathrooms: 3
- Half Bathroom: 1
Interior Features
- Pantry
- Walk-In Closet(s)
- Kitchen Island
- Attic Stairs Pulldown
- Attic Other
- Entrance Foyer
Subdivision
- Sardis Plantation
Property Features
- Fireplace: Family Room
- Fireplace: Gas Log
- Foundation: Basement
Heating and Cooling
- Heat Pump
- Electric
- Ceiling Fan(s)
- Central Air
- Ductless
Homeowners Association Information
- Dues: $366/Annually
Flooring
- Carpet
- Vinyl
- Wood
- Tile
Exterior Features
- Roof: Architectural Shingle
Utility Information
- Utilities: Cable Available, Fiber Optics, Electricity Connected, Natural Gas
- Sewer: Public Sewer
School Information
- Elementary School: Elizabeth Lane
- Middle School: Crestdale
- High School: Providence
Parking
- Attached Garage
- Garage Door Opener
- Basement
- Parking Space(s)
- Garage Faces Rear
Living Area
- 2,703 sqft
Additional Information: Nexthome Paramount | susie@susiesellsthecarolinas.com
Location
Estimated Monthly Mortgage Payment
*Based on Fixed Interest Rate withe a 30 year term, principal and interest only
Listing price
Down payment
%
Interest rate
%Mortgage calculator estimates are provided by CENTURY 21 Real Estate LLC and are intended for information use only. Your payments may be higher or lower and all loans are subject to credit approval.
Disclaimer: Square footage is based on information available to agent, including County records. Information has not been verified by agent and should be verified by buyer.
Based on information submitted to the MLS GRID as of 7/8/2026 07:07. All data is obtained from various sources and may not have been verified by broker or MLS GRID. Supplied Open House Information is subject to change without notice. All information should be independently reviewed and verified for accuracy. Properties may or may not be listed by the office/agent presenting the information.


