

Listed By: Howard Hanna Allen Tate Southpark - Contact: jacky.freeman@howardhannatate.com
3402 Darlington Road Matthews, NC 28105
Active (0 Days)
$539,000 (USD)
OPEN HOUSE TIMES
-
OPENSat, Oct 1012 noon - 3:00 pm
Description
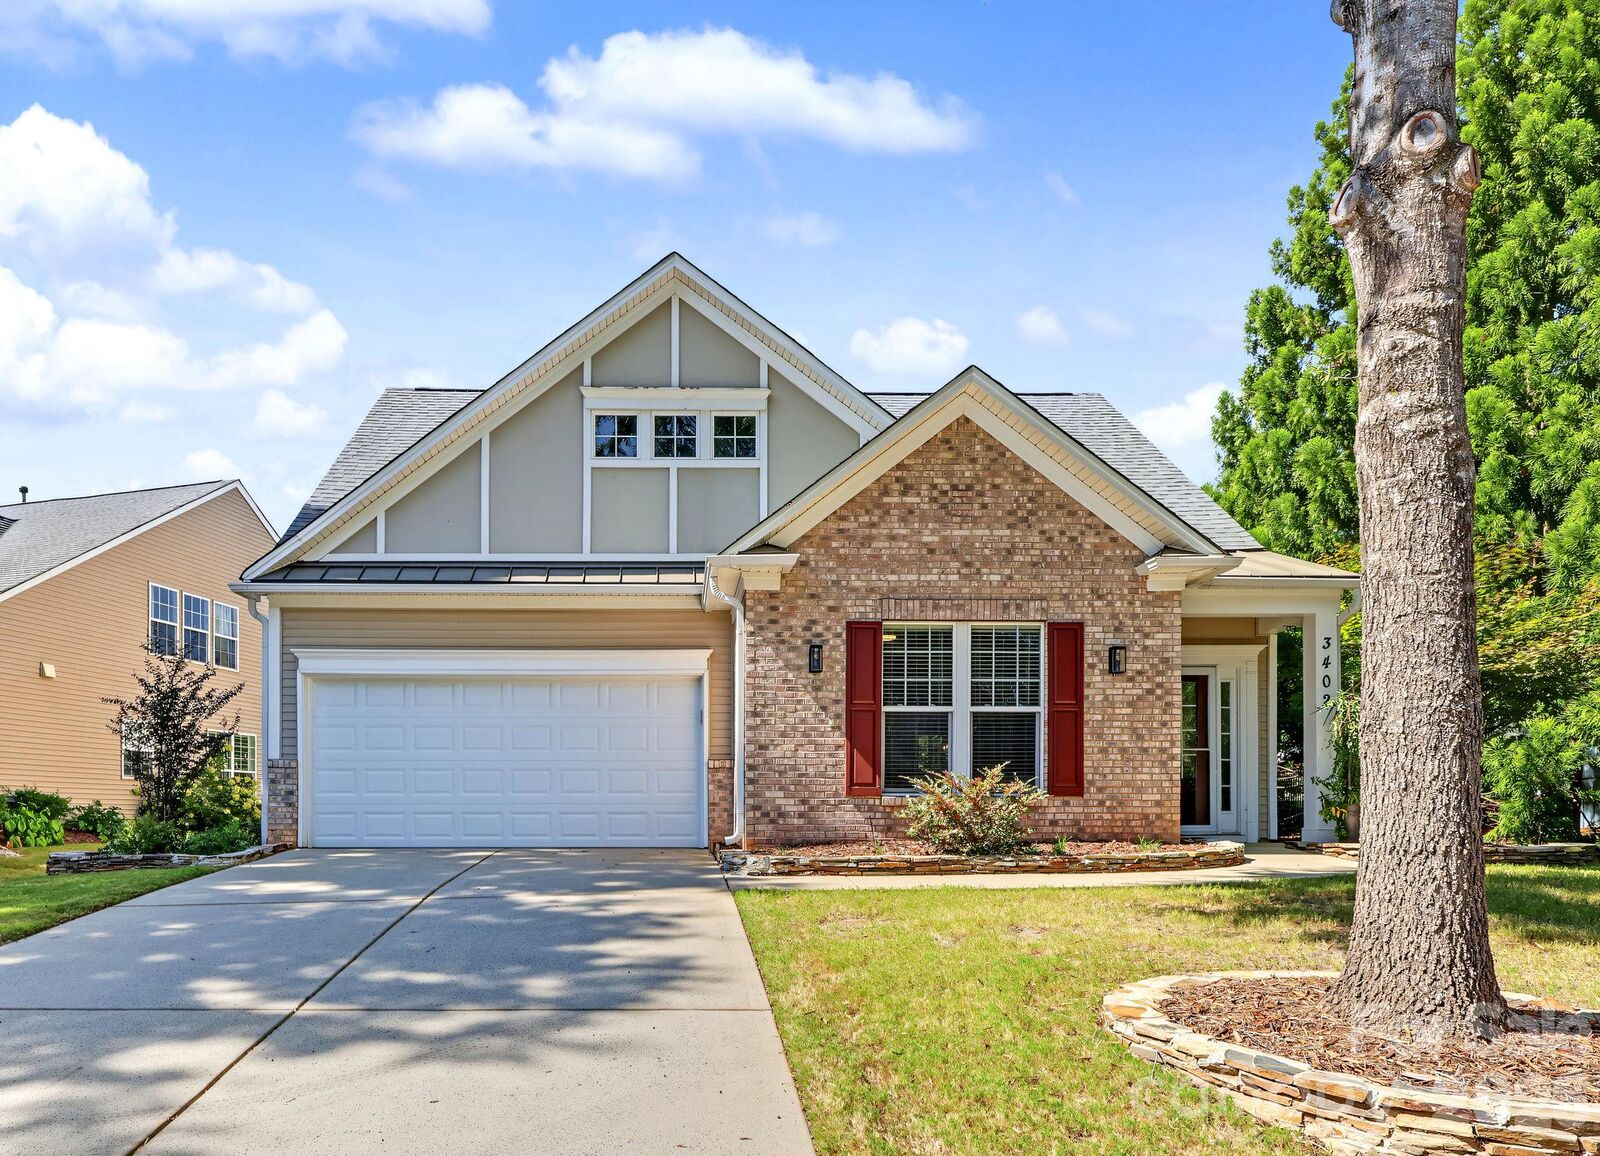
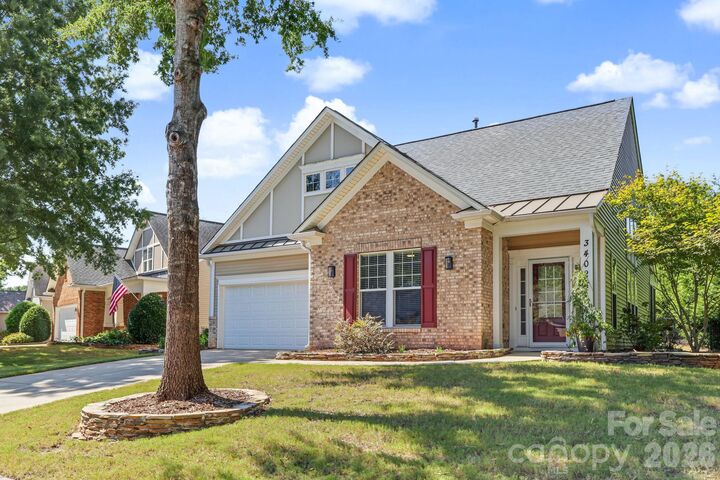
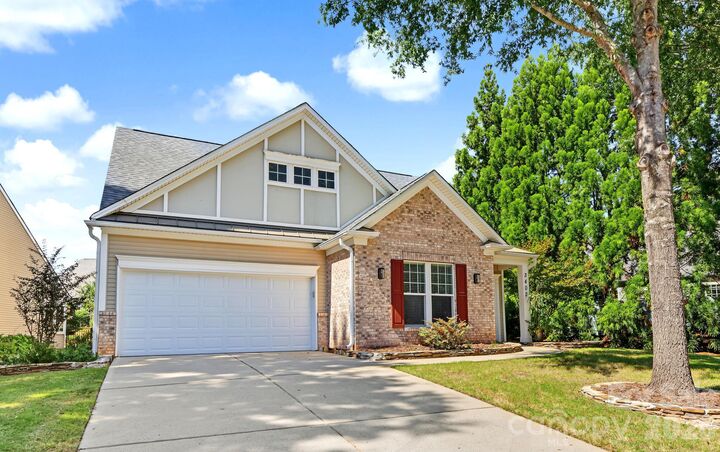
Welcome to this wonderfully designed home offering a comfortable blend of space and functionality. With a thoughtfully designed open floorplan, this home provides plenty of room for everyday living, relaxing and entertaining. The spacious primary bedroom offers a private retreat complete with a fully renovated en-suite bathroom and large walk in closet. The main level offers a 2 story foyer, inviting living spaces, a well appointed kitchen and convenient access to the primary bedroom, guest bedroom and bathrooms. The upper 1/2 story provides an additional bedroom with an ensuite bathroom and a small common area to use as needed. Step outside and enjoy the homes inviting outdoor spaces featuring a large patio and screened in porch for your morning coffee or relaxing in the afternoon. Lawn maintenance included for non-fenced areas. Conveniently located near shopping, dining and I-485. Come see all this home has to offer!
MLS #:
4431042
4431042
Lot Size
6,970 SQFT
6,970 SQFT
Type
Single-Family Home
Single-Family Home
Year Built
2006
2006
County
Mecklenburg County
Mecklenburg County
Listed By
Jacky Freeman, Charlotte-Southpark, Contact: jacky.freeman@howardhannatate.com
Source
CANOPY MLS - IDX
Last checked Oct 8 2026 at 2:07 PM GMT+0000
CANOPY MLS - IDX
Last checked Oct 8 2026 at 2:07 PM GMT+0000
Bathroom Details
- Full Bathrooms: 3
Interior Features
- Pantry
- Walk-In Closet(s)
- Open Floorplan
- Split Bedroom
- Attic Other
- Cable Prewire
- Entrance Foyer
Subdivision
- Matthews Ridge
Property Features
- Fireplace: Living Room
- Fireplace: Gas Log
- Foundation: Slab
Heating and Cooling
- Central
- Natural Gas
- Ceiling Fan(s)
- Central Air
- Electric
Homeowners Association Information
- Dues: $361/Quarterly
Flooring
- Carpet
- Vinyl
- Tile
Exterior Features
- Roof: Architectural Shingle
Utility Information
- Utilities: Cable Available
- Sewer: Public Sewer
School Information
- Elementary School: Matthews
- Middle School: Crestdale
- High School: Butler
Parking
- Attached Garage
- Garage Faces Front
Living Area
- 1,841 sqft
Additional Information: Charlotte-Southpark | jacky.freeman@howardhannatate.com
Location
Estimated Monthly Mortgage Payment
*Based on Fixed Interest Rate withe a 30 year term, principal and interest only
Listing price
Down payment
%
Interest rate
%Mortgage calculator estimates are provided by CENTURY 21 Real Estate LLC and are intended for information use only. Your payments may be higher or lower and all loans are subject to credit approval.
Disclaimer: Square footage is based on information available to agent, including County records. Information has not been verified by agent and should be verified by buyer.
Based on information submitted to the MLS GRID as of 10/8/2026 14:07. All data is obtained from various sources and may not have been verified by broker or MLS GRID. Supplied Open House Information is subject to change without notice. All information should be independently reviewed and verified for accuracy. Properties may or may not be listed by the office/agent presenting the information.


