

Listed By: Re/Max Executive - Contact: timrohan@remax.net
9311 Scorpio Lane Mint Hill, NC 28227
Coming Soon
$815,000 (USD)

Description
MLS #:
4418915
4418915
Lot Size
0.59 acres
0.59 acres
Type
Single-Family Home
Single-Family Home
Year Built
2014
2014
County
Mecklenburg County
Mecklenburg County
Listed By
Timothy Rohan, Re/Max Executive, Contact: timrohan@remax.net
Source
CANOPY MLS - IDX
Last checked Aug 27 2026 at 6:07 PM GMT+0000
CANOPY MLS - IDX
Last checked Aug 27 2026 at 6:07 PM GMT+0000
Bathroom Details
- Full Bathrooms: 3
- Half Bathroom: 1
Interior Features
- Pantry
- Walk-In Closet(s)
- Breakfast Bar
- Garden Tub
- Attic Stairs Pulldown
- Walk-In Pantry
- Cable Prewire
- Storage
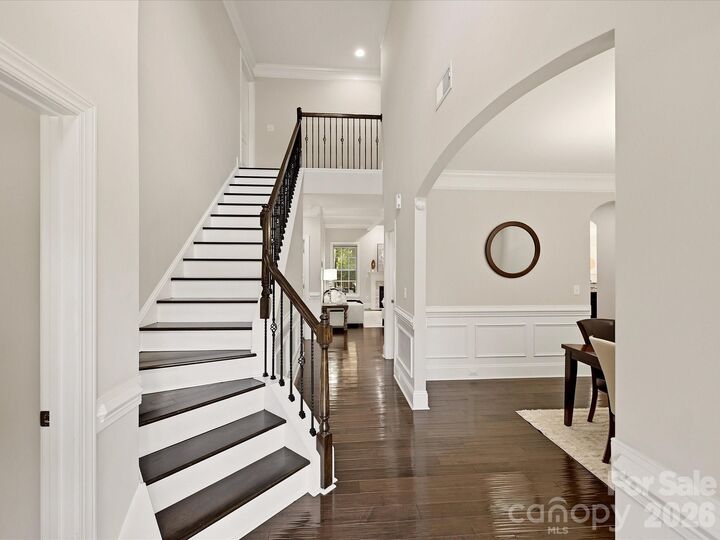
- Entrance Foyer
- Central Vacuum
- Built-In Features
Subdivision
- Summerwood
Lot Information
- Cul-De-Sac
Property Features
- Fireplace: Great Room
- Foundation: Crawl Space
Heating and Cooling
- Forced Air
- Central Air
Homeowners Association Information
- Dues: $865/Annually
Utility Information
- Utilities: Cable Available
- Sewer: Public Sewer
School Information
- Elementary School: Bain
- Middle School: Mint Hill
- High School: Independence
Parking
- Attached Garage
- Garage Faces Side
Living Area
- 3,773 sqft
Additional Information: Re/Max Executive | timrohan@remax.net
Location
Estimated Monthly Mortgage Payment
*Based on Fixed Interest Rate withe a 30 year term, principal and interest only
Listing price
Down payment
%
Interest rate
%Mortgage calculator estimates are provided by CENTURY 21 Real Estate LLC and are intended for information use only. Your payments may be higher or lower and all loans are subject to credit approval.
Disclaimer: Square footage is based on information available to agent, including County records. Information has not been verified by agent and should be verified by buyer.
Based on information submitted to the MLS GRID as of 8/27/2026 18:07. All data is obtained from various sources and may not have been verified by broker or MLS GRID. Supplied Open House Information is subject to change without notice. All information should be independently reviewed and verified for accuracy. Properties may or may not be listed by the office/agent presenting the information.



Upstairs, you'll find four additional bedrooms plus a large bonus room with a separate area perfect for a billiards table, playroom or recreational space. A second bonus room offers even more flexibility for a media room, home office, hobby space or other needs. Step outside to enjoy the screened-in porch overlooking the expansive backyard, wooded views and private setting. Recent owner improvements include crawl space encapsulation, fresh interior paint, new backyard landscaping, backyard fencing, landscape lighting and more.
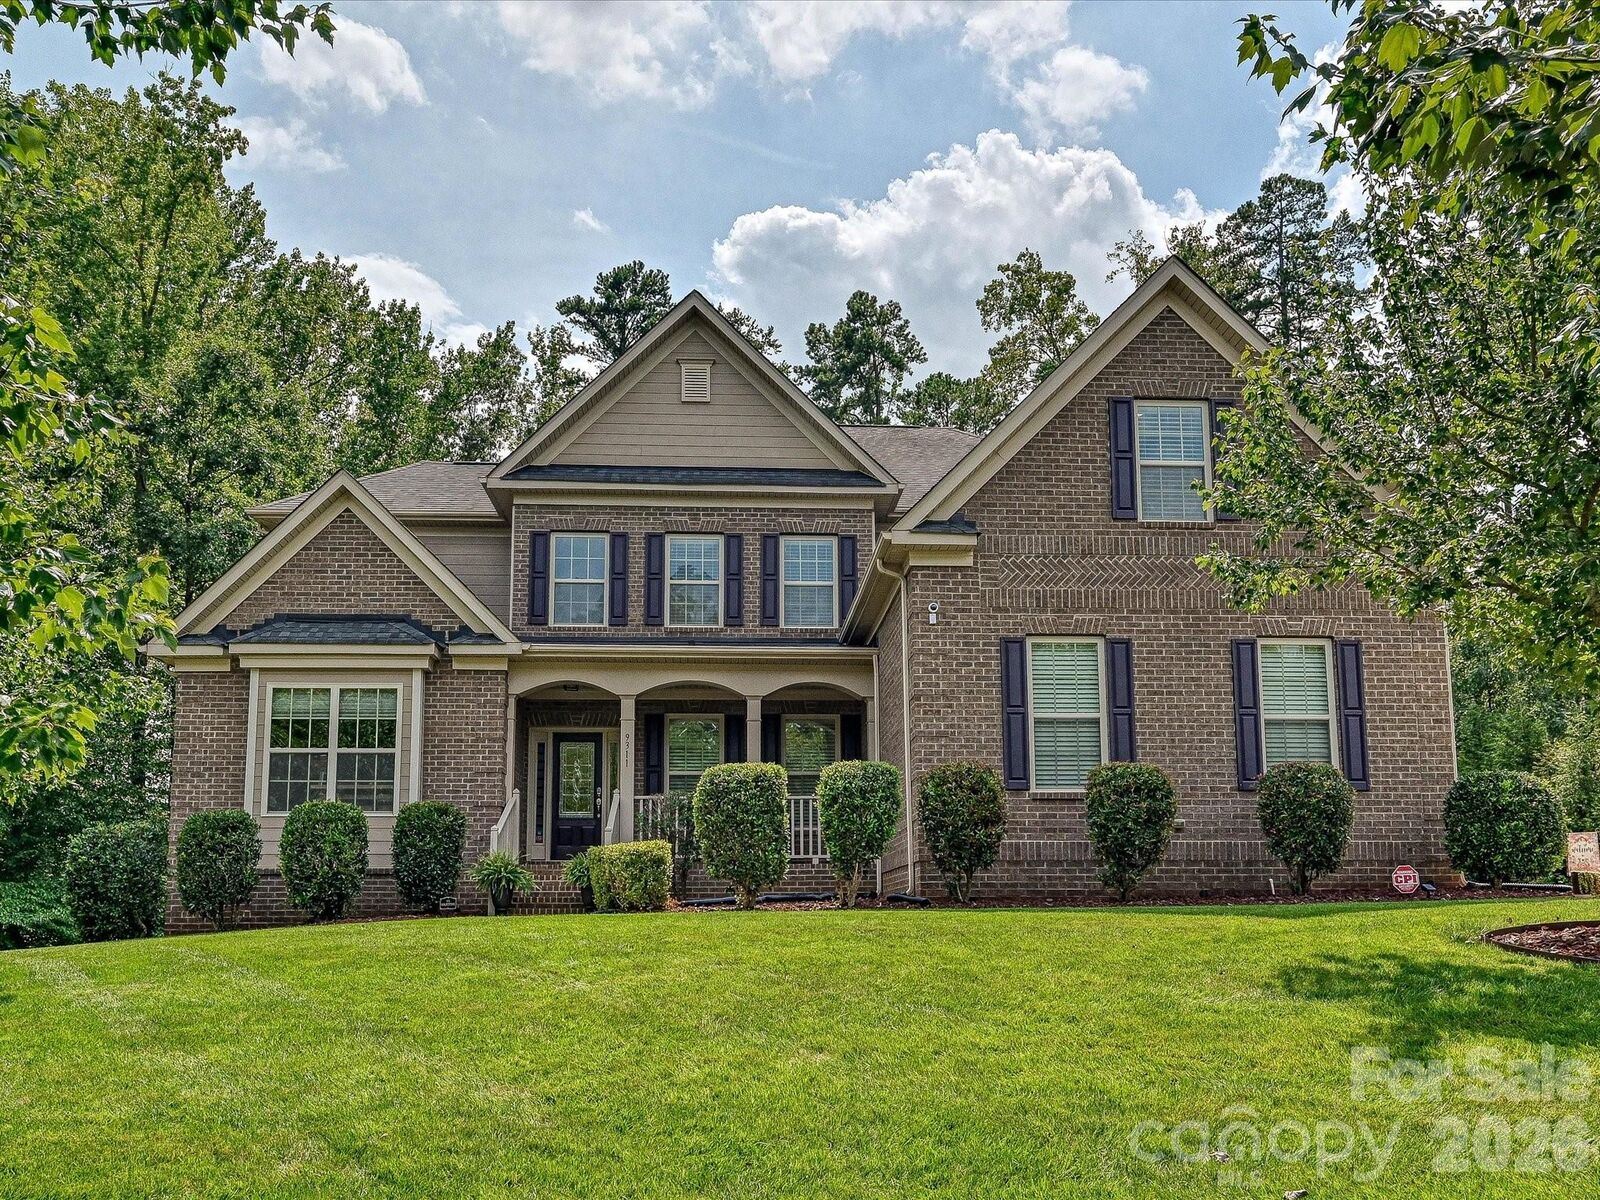
Summerwood offers exceptional amenities including a community pool, amenity area, stocked fishing pond, walking trails, soccer field and more. A rare opportunity to own a custom-built all-brick home with generous living space, beautiful outdoor surroundings and an outstanding neighborhood lifestyle—all in a private cul-de-sac setting.