

Listed By: Carlyle Properties - Contact: al@carlyleproperties.com
2801 Telefair Lane Monroe, NC 28110
Coming Soon (1 Days)
$648,000 (USD)

Description
MLS #:
4418481
4418481
Lot Size
0.68 acres
0.68 acres
Type
Single-Family Home
Single-Family Home
Year Built
2002
2002
County
Union County
Union County
Listed By
Alison Al Strickland, Carlyle Properties, Contact: al@carlyleproperties.com
Source
CANOPY MLS - IDX
Last checked Aug 27 2026 at 11:09 PM GMT+0000
CANOPY MLS - IDX
Last checked Aug 27 2026 at 11:09 PM GMT+0000
Bathroom Details
- Full Bathrooms: 2
- Half Bathroom: 1
Subdivision
- Savannah Way
Lot Information
- Wooded
- Cul-De-Sac
- Private
Property Features
- Fireplace: Gas
- Fireplace: Great Room
- Foundation: Crawl Space
Heating and Cooling
- Central
- Natural Gas
- Central Air
- Ductless
Homeowners Association Information
- Dues: $123/Quarterly
Exterior Features
- Roof: Architectural Shingle
Utility Information
- Sewer: County Sewer
School Information
- Elementary School: Porter Ridge
- Middle School: Piedmont
- High School: Piedmont
Parking
- Attached Garage
Living Area
- 2,593 sqft
Additional Information: Carlyle Properties | al@carlyleproperties.com
Location
Estimated Monthly Mortgage Payment
*Based on Fixed Interest Rate withe a 30 year term, principal and interest only
Listing price
Down payment
%
Interest rate
%Mortgage calculator estimates are provided by CENTURY 21 Real Estate LLC and are intended for information use only. Your payments may be higher or lower and all loans are subject to credit approval.
Disclaimer: Square footage is based on information available to agent, including County records. Information has not been verified by agent and should be verified by buyer.
Based on information submitted to the MLS GRID as of 8/27/2026 23:09. All data is obtained from various sources and may not have been verified by broker or MLS GRID. Supplied Open House Information is subject to change without notice. All information should be independently reviewed and verified for accuracy. Properties may or may not be listed by the office/agent presenting the information.



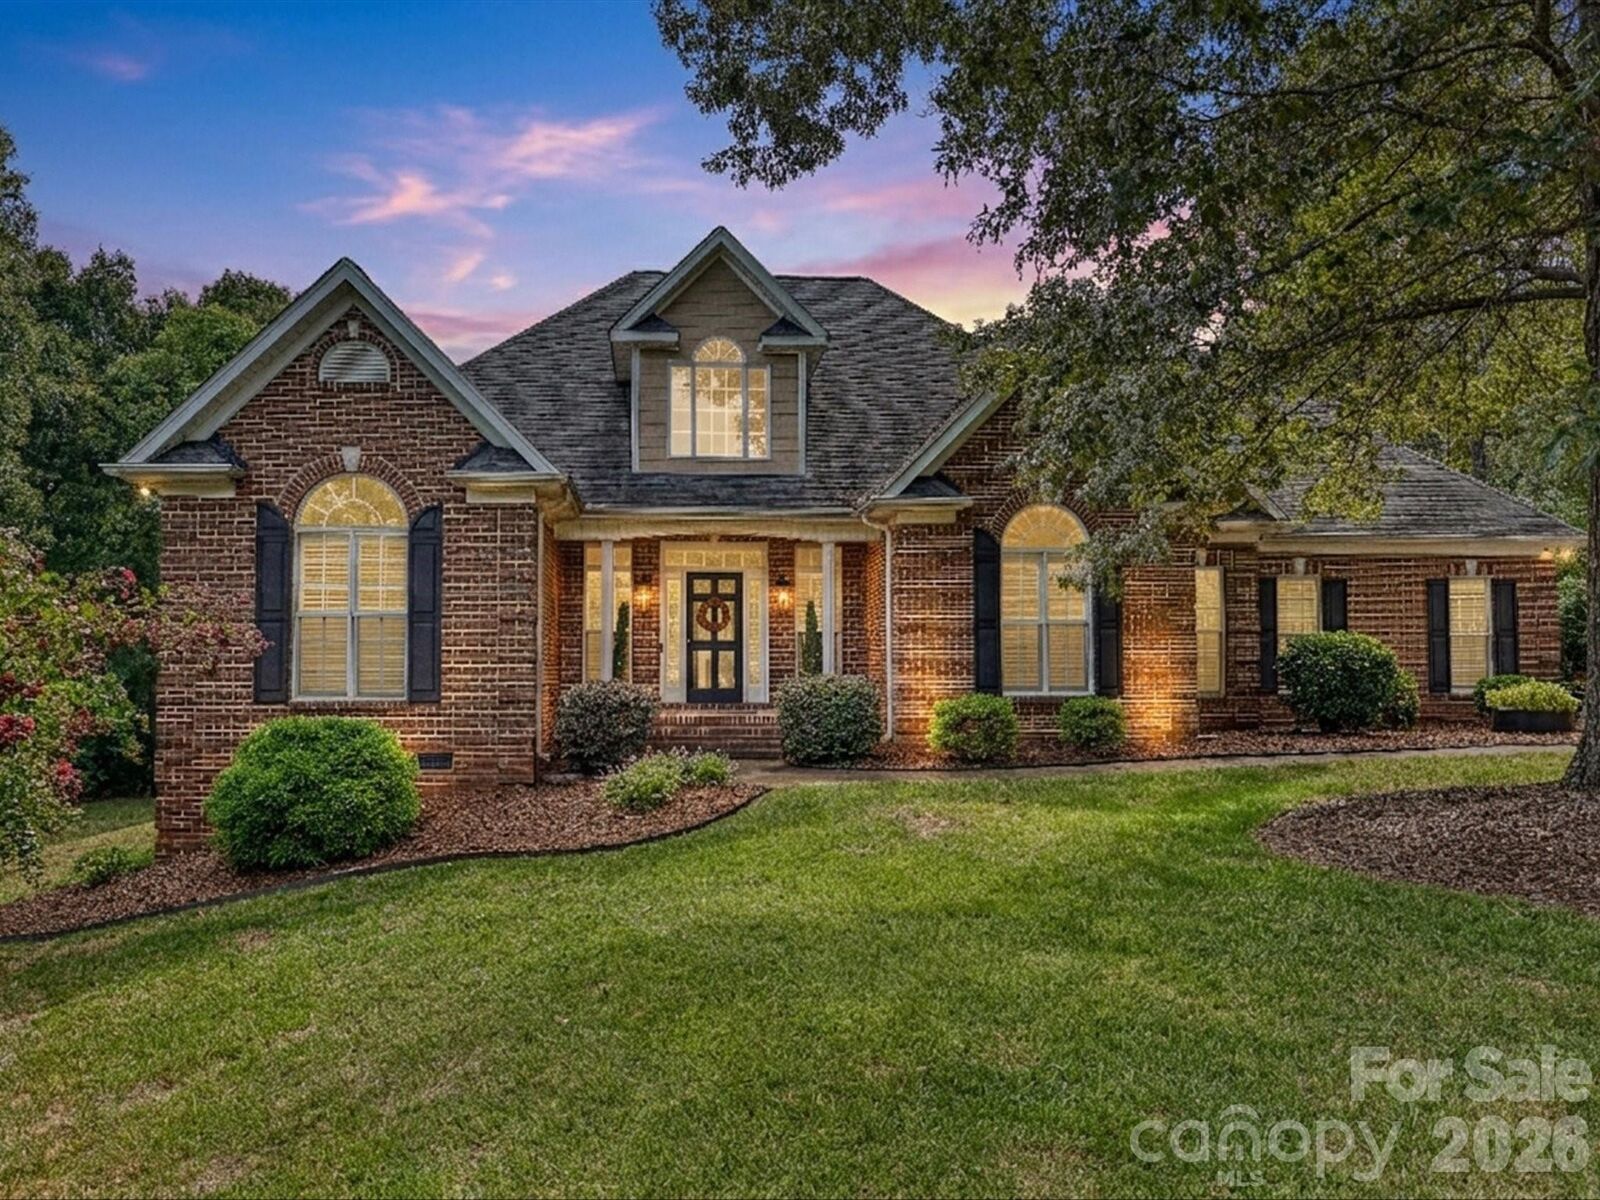
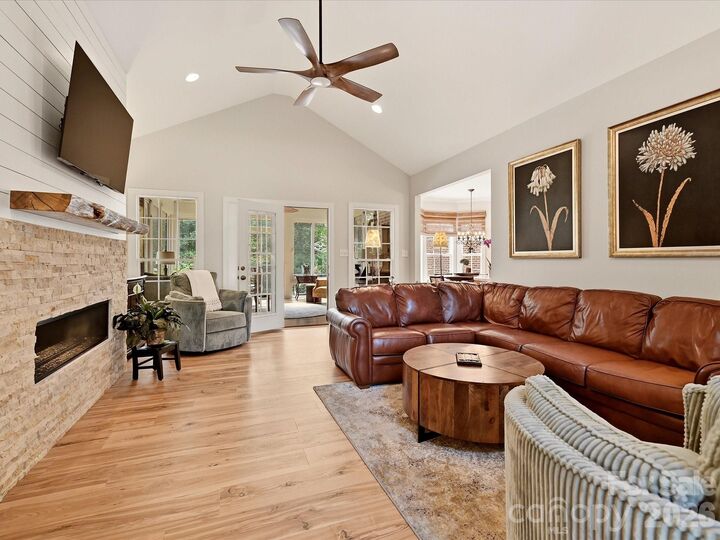
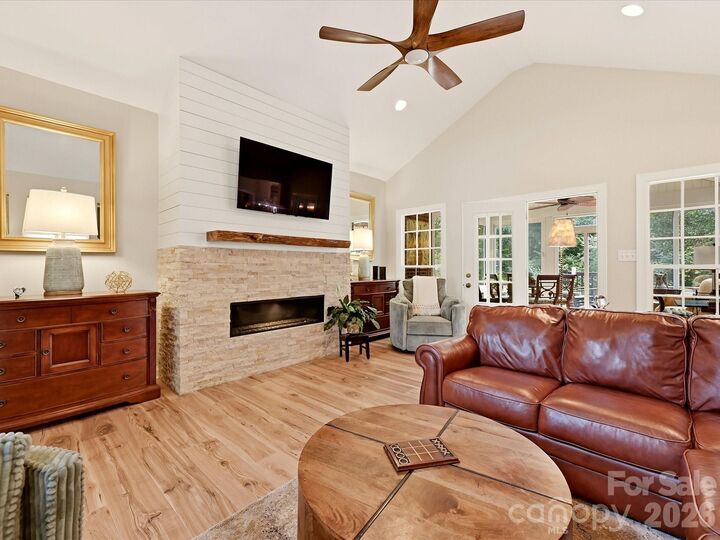
Every detail has been thoughtfully updated, from the luxury flooring and designer lighting to the beautifully remodeled kitchen featuring quartz countertops, new appliances, refaced cabinetry, and a striking tile backsplash. The spacious great room is anchored by a sleek linear gas fireplace, offering the perfect gathering space for family and friends.
Fresh interior paint brightens the main level, while the updated primary suite bath showcases a gorgeous tiled walk-in shower. Outdoor living is equally impressive, with a brand-new deck overlooking a tranquil backyard framed by mature landscaping and enhanced by tasteful landscape lighting.
Combining modern upgrades, neighborhood amenities, and a peaceful setting, this move-in-ready home offers the perfect blend of comfort, style, and convenience.