

Listed By: Sdh Charlotte LLC - Contact: rorr@smithdouglas.com
361 Lively Crescent Monroe, NC 28110
Active (2 Days)
$404,735 (USD)
Description
MLS #:
4419785
4419785
Lot Size
8,276 SQFT
8,276 SQFT
Type
Single-Family Home
Single-Family Home
Year Built
2026
2026
County
Union County
Union County
Listed By
Rob Orr, Sdh Charlotte LLC, Contact: rorr@smithdouglas.com
Source
CANOPY MLS - IDX
Last checked Sep 1 2026 at 12:18 PM GMT+0000
CANOPY MLS - IDX
Last checked Sep 1 2026 at 12:18 PM GMT+0000
Bathroom Details
- Full Bathrooms: 2
- Half Bathroom: 1
Subdivision
- Cedar Meadows
Property Features
- Foundation: Slab
Heating and Cooling
- Electric
- Central Air
Homeowners Association Information
- Dues: $756/Annually
Utility Information
- Sewer: Public Sewer
School Information
- Elementary School: Unspecified
- Middle School: Unspecified
- High School: Unspecified
Parking
- Driveway
Living Area
- 2,372 sqft
Additional Information: Sdh Charlotte LLC | rorr@smithdouglas.com
Location
Estimated Monthly Mortgage Payment
*Based on Fixed Interest Rate withe a 30 year term, principal and interest only
Listing price
Down payment
%
Interest rate
%Mortgage calculator estimates are provided by CENTURY 21 Real Estate LLC and are intended for information use only. Your payments may be higher or lower and all loans are subject to credit approval.
Disclaimer: Square footage is based on information available to agent, including County records. Information has not been verified by agent and should be verified by buyer.
Based on information submitted to the MLS GRID as of 9/1/2026 12:18. All data is obtained from various sources and may not have been verified by broker or MLS GRID. Supplied Open House Information is subject to change without notice. All information should be independently reviewed and verified for accuracy. Properties may or may not be listed by the office/agent presenting the information.



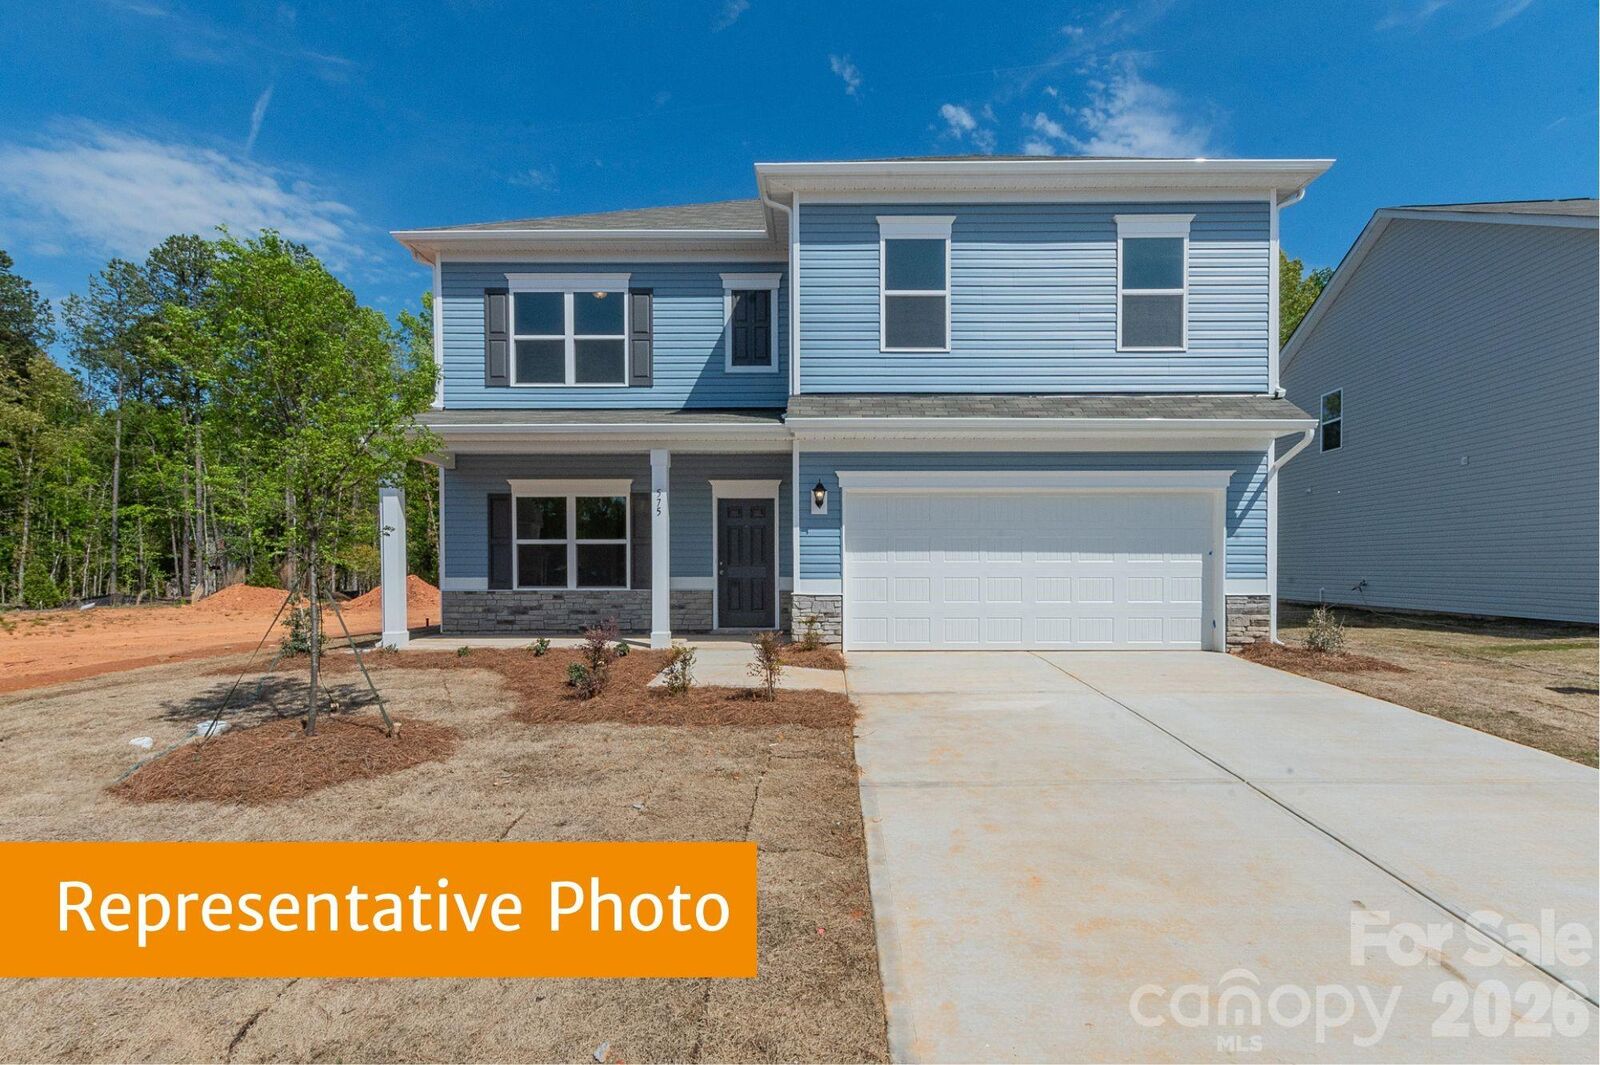
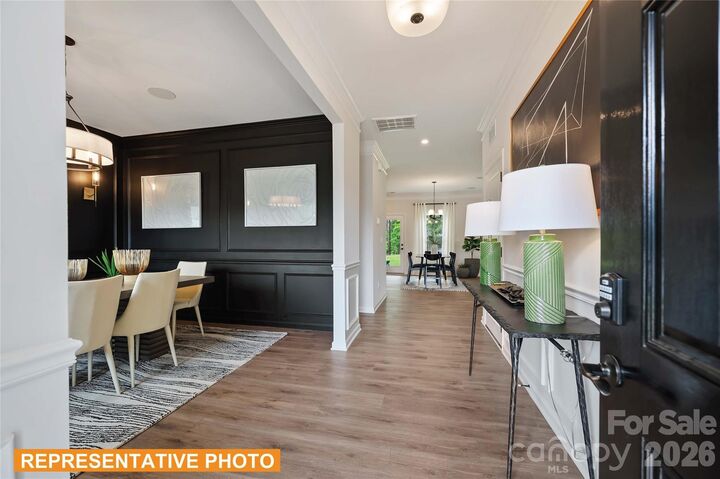
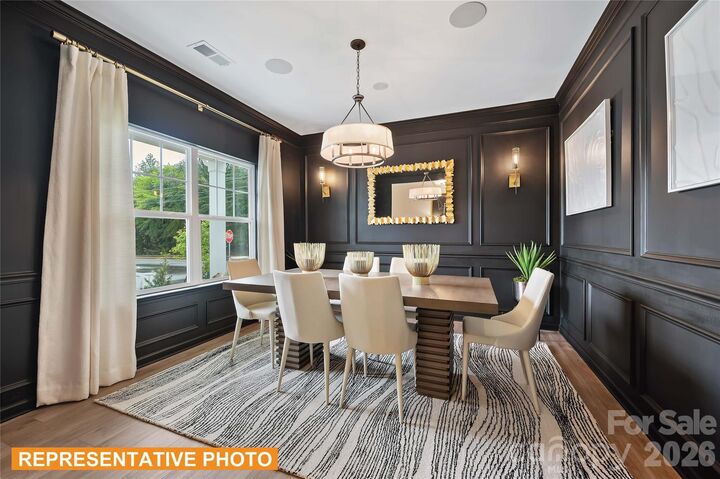
A wide, welcoming foyer leads to a large formal dining room, ready for all your entertaining! The open-concept main living area features durable luxury vinyl plank flooring throughout the first floor, creating a seamless flow from room to room. The kitchen showcases 42-inch white cabinetry, granite countertops, a large center island, generous corner pantry, and stylish brushed nickel hardware, all opening to a bright and spacious family room filled with natural light and easy access to the backyard.
Upstairs, impressive 9-foot ceilings enhance the home's spacious feel. A versatile loft is central on the second level, along with a generous owner's suite featuring a luxurious bath with a 5-foot tiled walk-in shower, dual quartz vanity, and ample storage. Three additional bedrooms, each with its own walk-in closet, share a well-appointed hall bath with a double quartz vanity and tub/shower combination. The conveniently located second-floor laundry room adds to the home's thoughtful design.
Complete with a two-car garage and located in the sought-after Cedar Meadows community, the McGinnis offers the perfect combination of comfort, style, and functionality for today's lifestyle.