

Listed By: Northgroup Real Estate LLC - Contact: swscott1@live.com
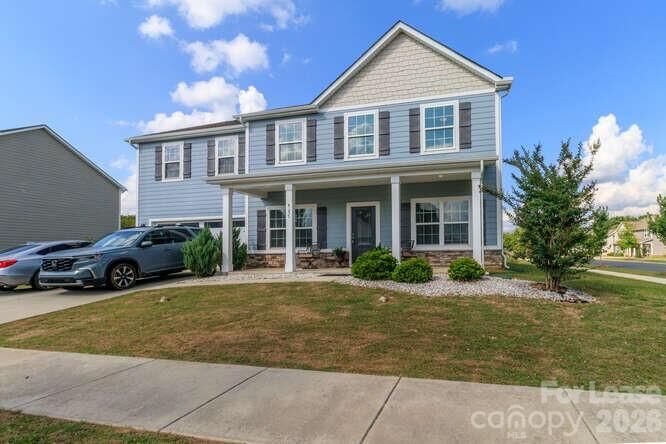
4357 Hornyak Drive Monroe, NC 28110
Pending (11 Days)
$3,100 (USD)
Description
MLS #:
4415084
4415084
Lot Size
0.35 acres
0.35 acres
Type
Rental
Rental
Year Built
2019
2019
County
Union County
Union County
Listed By
Steven Scott, Northgroup Real Estate LLC, Contact: swscott1@live.com
Source
CANOPY MLS - IDX
Last checked Aug 27 2026 at 11:09 PM GMT+0000
CANOPY MLS - IDX
Last checked Aug 27 2026 at 11:09 PM GMT+0000
Bathroom Details
- Full Bathrooms: 4
Interior Features
- Walk-In Closet(s)
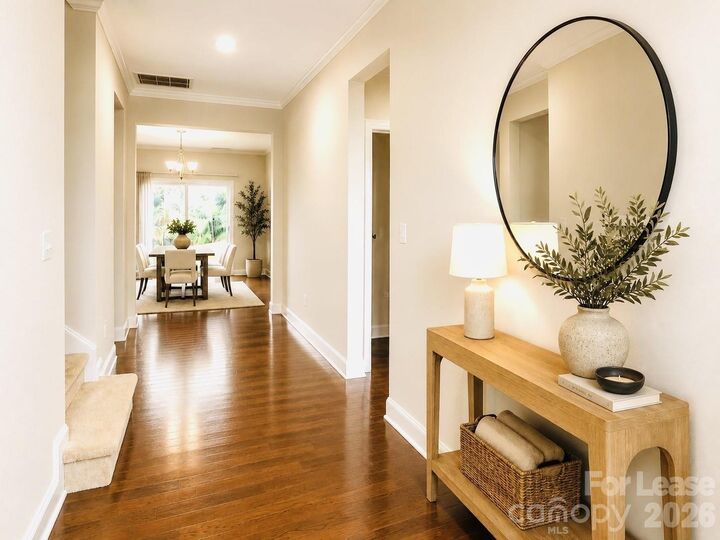
- Open Floorplan
- Kitchen Island
- Walk-In Pantry
- Cable Prewire
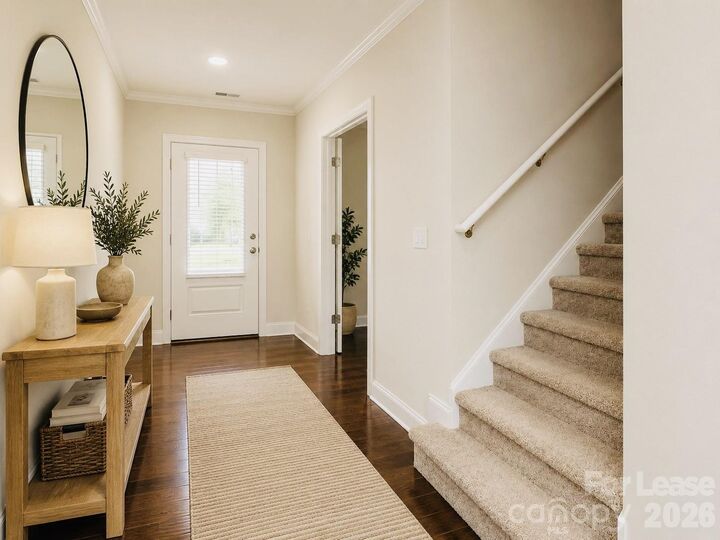
- Entrance Foyer
Subdivision
- Stratford
Lot Information
- Corner Lot
Property Features
- Foundation: Slab
Heating and Cooling
- Zoned
- Natural Gas
- Central Air
Utility Information
- Sewer: Public Sewer
School Information
- Elementary School: Porter Ridge
- Middle School: Porter Ridge
- High School: Porter Ridge
Parking
- Attached Garage
Living Area
- 3,436 sqft
Additional Information: Northgroup Real Estate LLC | swscott1@live.com
Location
Disclaimer: Square footage is based on information available to agent, including County records. Information has not been verified by agent and should be verified by buyer.
Based on information submitted to the MLS GRID as of 8/27/2026 23:09. All data is obtained from various sources and may not have been verified by broker or MLS GRID. Supplied Open House Information is subject to change without notice. All information should be independently reviewed and verified for accuracy. Properties may or may not be listed by the office/agent presenting the information.



Upstairs, you’ll find four generously sized bedrooms plus a large loft that provides additional living space that can be used as a playroom, media room, or home office. The luxurious primary suite features a vaulted ceiling, en-suite bath, and enormous walk-in closet. An oversized three-car garage provides plenty of parking and storage.
Enjoy the neighborhood pool and community playground, all in the award-winning Union County School District and just minutes from shopping, dining, and entertainment in Monroe and Matthews. Convenient access to the Monroe Expressway makes commuting to Charlotte easy.
A backyard fence and pergola are being installed. Minimum 12-month lease. Pets allowed on a case-by-case basis. Dogs less than 65 Lbs.