

Listed By: Epique Realty - Contact: Michelle@PCRE-Group.com
106 Webbed Foot Road Mooresville, NC 28117
Active (2 Days)
$610,000 (USD)
Description
MLS #:
4416003
4416003
Lot Size
0.47 acres
0.47 acres
Type
Single-Family Home
Single-Family Home
Year Built
1989
1989
County
Iredell County
Iredell County
Listed By
Michelle Peck, Epique Realty, Contact: Michelle@PCRE-Group.com
Source
CANOPY MLS - IDX
Last checked Aug 27 2026 at 6:07 PM GMT+0000
CANOPY MLS - IDX
Last checked Aug 27 2026 at 6:07 PM GMT+0000
Bathroom Details
- Full Bathrooms: 2
- Half Bathroom: 1
Interior Features
- Pantry
- Walk-In Closet(s)
- Breakfast Bar
- Garden Tub
- Kitchen Island
- Attic Stairs Pulldown
- Cable Prewire
Subdivision
- Mallard Head
Lot Information
- Wooded
- Corner Lot
- Level
Property Features
- Fireplace: Living Room
- Fireplace: Gas
- Fireplace: Fire Pit
- Foundation: Crawl Space
Heating and Cooling
- Heat Pump
- Ductless
- Electric
- Other - See Remarks
- Central Air
Flooring
- Carpet
- Laminate
- Vinyl
- Tile
Exterior Features
- Roof: Architectural Shingle
Utility Information
- Sewer: Septic Installed
School Information
- Elementary School: Lake Norman
- Middle School: Woodland Heights
- High School: Lake Norman
Parking
- Attached Garage
- Driveway
- Garage Faces Side
Living Area
- 2,395 sqft
Additional Information: Epique Realty | Michelle@PCRE-Group.com
Location
Estimated Monthly Mortgage Payment
*Based on Fixed Interest Rate withe a 30 year term, principal and interest only
Listing price
Down payment
%
Interest rate
%Mortgage calculator estimates are provided by CENTURY 21 Real Estate LLC and are intended for information use only. Your payments may be higher or lower and all loans are subject to credit approval.
Disclaimer: Square footage is based on information available to agent, including County records. Information has not been verified by agent and should be verified by buyer.
Based on information submitted to the MLS GRID as of 8/27/2026 18:07. All data is obtained from various sources and may not have been verified by broker or MLS GRID. Supplied Open House Information is subject to change without notice. All information should be independently reviewed and verified for accuracy. Properties may or may not be listed by the office/agent presenting the information.



The inviting floor plan is designed for both comfortable everyday living and entertaining, featuring a dramatic two-story great room with brick fireplace, formal dining room, spacious eat-in kitchen with two pantries, and an oversized sunroom/rec room that provides wonderful flex space for gatherings, relaxing or year-round enjoyment.
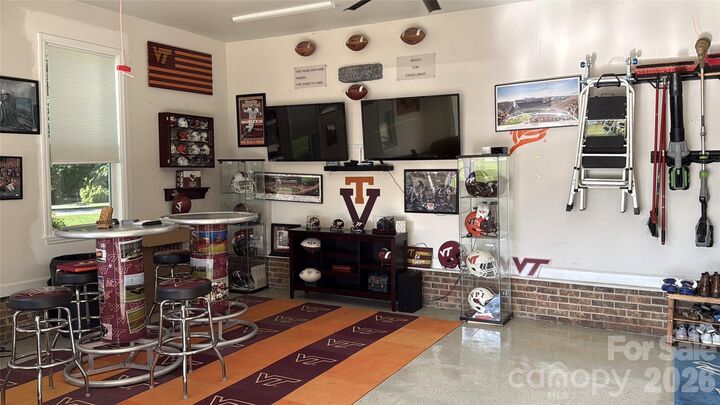
The side-load garage is a standout feature for the hobbyist, car enthusiast or anyone looking for a serious workspace. It features an epoxy-coated floor, its own mini-split heating and cooling system, and 220-volt electrical capability, offering functionality well beyond everyday parking.
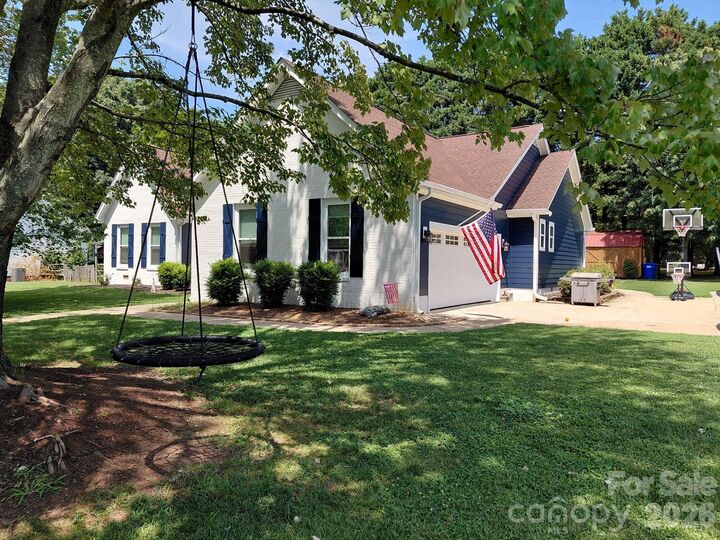
Generously sized secondary bedrooms share a full bath, while mature trees, established landscaping and a large, level backyard create an inviting outdoor setting. The stamped concrete patio extends the living space outdoors and offers plenty of room for grilling, relaxing or entertaining.
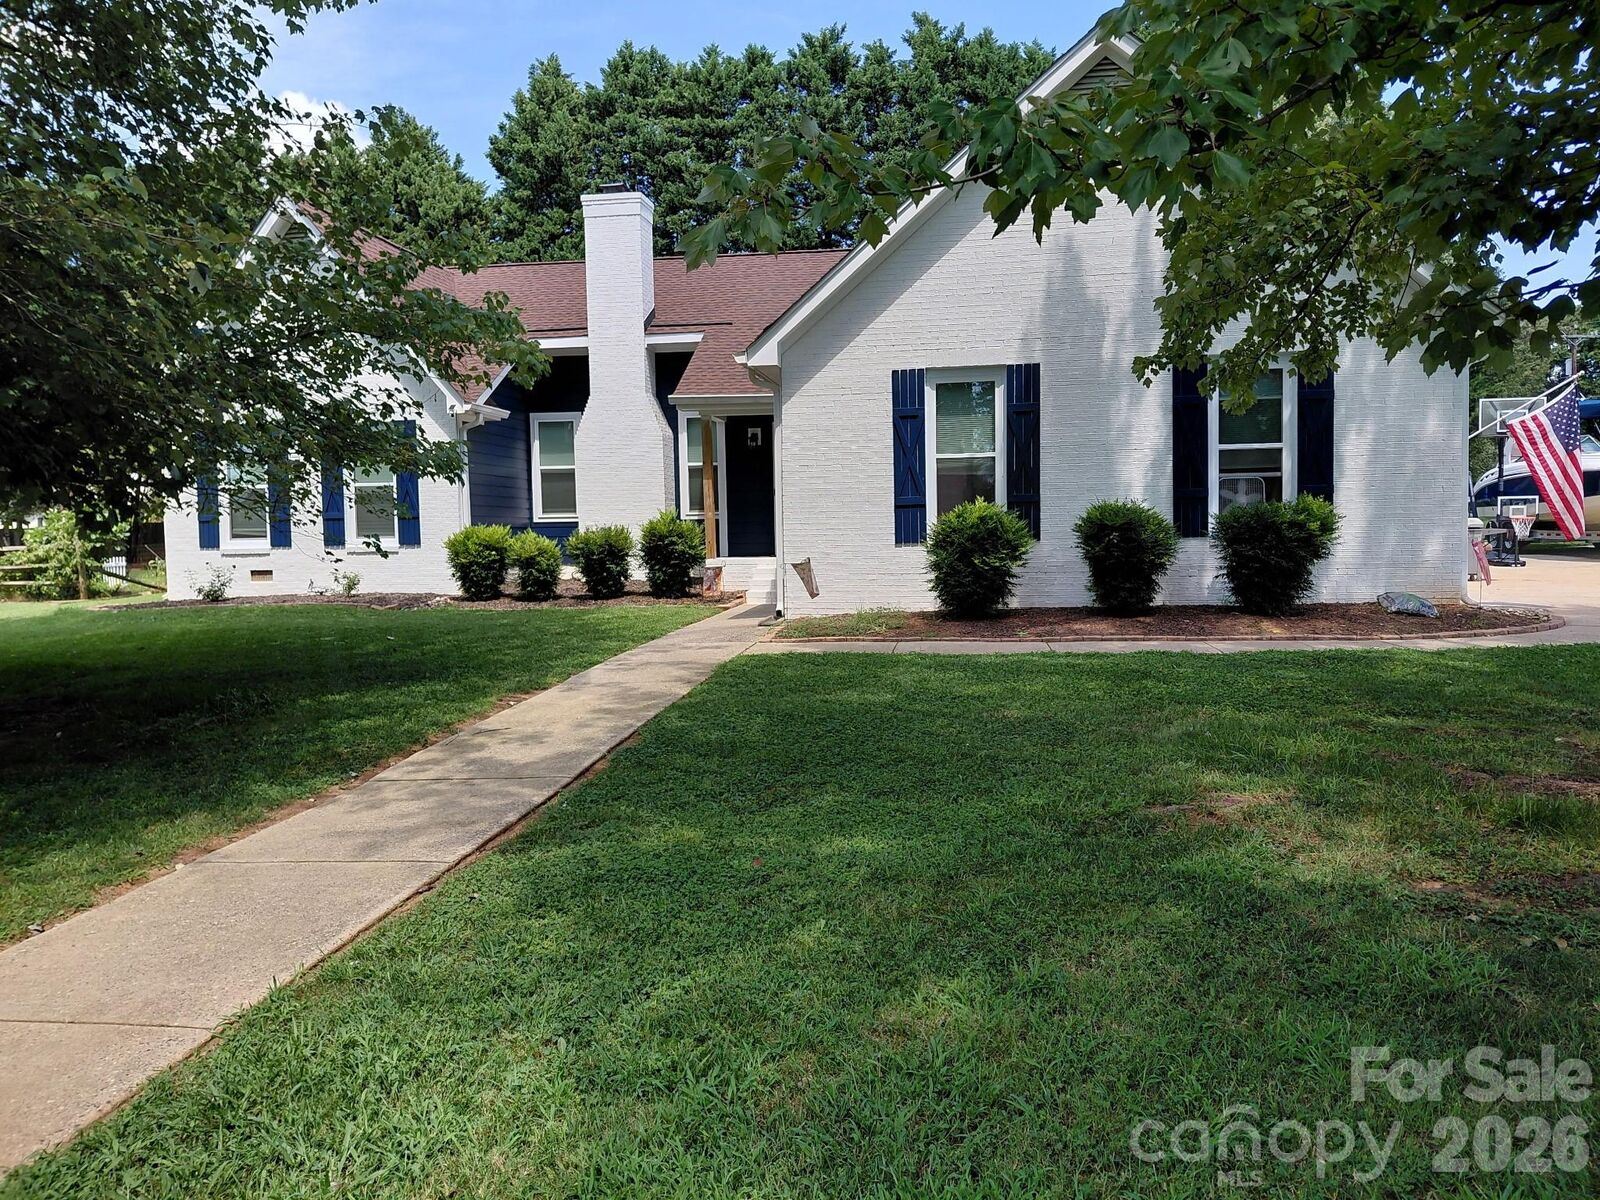
The home has also benefited from significant improvements, including a roof replaced in 2020, replacement windows and nearly all doors, updated insulation and siding throughout the home, plus a 2015 HVAC system.
With its spacious one-level layout, generous room sizes, nearly half-acre corner lot, versatile garage and convenient Mooresville location, this home offers a wonderful combination of space, function and flexibility for the way buyers live today.