

Listed By: Ivester Jackson Christie's - Contact: betsy@marketsells.com
129 Clawton Loop Mooresville, NC 28115
Coming Soon
$769,000 (USD)
Description
MLS #:
4422977
4422977
Lot Size
0.42 acres
0.42 acres
Type
Single-Family Home
Single-Family Home
Year Built
2024
2024
County
Iredell County
Iredell County
Listed By
Betsy Stec Market, Ivester Jackson Christie's, Contact: betsy@marketsells.com
Source
CANOPY MLS - IDX
Last checked Sep 18 2026 at 7:00 AM GMT+0000
CANOPY MLS - IDX
Last checked Sep 18 2026 at 7:00 AM GMT+0000
Bathroom Details
- Full Bathrooms: 3
- Half Bathroom: 1
Interior Features
- Pantry
- Walk-In Closet(s)
- Attic Walk In
- Open Floorplan
- Garden Tub
- Kitchen Island
- Walk-In Pantry
- Drop Zone
- Storage
Subdivision
- Stafford At Langtree
Property Features
- Foundation: Slab
Heating and Cooling
- Forced Air
- Central Air
Utility Information
- Utilities: Electricity Connected, Natural Gas
- Sewer: Public Sewer
School Information
- Elementary School: Coddle Creek
- Middle School: Woodland Heights
- High School: Lake Norman
Parking
- Attached Garage
- Garage Door Opener
- Driveway
- Garage Faces Front
Living Area
- 3,356 sqft
Additional Information: Ivester Jackson Christie's | betsy@marketsells.com
Location
Estimated Monthly Mortgage Payment
*Based on Fixed Interest Rate withe a 30 year term, principal and interest only
Listing price
Down payment
%
Interest rate
%Mortgage calculator estimates are provided by CENTURY 21 Real Estate LLC and are intended for information use only. Your payments may be higher or lower and all loans are subject to credit approval.
Disclaimer: Square footage is based on information available to agent, including County records. Information has not been verified by agent and should be verified by buyer.
Based on information submitted to the MLS GRID as of 9/18/2026 07:00. All data is obtained from various sources and may not have been verified by broker or MLS GRID. Supplied Open House Information is subject to change without notice. All information should be independently reviewed and verified for accuracy. Properties may or may not be listed by the office/agent presenting the information.



The heart of the home is the bright, open-concept kitchen, dining and living area. An oversized island, abundant cabinetry, generous prep space, a huge walk-in pantry and upgraded finishes create an impressive kitchen that flows seamlessly into the surrounding living spaces. The owners elevated the home beyond the original builder selections with upgraded lighting fixtures throughout, custom closets, spacious walk-in closets, and an upgraded laundry room and mudroom, adding style, organization and functionality throughout the home.
The spacious main-level primary suite provides a private retreat, while upstairs you’ll find 3 additional bedrooms, walk-in closets and a generous bonus/loft area with endless possibilities for an additional bedroom, media room, game room, additional family room or flex space.
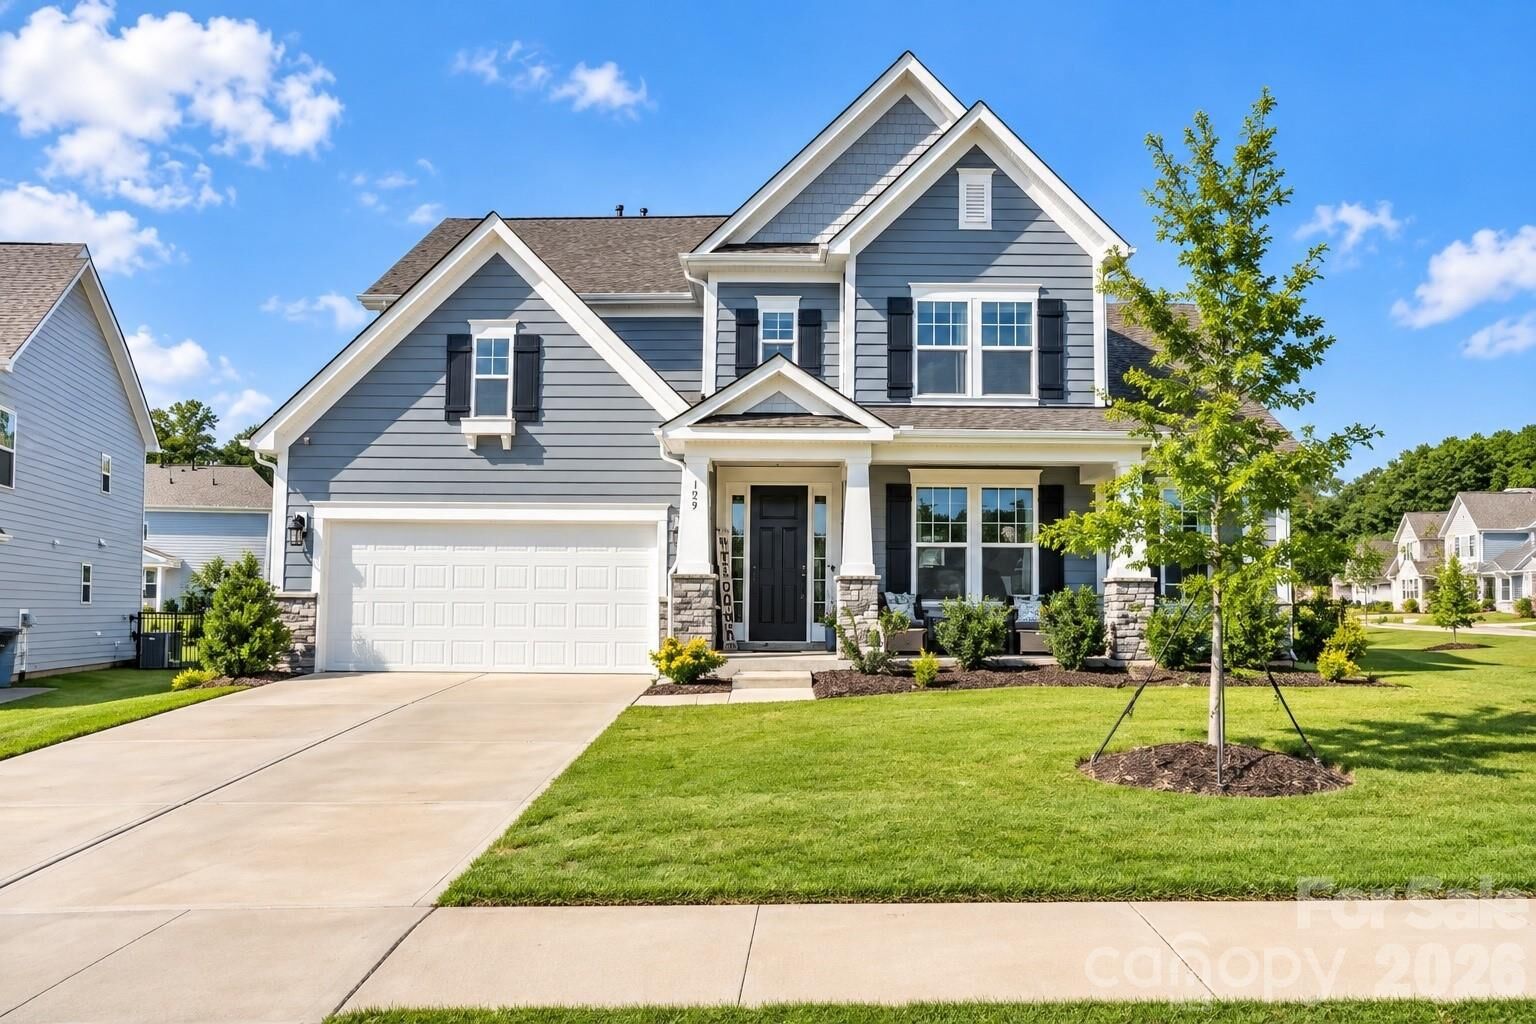
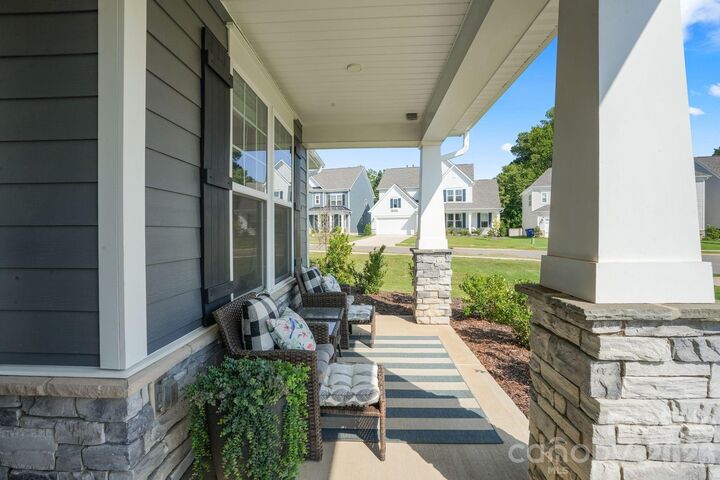
Outside, enjoy a covered rear patio overlooking the large, level backyard ideal for entertaining, relaxing or simply enjoying the outdoors. A rainwater collection system provides an excellent resource for lawn care and irrigation. Attractive curb appeal and a welcoming covered front porch complete this beautifully maintained, nearly new home.
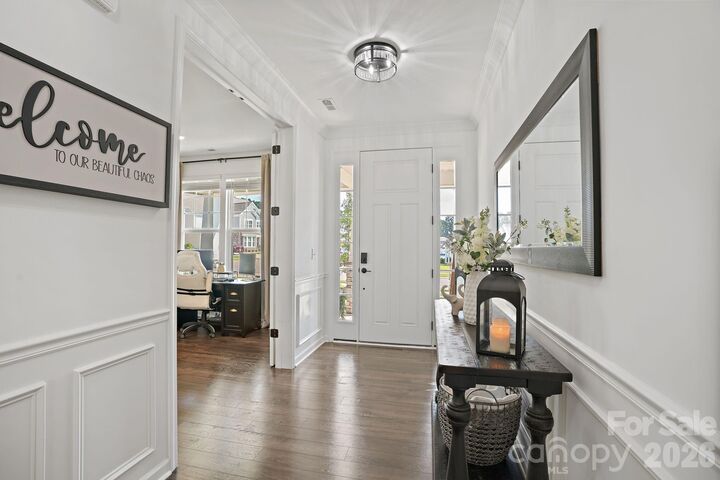
Built by Taylor Morrison and offering more than 3,300 square feet of versatile living space, 129 Clawton Loop is a rare find. It offers much more living space with both a primary suite and office located on the main level while located outside of the Mooresville Graded School District (MGSD). Currently this home is assigned to Coddle Creek Elementary, Woodland Heights Middle and Lake Norman High School.