

Listed By: Real Broker, LLC - Contact: EddieGetsReal@gmail.com
1410 Pine Needle Lane Mooresville, NC 28115
Coming Soon
$589,000 (USD)

Description
MLS #:
4437161
4437161
Lot Size
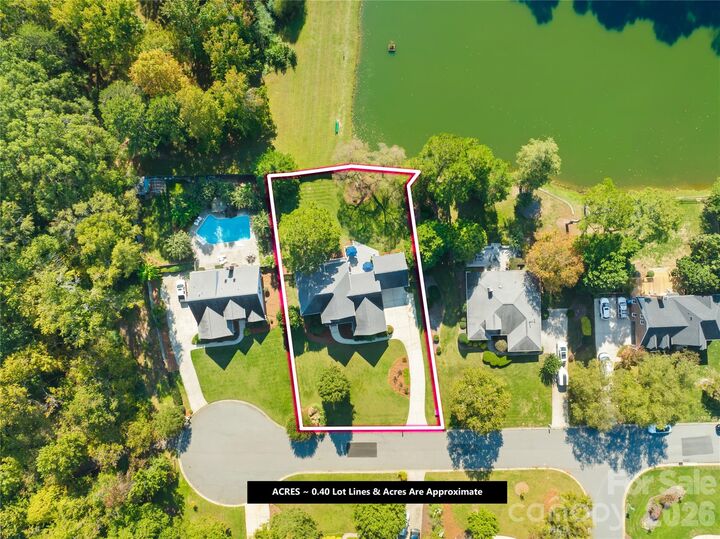
0.4 acres
0.4 acres
Type
Single-Family Home
Single-Family Home
Year Built
1999
1999
County
Iredell County
Iredell County
Listed By
Eddie Rodriguez, Real Broker, LLC, Contact: EddieGetsReal@gmail.com
Source
CANOPY MLS - IDX
Last checked Oct 23 2026 at 9:58 PM GMT+0000
CANOPY MLS - IDX
Last checked Oct 23 2026 at 9:58 PM GMT+0000
Bathroom Details
- Full Bathrooms: 2
- Half Bathroom: 1
Interior Features
- Pantry
- Walk-In Closet(s)
- Kitchen Island
- Drop Zone
- Storage
- Built-In Features
Subdivision
- Franklin Grove
Lot Information
- Pond(s)
- Views
Property Features
- Fireplace: Living Room
- Fireplace: Gas
- Fireplace: Primary Bedroom
- Fireplace: See Through
- Foundation: Crawl Space
Heating and Cooling
- Central
- Natural Gas
- Ceiling Fan(s)
- Central Air
Homeowners Association Information
- Dues: $262/Annually
Flooring
- Carpet
- Wood
Exterior Features
- Roof: Architectural Shingle
Utility Information
- Utilities: Electricity Connected, Wired Internet Available, Natural Gas
- Sewer: Public Sewer
School Information
- Elementary School: Rocky River / Mooresville is
- Middle School: Mooresville
- High School: Mooresville
Parking
- Attached Garage
- Garage Door Opener
- Driveway
- Garage Faces Side
- Garage Faces Front
Living Area
- 2,985 sqft
Additional Information: Real Broker, LLC | EddieGetsReal@gmail.com
Location
Estimated Monthly Mortgage Payment
*Based on Fixed Interest Rate withe a 30 year term, principal and interest only
Listing price
Down payment
%
Interest rate
%Mortgage calculator estimates are provided by CENTURY 21 Real Estate LLC and are intended for information use only. Your payments may be higher or lower and all loans are subject to credit approval.
Disclaimer: Square footage is based on information available to agent, including County records. Information has not been verified by agent and should be verified by buyer.
Based on information submitted to the MLS GRID as of 10/23/2026 21:58. All data is obtained from various sources and may not have been verified by broker or MLS GRID. Supplied Open House Information is subject to change without notice. All information should be independently reviewed and verified for accuracy. Properties may or may not be listed by the office/agent presenting the information.



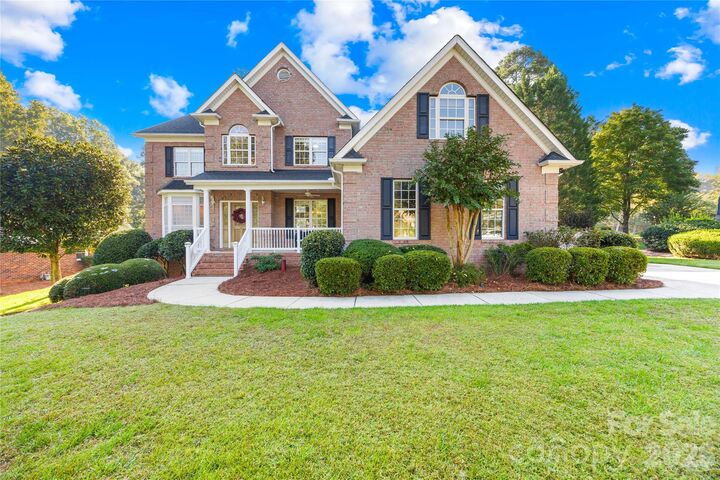
Just one home away from the paved greenway leading to Bellingham Park and tucked near the end of a cul-de-sac street, this property offers a wonderful combination of convenience and privacy. Inside, you're greeted by an elevated sitting room just off the foyer, adding architectural interest to the entry. Throughout the home, extensive custom millwork and detailed trim showcase the craftsmanship and character of the interior. The living room features soaring ceilings, a dramatic overlook from the upstairs catwalk, and a double-sided fireplace framed by built-in bookshelves. Open sight lines connect the living room to the kitchen, creating an inviting space for everyday living and entertaining.
The kitchen features a Viking wall oven and microwave, a center island with electric cooktop, and convenient access to the pantry and laundry room. The main-level primary suite offers a private retreat with its own view of the shared double-sided fireplace. Dual closets provide generous storage, while the spacious ensuite bathroom features a jetted tub and separate tile shower.
Upstairs, you'll find three additional bedrooms and an expansive bonus room with additional attic storage, providing flexibility for a media room, game room, home office, or whatever fits your needs. The open catwalk overlooking the living room adds another distinctive architectural element to the home's design.
Step outside onto the oversized composite deck, where mature trees provide a beautiful backdrop to peaceful views of the community pond. Whether you're enjoying your morning coffee or entertaining guests, this outdoor space is a standout feature.
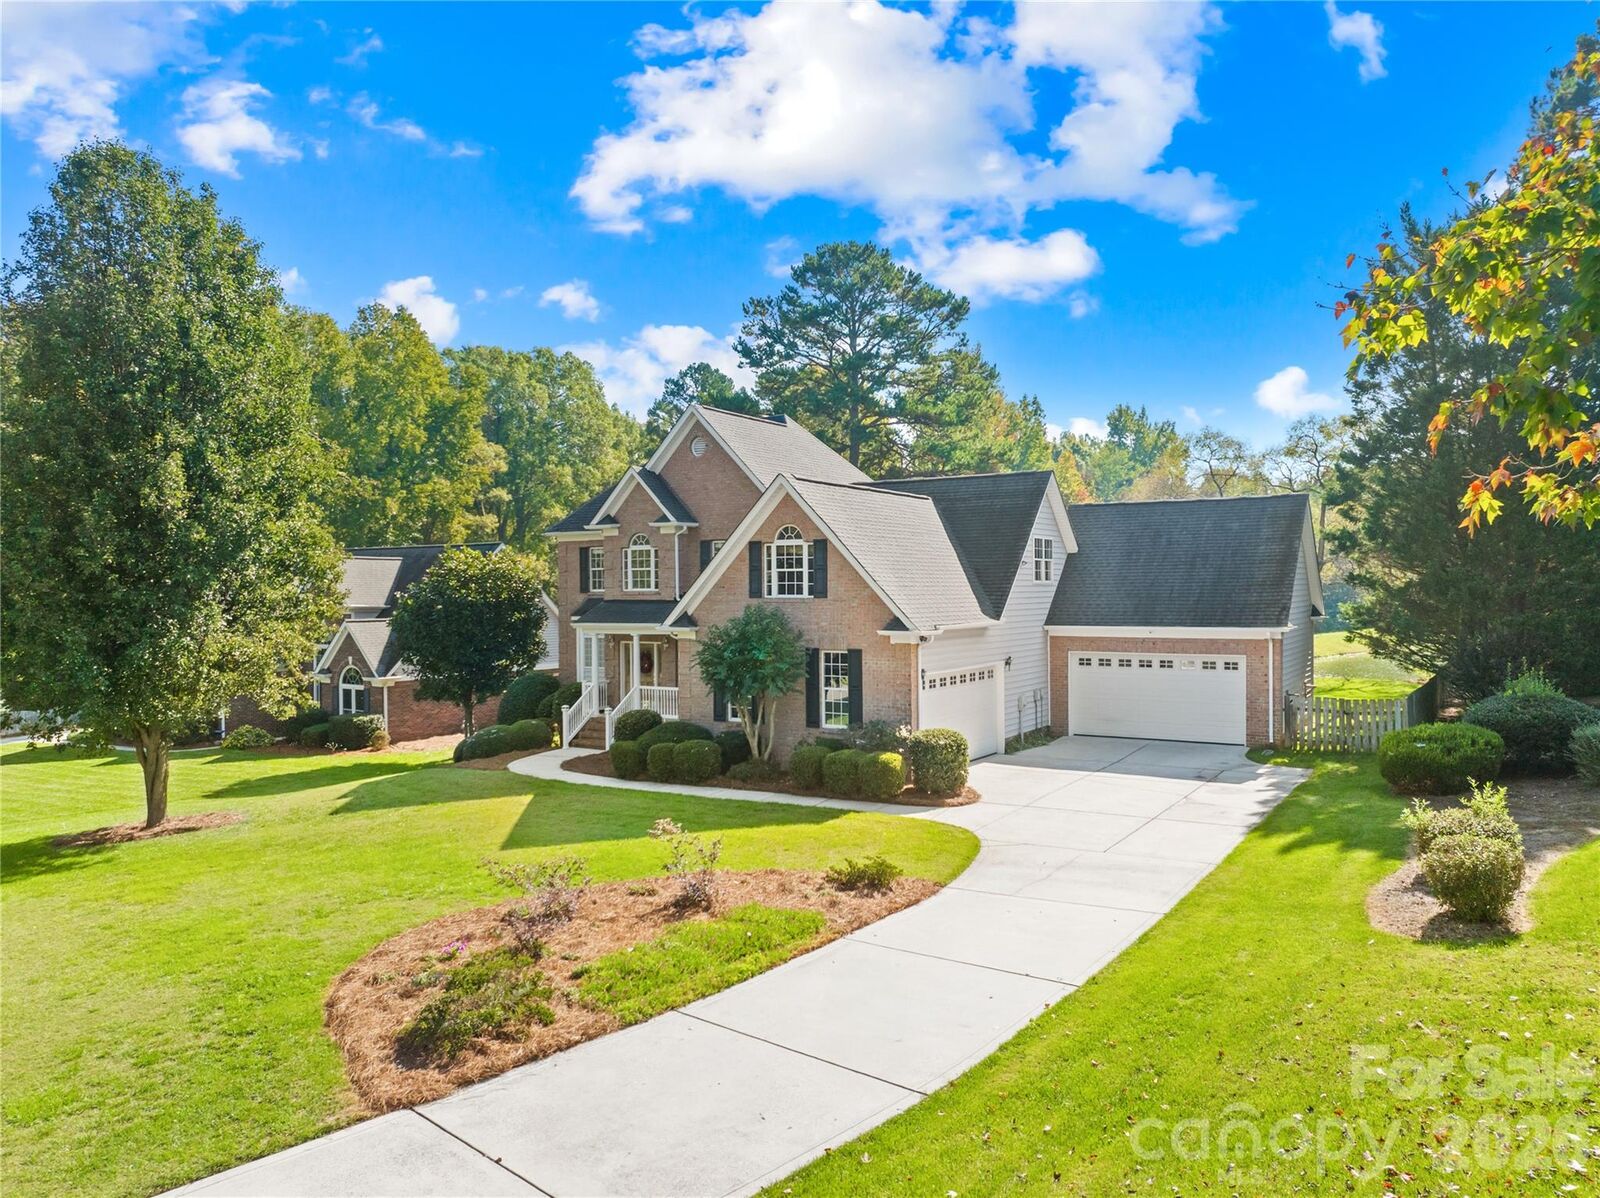
And don't overlook the garage space! With TWO separate 2-car garages, there's plenty of room for vehicles, hobbies, a workshop, or additional storage. With pond views, nearby greenway access, generous living spaces, beautiful craftsmanship, and a location in MGSD, 1410 Pine Needle Lane offers a combination of features that's hard to find!