

Listed By: Morgan-Trace Real Estate - Contact: morgantrace@icloud.com
105 Shuffler Road Morganton, NC 28655
Coming Soon (2 Days)
$249,000 (USD)
Description
MLS #:
4419320
4419320
Lot Size
0.46 acres
0.46 acres
Type
Single-Family Home
Single-Family Home
Year Built
1985
1985
County
Burke County
Burke County
Listed By
Kevin Nadeau, Morgan-Trace Real Estate, Contact: morgantrace@icloud.com
Source
CANOPY MLS - IDX
Last checked Sep 3 2026 at 3:43 AM GMT+0000
CANOPY MLS - IDX
Last checked Sep 3 2026 at 3:43 AM GMT+0000
Bathroom Details
- Full Bathrooms: 2
Interior Features
- Breakfast Bar
- Open Floorplan
- Whirlpool
- Hot Tub
- Storage
Subdivision
- Council Oaks
Lot Information
- Level
Property Features
- Fireplace: Living Room
- Fireplace: Gas
- Fireplace: Gas Log
- Foundation: Crawl Space
Heating and Cooling
- Natural Gas
- Forced Air
- Ceiling Fan(s)
- Central Air
- Electric
Flooring
- Laminate
- Tile
- Hardwood
Exterior Features
- Roof: Architectural Shingle
Utility Information
- Utilities: Underground Utilities, Cable Available, Electricity Connected, Wired Internet Available, Satellite Internet Available, Cable Connected, Natural Gas
- Sewer: Public Sewer
School Information
- Elementary School: Mountain View
- Middle School: Walter Johnson
- High School: Freedom
Parking
- Detached Carport
- Circular Driveway
Living Area
- 1,326 sqft
Additional Information: Morgan-Trace Real Estate | morgantrace@icloud.com
Location
Estimated Monthly Mortgage Payment
*Based on Fixed Interest Rate withe a 30 year term, principal and interest only
Listing price
Down payment
%
Interest rate
%Mortgage calculator estimates are provided by CENTURY 21 Real Estate LLC and are intended for information use only. Your payments may be higher or lower and all loans are subject to credit approval.
Disclaimer: Square footage is based on information available to agent, including County records. Information has not been verified by agent and should be verified by buyer.
Based on information submitted to the MLS GRID as of 9/3/2026 03:43. All data is obtained from various sources and may not have been verified by broker or MLS GRID. Supplied Open House Information is subject to change without notice. All information should be independently reviewed and verified for accuracy. Properties may or may not be listed by the office/agent presenting the information.



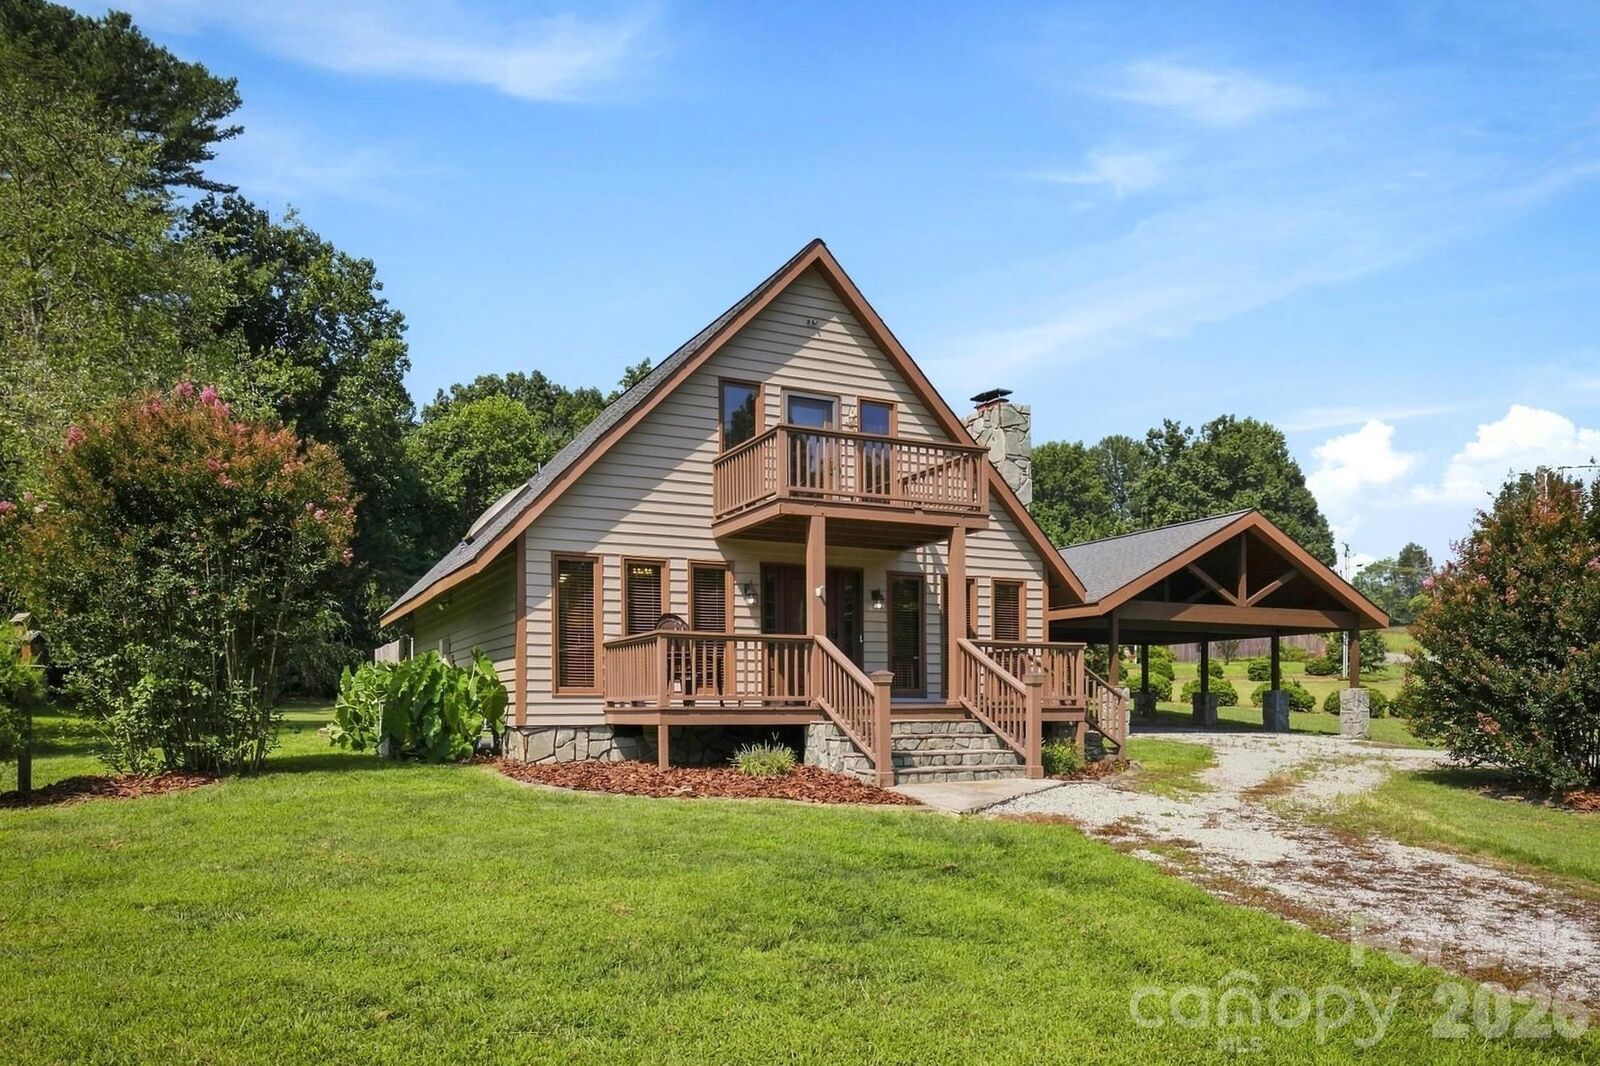
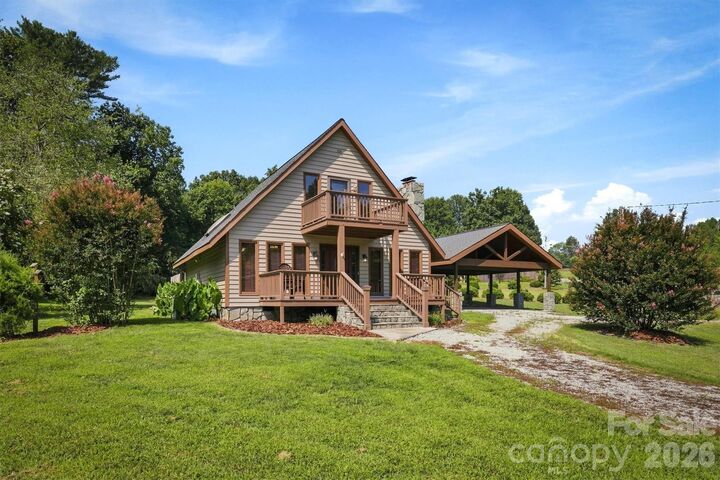
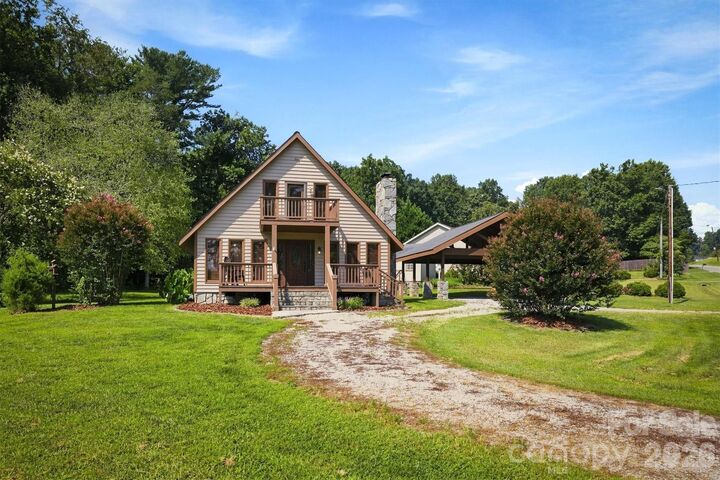
The main level offers a generously sized bedroom plus a spa-inspired full bath with a dual-sink granite vanity, garden soaking tub, glass-enclosed tile shower, and an adjoining laundry closet. Upstairs, the entire second floor is devoted to a private primary suite: vaulted wood ceilings, a spacious walk-in closet, an ensuite bath, and — the true showstopper — two separate private balconies, front and back, perfect for morning coffee or stargazing.
Outside is where this property truly shines. A paver-stone patio hosts a built-in hot tub, a cozy chiminea fire feature, and comfortable lounge seating, all wrapped inside a fenced area, level backyard shaded by mature trees for privacy. A detached timber-frame breezeway/carport with stone piers offers covered parking or a shaded gathering space, and a large barn-style outbuilding plus an additional storage shed provide serious flexibility for hobbies, equipment, a workshop, or animal housing — a rare bonus most properties simply can't offer. Set on a level, tree-lined 0.46-acre lot, this home is equally suited to gardening, entertaining, or simply enjoying room to roam.
Located in the Blue Ridge foothills of Burke County, the home is minutes from downtown Morganton's shops and restaurants and a short drive to Lake James State Park — 6,800+ acres of pristine water with swimming, boating, and 150 miles of shoreline — as well as South Mountains State Park, the state's largest, and the dramatic Linville Gorge Wilderness Area, often called the Grand Canyon of the East. Outdoor lovers will also find the growing Fonta Flora State Trail and local breweries and wineries close by.