

Listing Courtesy of:  Doorify MLS / Listed By: Tri Pointe Homes Inc
 Doorify MLS / Listed By: Tri Pointe Homes Inc
216 Denim Rose Way Morrisville, NC 27560
Active (27 Days)
$641,681 (USD)
Description
MLS #:
10199064
10199064
Lot Size
2,526 SQFT
2,526 SQFT
Type
Townhouse
Townhouse
Year Built
2027
2027
Style
Transitional
Transitional
County
Wake County
Wake County
Community
Townes at Willow Park
Townes at Willow Park
Listed By
Chris Carroll, Tri Pointe Homes Inc
Source
Doorify MLS
Last checked Nov 13 2026 at 5:09 PM GMT+0000
Doorify MLS
Last checked Nov 13 2026 at 5:09 PM GMT+0000
Bathroom Details
- Full Bathrooms: 3
- Half Bathroom: 1
Interior Features
- Pantry
- Smooth Ceilings
- Kitchen Island
- Microwave
- Walk-In Closet(s)
- Disposal
- Laundry: Laundry Room
- Gas Cooktop
- Wall Oven
- Tankless Water Heater
- Laundry: In Hall
- Double Vanity
- Recessed Lighting
- Stainless Steel Appliance(s)
- Vented Exhaust Fan
- Built-In Electric Oven
- Energy Star Qualified Dishwasher
- Windows: Low-Emissivity Windows
Subdivision
- Townes At Willow Park
Lot Information
- Landscaped
- Interior Lot
Property Features
- Fireplace: 1
- Fireplace: Electric
- Fireplace: Great Room
- Foundation: Slab
Heating and Cooling
- Natural Gas
- Zoned
- Central
- Central Air
- Electric
Homeowners Association Information
- Dues: $121/Monthly
Flooring
- See Remarks
Exterior Features
- Low Voc Paint/Sealant/Varnish
- Fiber Cement
- Board & Batten Siding
- Hardiplank Type
- Blown-In Insulation
- Roof: Architectural Shingle
Utility Information
- Utilities: Underground Utilities
- Sewer: Public Sewer
School Information
- Elementary School: Wake - Parkside Elementary
- Middle School: Wake - Alston Ridge Middle
- High School: Wake - Panther Creek High
Garage
- Attached Garage
Parking
- Driveway
- Garage Door Opener
- Garage Faces Front
- Total: 4
Stories
- Two
Living Area
- 2,439 sqft
Location
Estimated Monthly Mortgage Payment
*Based on Fixed Interest Rate withe a 30 year term, principal and interest only
Listing price
Down payment
%
Interest rate
%Mortgage calculator estimates are provided by CENTURY 21 Real Estate LLC and are intended for information use only. Your payments may be higher or lower and all loans are subject to credit approval.
Disclaimer: Listings marked with a Doorify MLS icon are provided courtesy of the Doorify MLS, of North Carolina, Internet Data Exchange Database. Brokers make an effort to deliver accurate information, but buyers should independently verify any information on which they will rely in a transaction. The listing broker shall not be responsible for any typographical errors, misinformation, or misprints, and they shall be held totally harmless from any damages arising from reliance upon this data. This data is provided exclusively for consumers’ personal, non-commercial use. Copyright 2024 Doorify MLS of North Carolina. All rights reserved. Data last updated 9/10/24 06:44



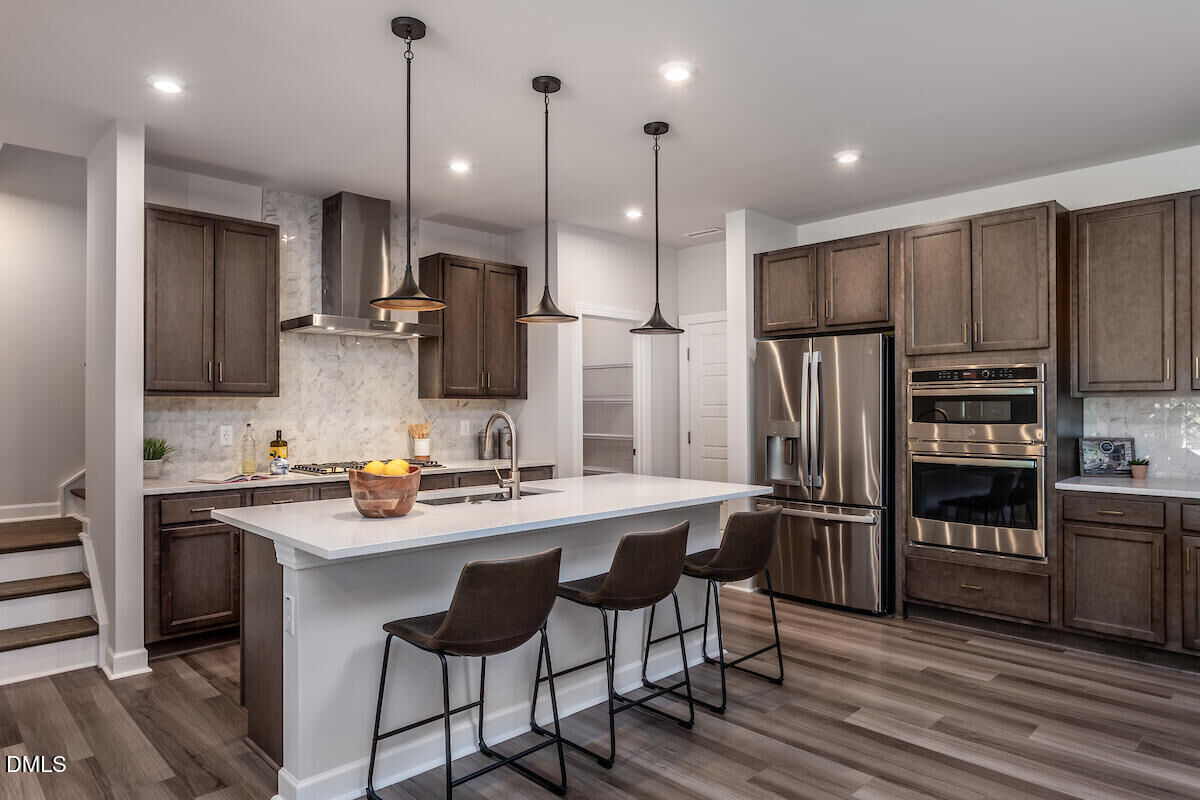
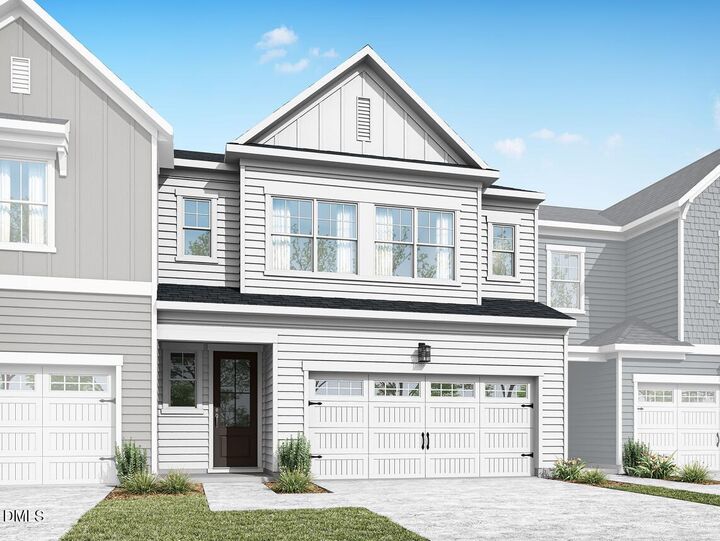
The Silas at The Townes at Willow Park. Looking for a home that gives you room to live, work, entertain, and relax? The Silas delivers the flexibility and upscale features today's buyers want! Welcome guests or accommodate family with a first-floor bedroom featuring a full bath and tiled shower, plus a separate half bath for visitors. Whether you need space for overnight guests, a home office, or multigenerational living, this thoughtful layout gives you options. The heart of the home is the bright, open living space, where an impressive 12' x 8' sliding glass door fills the room with natural light and creates an inviting connection to the outdoors. The gourmet kitchen is ready for everything from busy weekday mornings to weekend entertaining, featuring stainless steel appliances, a 5-burner gas cooktop, vented range hood, and plenty of space to gather. A stylish 43-inch linear electric fireplace adds a warm, welcoming touch to your living area. Upstairs, discover even more room to spread out with a versatile loft—perfect for a second living area, game room, or work-from-home space. Two secondary bedrooms feature walk-in closets, and the shared hall bath includes a double vanity for added convenience during busy mornings. Beautiful stained wood stair treads and open railing add an elegant finishing touch. When it's time to unwind, your private primary suite offers a relaxing retreat with a spacious walk-in closet and a spa-inspired bathroom featuring a floor-to-ceiling tiled shower, tiled shower pan, and built-in shower seat. You'll also appreciate the convenience of a fully insulated garage and a layout designed to make everyday living easier. More flexibility. More natural light. More room to make it yours. Discover how the Silas at The Townes at Willow Park can fit your lifestyle and your next chapter.