

Listed By: Northgroup Real Estate - Contact: meeksonthemarket@gmail.com
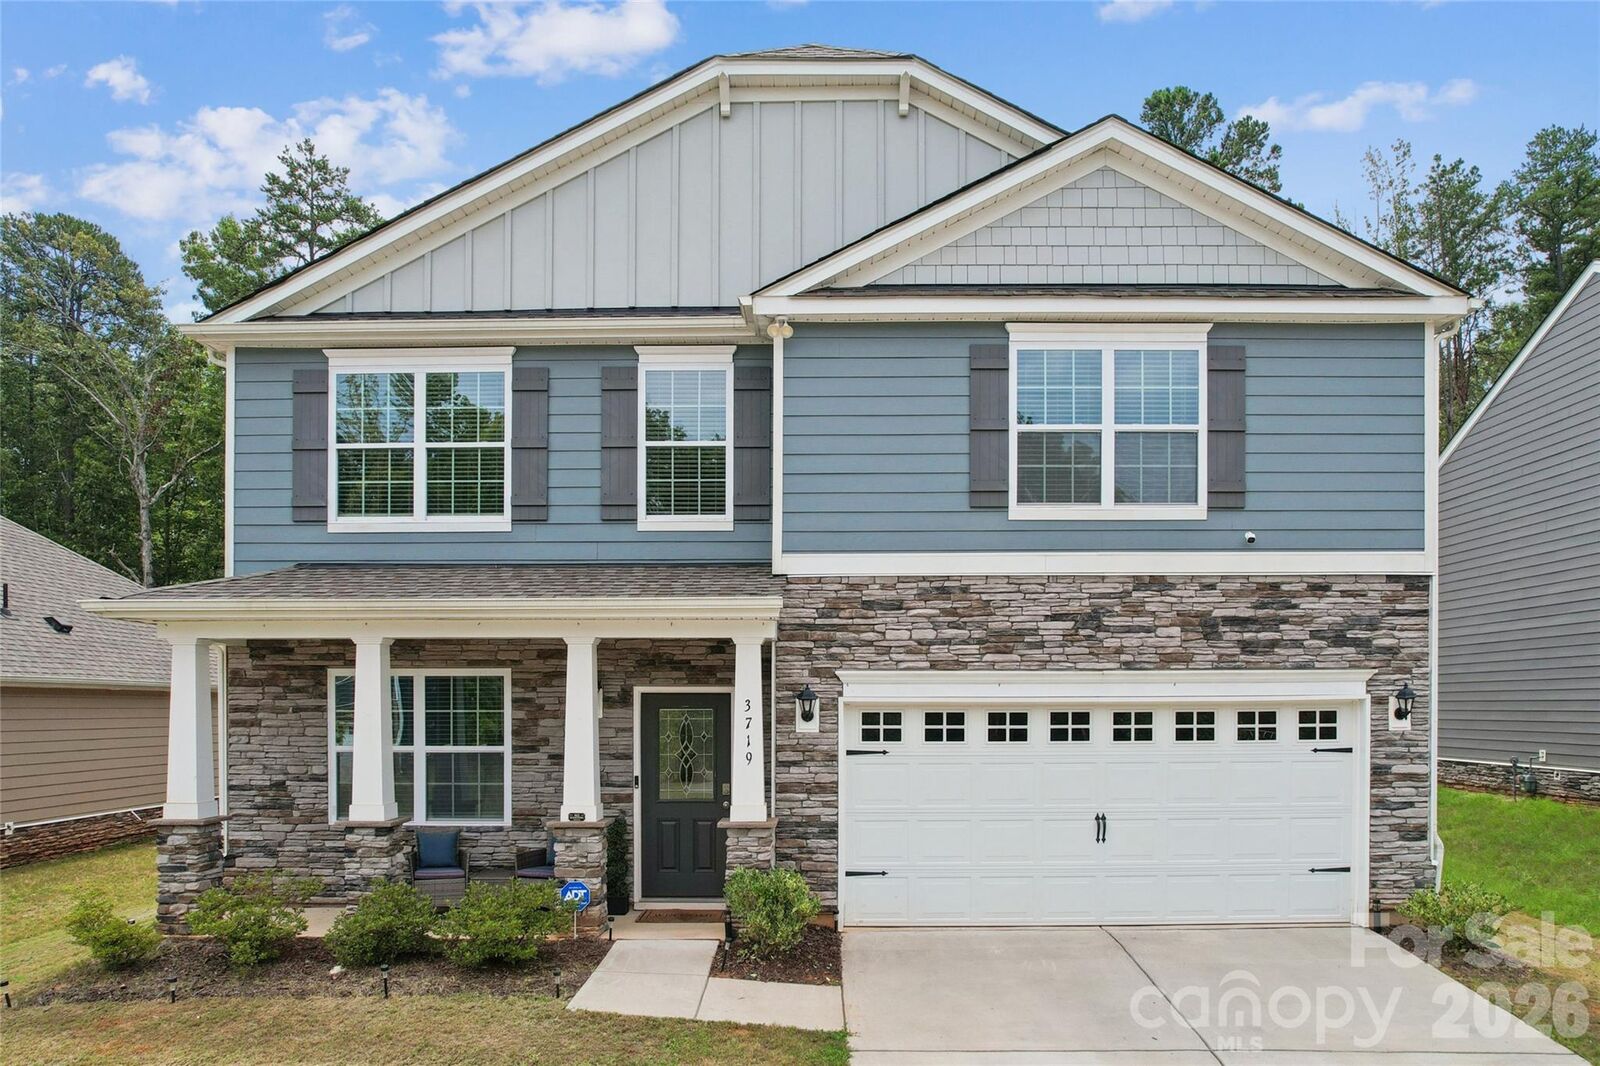
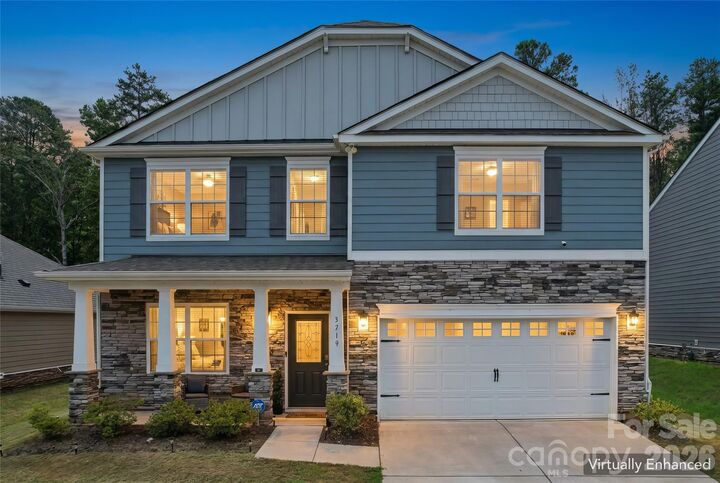
3719 Stanley Creek Drive Mount Holly, NC 28120
Coming Soon (2 Days)
$445,000 (USD)
OPEN HOUSE TIMES
-
OPENSat, Aug 2912 noon - 2:00 pm

Description
MLS #:
4417734
4417734
Lot Size
8,712 SQFT
8,712 SQFT
Type
Single-Family Home
Single-Family Home
Year Built
2023
2023
County
Gaston County
Gaston County
Listed By
Anitra Meeks, Northgroup Real Estate, Contact: meeksonthemarket@gmail.com
Source
CANOPY MLS - IDX
Last checked Aug 27 2026 at 8:08 PM GMT+0000
CANOPY MLS - IDX
Last checked Aug 27 2026 at 8:08 PM GMT+0000
Bathroom Details
- Full Bathrooms: 2
- Half Bathroom: 1
Interior Features
- Pantry
- Walk-In Closet(s)
- Open Floorplan
- Kitchen Island
- Attic Stairs Pulldown
- Walk-In Pantry
- Cable Prewire
- Storage
Subdivision
- Azalea Ridge
Property Features
- Fireplace: Family Room
- Foundation: Slab
Heating and Cooling
- Zoned
- Natural Gas
- Central Air
Homeowners Association Information
- Dues: $206/Quarterly
Flooring
- Carpet
- Laminate
- Vinyl
Exterior Features
- Roof: Architectural Shingle
Utility Information
- Sewer: Public Sewer
School Information
- Elementary School: Rankin
- Middle School: Mount Holly
- High School: East Gaston
Parking
- Attached Garage
- Garage Faces Front
Living Area
- 2,908 sqft
Additional Information: Northgroup Real Estate | meeksonthemarket@gmail.com
Location
Estimated Monthly Mortgage Payment
*Based on Fixed Interest Rate withe a 30 year term, principal and interest only
Listing price
Down payment
%
Interest rate
%Mortgage calculator estimates are provided by CENTURY 21 Real Estate LLC and are intended for information use only. Your payments may be higher or lower and all loans are subject to credit approval.
Disclaimer: Square footage is based on information available to agent, including County records. Information has not been verified by agent and should be verified by buyer.
Based on information submitted to the MLS GRID as of 8/27/2026 20:08. All data is obtained from various sources and may not have been verified by broker or MLS GRID. Supplied Open House Information is subject to change without notice. All information should be independently reviewed and verified for accuracy. Properties may or may not be listed by the office/agent presenting the information.



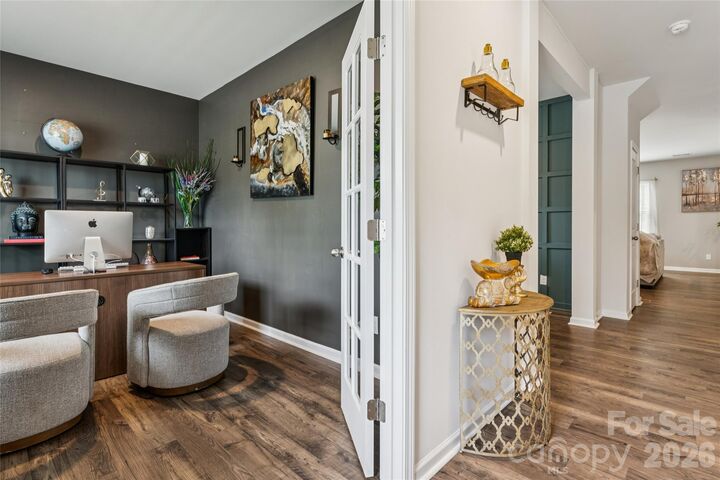
The open-concept main level is designed for both everyday living and entertaining, featuring a spacious living area with a gas fireplace, a well-appointed kitchen with a gas range, granite countertops, stainless steel appliances, 36-inch cabinetry with crown molding, and a walk-in pantry. A dedicated office/flex space provides versatility, while the dining room is enhanced by custom wall treatments that add character and style.
Upstairs, the spacious primary suite offers a peaceful retreat, while three additional generously sized bedrooms provide plenty of room for family, guests, or hobbies. The versatile loft offers even more flexibility and can easily serve as a second living area, media room, playroom, or additional workspace.
Additional benefits include the remaining term of a transferable 10-year warranty and USDA eligibility for qualified buyers, with potential access to select grant programs for eligible purchasers.
With newer construction, desirable upgrades, flexible living spaces, and a convenient location near Charlotte, this home offers the perfect combination of comfort, style, and accessibility.