

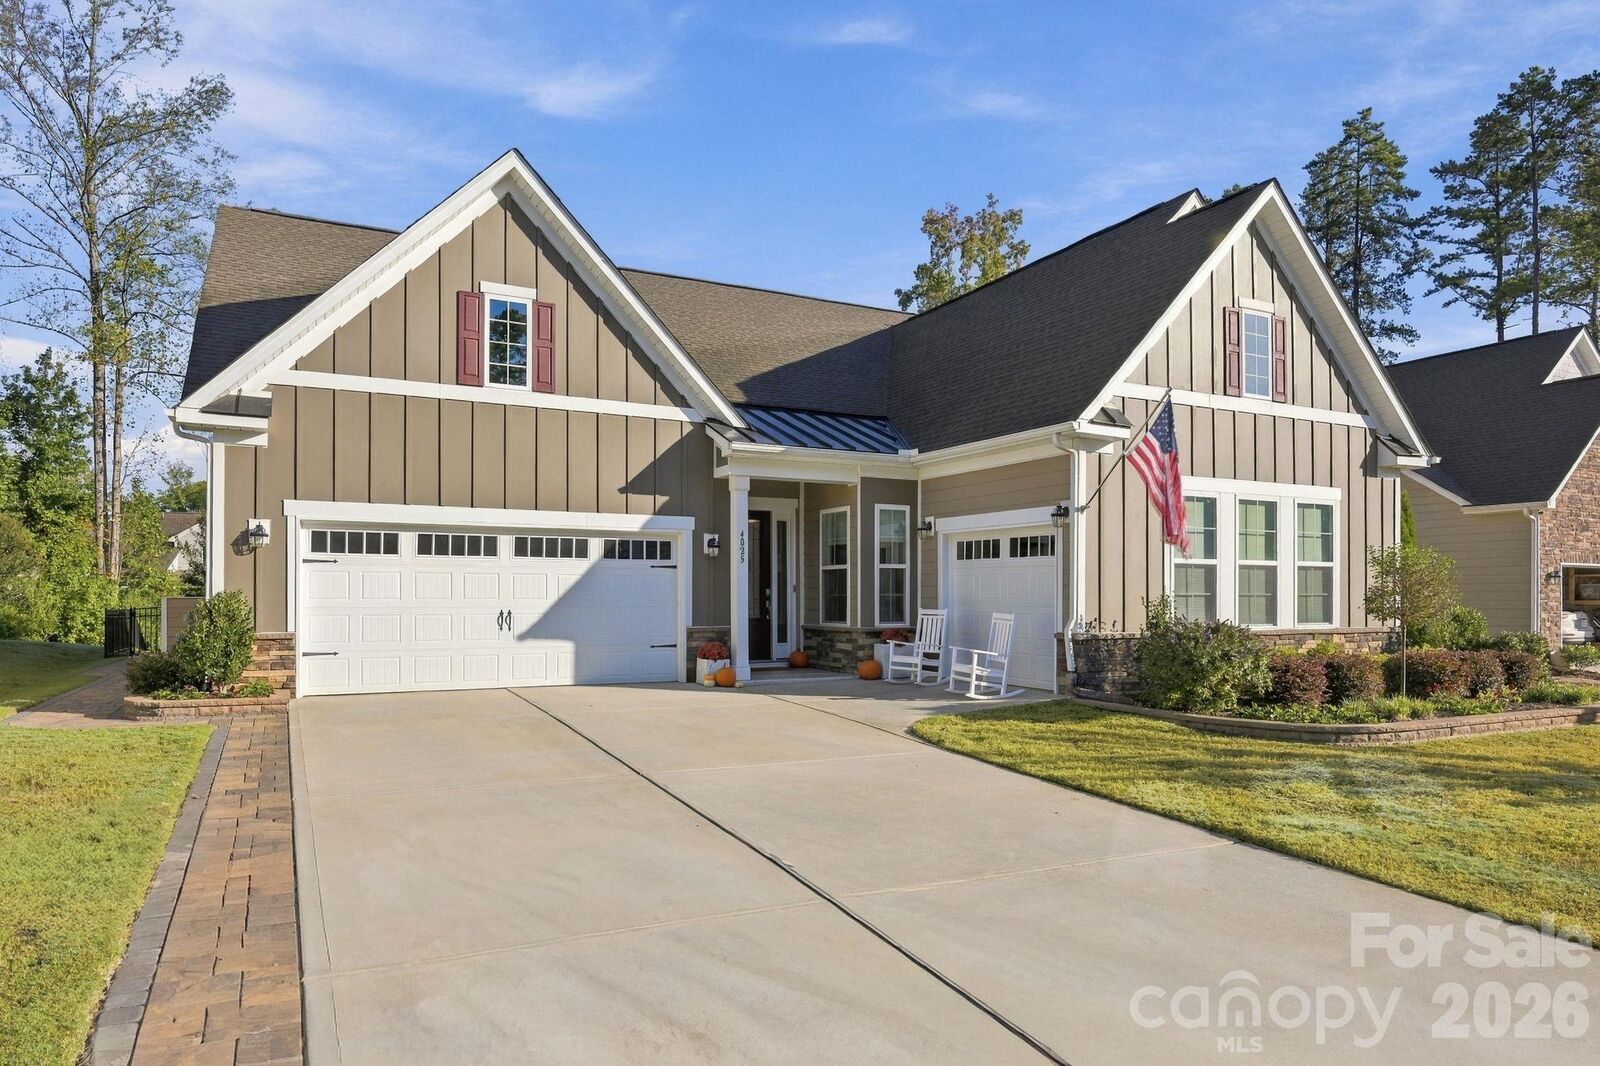
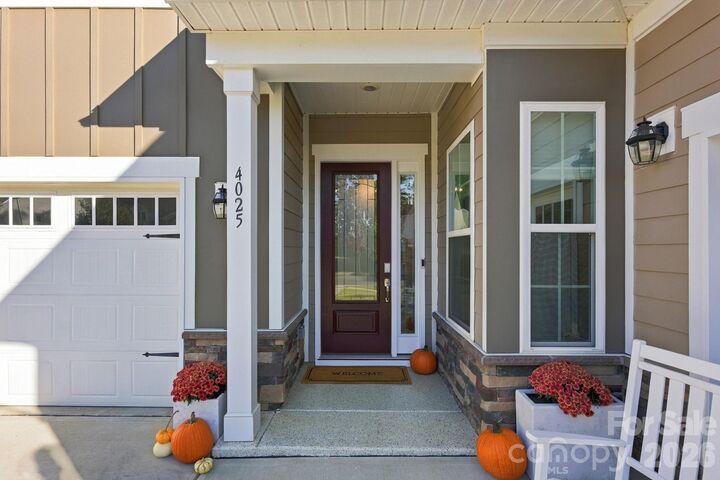
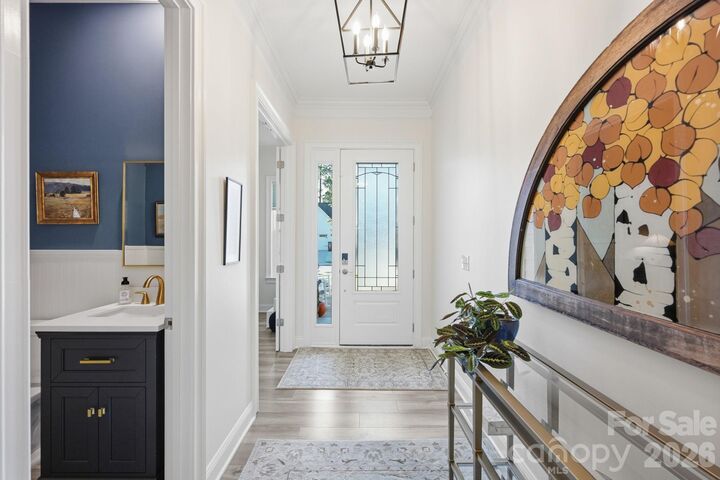
Listed By: Howard Hanna Allen Tate Huntersville - Contact: kim.rectenwald@howardhannatate.com
4025 Pollock View Mount Holly, NC 28120
Active (14 Days)
$749,900 (USD)
Description
MLS #:
4437503
4437503
Lot Size
0.27 acres
0.27 acres
Type
Single-Family Home
Single-Family Home
Year Built
2022
2022
County
Gaston County
Gaston County
Listed By
Kim Rectenwald, Huntersville, Contact: kim.rectenwald@howardhannatate.com
Source
CANOPY MLS - IDX as distributed by MLS Grid
Last checked Nov 7 2026 at 11:16 PM GMT+0000
CANOPY MLS - IDX as distributed by MLS Grid
Last checked Nov 7 2026 at 11:16 PM GMT+0000
Bathroom Details
- Full Bathrooms: 2
- Half Bathroom: 1
Interior Features
- Pantry
- Walk-In Closet(s)
- Open Floorplan
- Split Bedroom
- Kitchen Island
- Attic Stairs Pulldown
- Walk-In Pantry
- Drop Zone
- Built-In Features
Subdivision
- Imagery On Mtn Island
Lot Information
- Wooded
- Green Area
Property Features
- Fireplace: Living Room
- Fireplace: Gas
- Foundation: Slab
Heating and Cooling
- Natural Gas
- Forced Air
- Central Air
Homeowners Association Information
- Dues: $318/Monthly
Flooring
- Vinyl
Exterior Features
- Roof: Architectural Shingle
Utility Information
- Utilities: Underground Utilities, Underground Power Lines
- Sewer: Public Sewer
School Information
- Elementary School: Unspecified
- Middle School: Unspecified
- High School: Unspecified
Parking
- Attached Garage
Living Area
- 2,188 sqft
Additional Information: Huntersville | kim.rectenwald@howardhannatate.com
Location
Estimated Monthly Mortgage Payment
*Based on Fixed Interest Rate withe a 30 year term, principal and interest only
Listing price
Down payment
%
Interest rate
%Mortgage calculator estimates are provided by CENTURY 21 Real Estate LLC and are intended for information use only. Your payments may be higher or lower and all loans are subject to credit approval.
Disclaimer: Listings courtesy of Canopy MLS as distributed by MLS GRID. Some IDX listings have been excluded from this website.
Based on information submitted to the MLS GRID as of 11/7/2026 23:16. All data is obtained from various sources and may not have been verified by broker or MLS GRID. Supplied Open House Information is subject to change without notice. All information should be independently reviewed and verified for accuracy. Properties may or may not be listed by the office/agent presenting the information.



The gourmet kitchen features a custom vent hood over a 5-burner gas cooktop, wired under-cabinet lighting, a large quartz island, and a walk-in pantry. It connects seamlessly to a drop zone leading to the primary two-car garage, complete with epoxy flooring and a utility sink. In the living room, stunning built-in cabinetry and shelving flank a gas fireplace, opening directly to a screened-in porch and an expansive paver patio with a fire pit—ideal for enjoying the fully fenced, professionally landscaped backyard. A separate third-car, side-load garage includes its own mini-split heat pump, perfect for a golf cart, workshop, extra vehicle, or home gym.
Step into the primary ensuite to discover dual sinks and a large zero-entry shower. The room also features a large, customized walk-in closet. Two additional bedrooms, another bath and a half and a flex space round out the home's interior.
Imagery on Mountain Island Lake offers a vibrant lifestyle inspired by its heritage as an artists' retreat, featuring over 50 active clubs spanning sports, creative arts, volunteering, and social activities. There is a lifestyle director on site and a resident staffed Lifestyle Committee. The community marina is nearing completion and boat slips will be leased annually. Ask today for a tour of the community's signature Amenity Cabins.