

Listed By: eXp Realty LLC Ballantyne - Contact: 704-318-5494
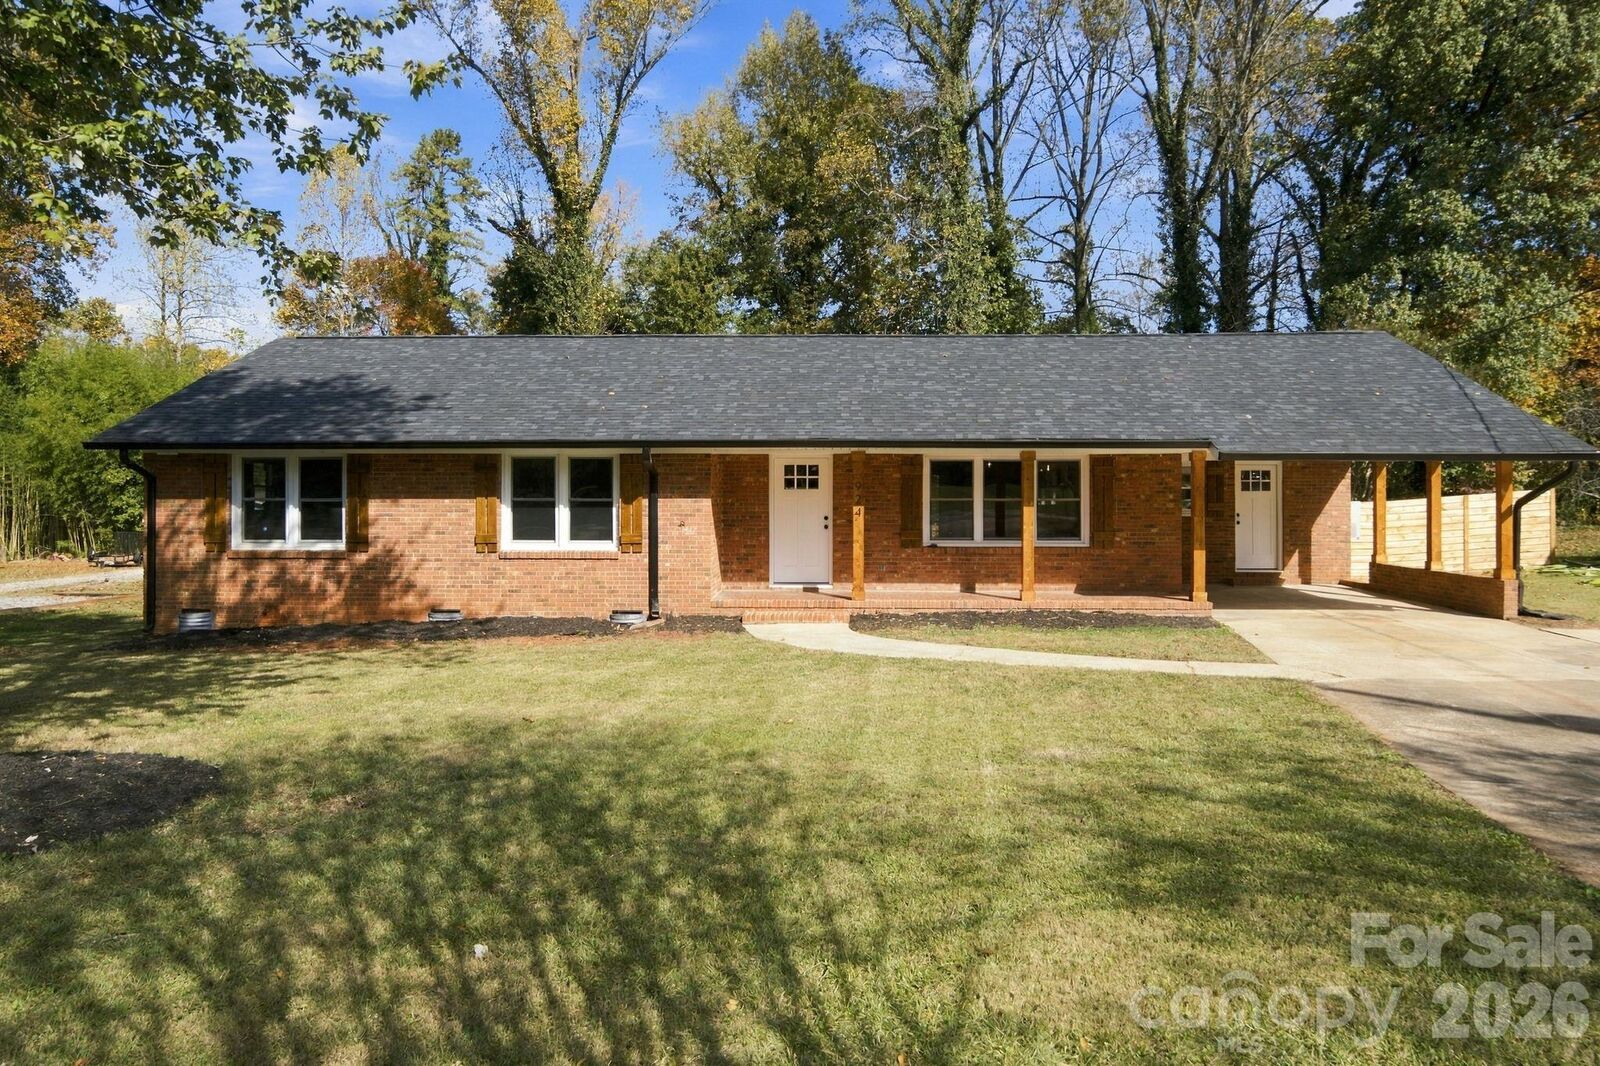
924 Rollingwood Drive Mount Holly, NC 28120
Coming Soon
$399,000 (USD)
MLS #:
4440566
4440566
Lot Size
0.5 acres
0.5 acres
Type
Single-Family Home
Single-Family Home
Year Built
1968
1968
County
Gaston County
Gaston County
Listed By
Angie Castro, eXp Realty LLC Ballantyne, Contact: 704-318-5494
Source
CANOPY MLS - IDX as distributed by MLS Grid
Last checked Nov 7 2026 at 1:53 AM GMT+0000
CANOPY MLS - IDX as distributed by MLS Grid
Last checked Nov 7 2026 at 1:53 AM GMT+0000
Bathroom Details
- Full Bathrooms: 2
Interior Features
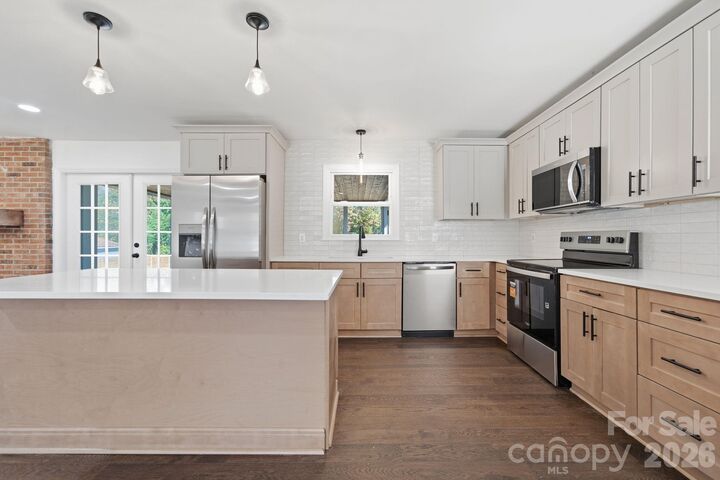
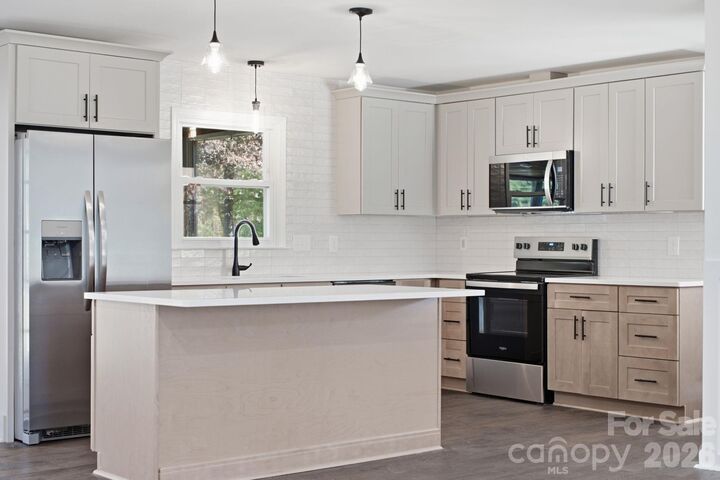
- Open Floorplan
- Kitchen Island
- Walk-In Pantry
Subdivision
- Dickson Heights
Property Features
- Fireplace: Gas
- Fireplace: Family Room
- Foundation: Crawl Space
Heating and Cooling
- Central
- Electric
- Central Air
Flooring
- Wood
- Tile
Exterior Features
- Roof: Architectural Shingle
Utility Information
- Utilities: Electricity Connected
- Sewer: Septic Installed
School Information
- Elementary School: Ida Rankin
- Middle School: Mount Holly
- High School: East Gaston
Parking
- Driveway
- Attached Carport
Living Area
- 1,834 sqft
Additional Information: eXp Realty LLC Ballantyne | 704-318-5494
Location
Estimated Monthly Mortgage Payment
*Based on Fixed Interest Rate withe a 30 year term, principal and interest only
Listing price
Down payment
%
Interest rate
%Mortgage calculator estimates are provided by CENTURY 21 Real Estate LLC and are intended for information use only. Your payments may be higher or lower and all loans are subject to credit approval.
Disclaimer: Listings courtesy of Canopy MLS as distributed by MLS GRID. Some IDX listings have been excluded from this website.
Based on information submitted to the MLS GRID as of 11/7/2026 01:53. All data is obtained from various sources and may not have been verified by broker or MLS GRID. Supplied Open House Information is subject to change without notice. All information should be independently reviewed and verified for accuracy. Properties may or may not be listed by the office/agent presenting the information.



Description