

Listing Courtesy of:  Hive MLS / Listed By: Htr Southern Properties
 Hive MLS / Listed By: Htr Southern Properties
 313 N Breazeale Avenue Mount Olive, NC 28365
Active (12 Days)
$200,000 (USD)
OPEN HOUSE TIMES
-
OPENSun, Aug 302:00 pm - 4:00 pm
Description
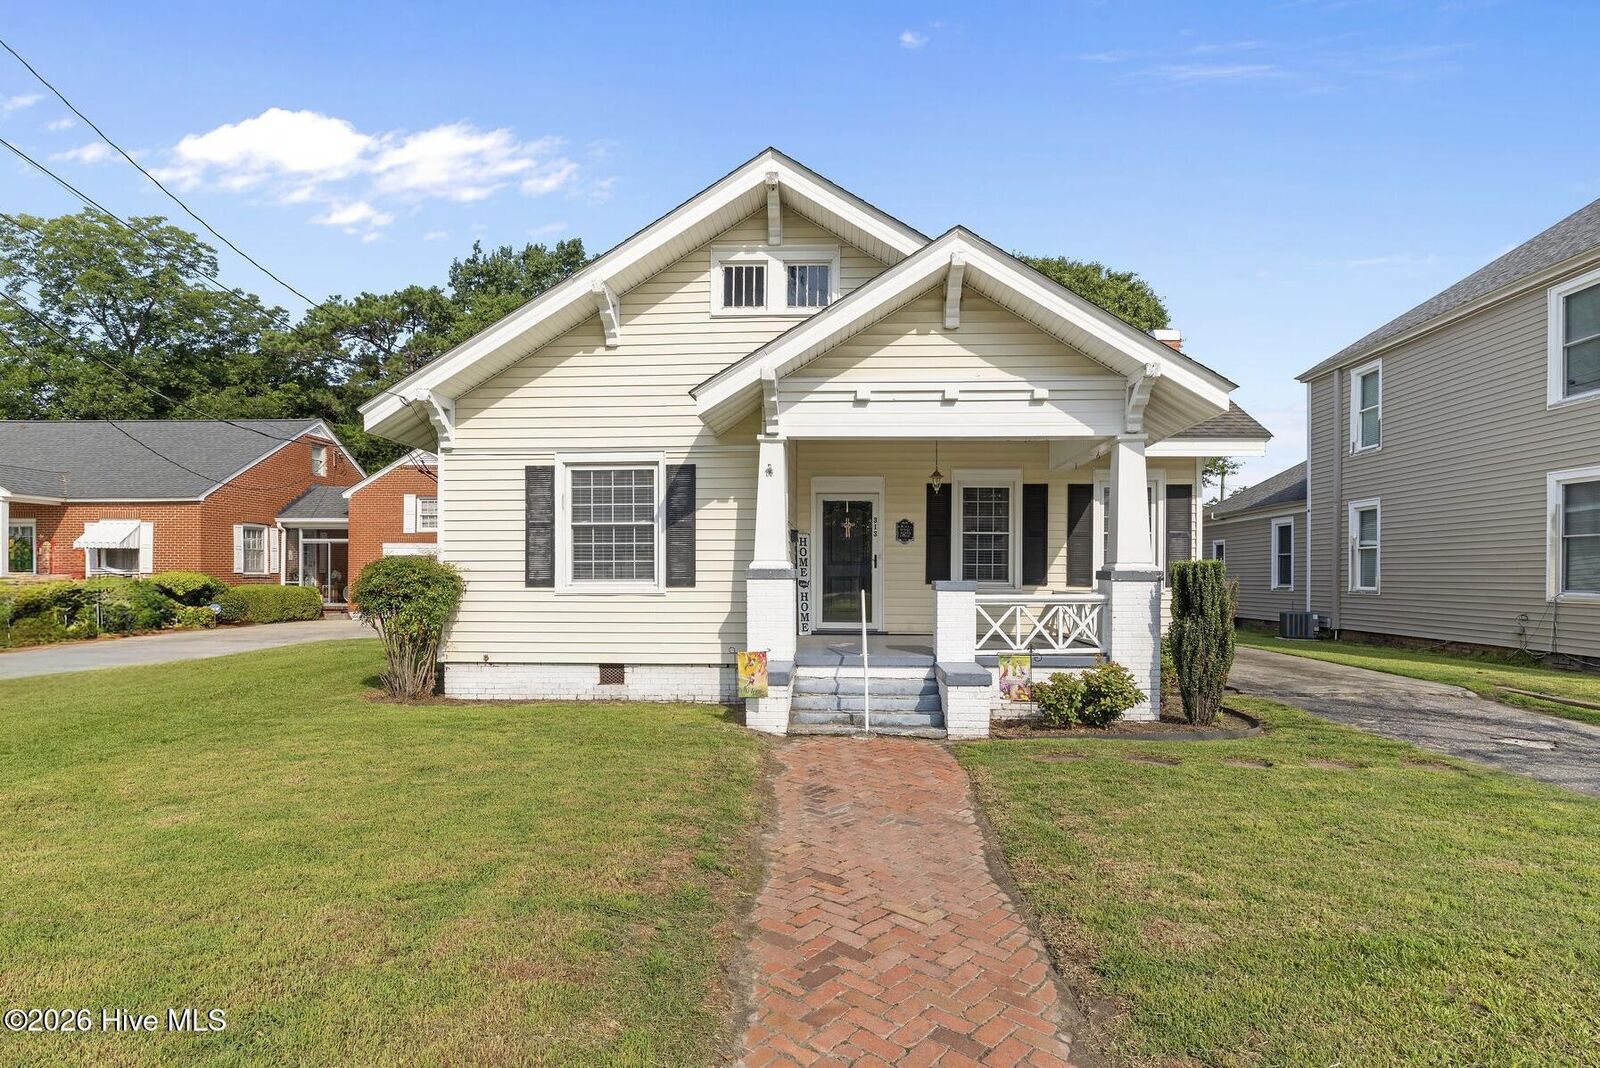
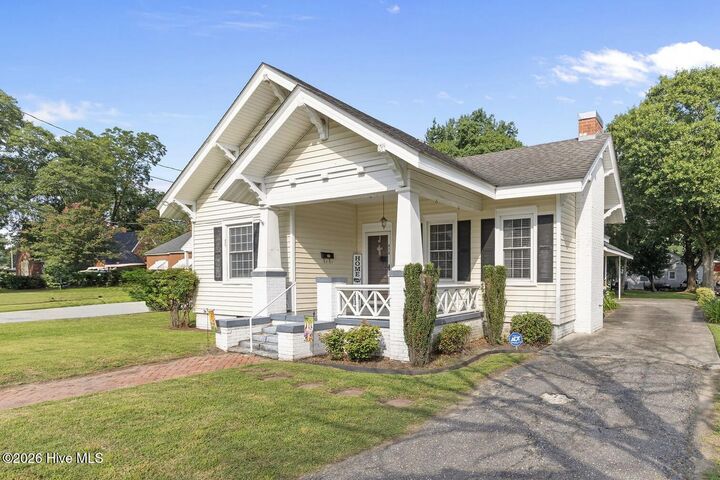
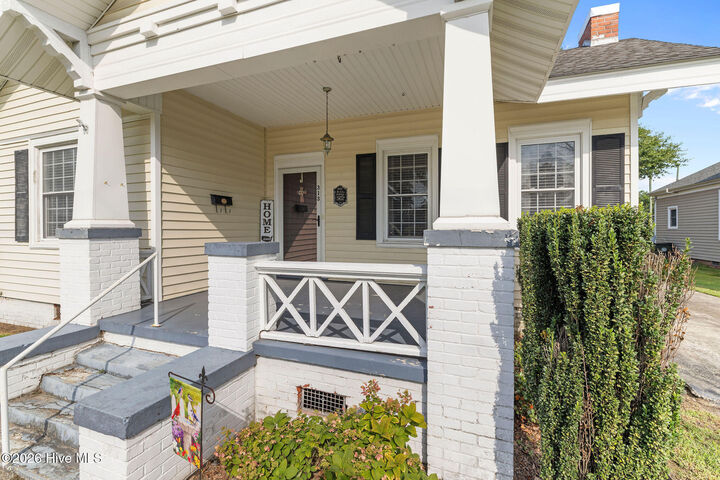
Beautiful 3-bedroom, 1.5-bath bungalow located in the heart of Mount Olive. A truly rare find, this home showcases timeless charm with original hardwood floors, multiple fireplaces, and beautiful custom trim work throughout. The warm and inviting living room features a gas log fireplace and opens to the formal dining room through beautiful French doors. The traditional kitchen carries the home's classic character and charm. Spacious bedrooms offer large closets, while the primary bedroom features a cedar closet and decorative fireplace. The full bath includes a tiled surround and built-in linen cabinet, reflecting the home's old-world craftsmanship and attention to detail. Outside, a covered front porch and brick paver walkway add classic curb appeal to the front of the home. The backyard features mature shade trees, an attached carport, and a detached wired shed. HVAC replaced in 2025. Conveniently located near dining, shopping, and local amenities and just a short walk to UMO!
MLS #:
100596998
100596998
Lot Size
9,148 SQFT
9,148 SQFT
Type
Single-Family Home
Single-Family Home
Year Built
1910
1910
Views
See Remarks
See Remarks
County
Wayne County
Wayne County
Listed By
Shannon Starling-Parker, Htr Southern Properties
Source
Hive MLS
Last checked Aug 28 2026 at 2:08 AM GMT+0000
Hive MLS
Last checked Aug 28 2026 at 2:08 AM GMT+0000
Bathroom Details
- Full Bathroom: 1
- Half Bathroom: 1
Interior Features
- Blinds/Shades
- Ceiling Fan(s)
- Walk-In Closet(s)
- Gas Log
- Cedar Closet(s)
Kitchen
- Dishwasher
- Built-In Microwave
- Electric Range
Subdivision
- Not In Subdivision
Lot Information
- Landscaped
Property Features
- Fireplace: Gas Log
- Foundation: Crawl Space
Heating and Cooling
- Heat Pump
- Electric
- Central Air
Flooring
- Carpet
- Tile
- Lvt/Lvp
- Hardwood
Exterior Features
- Vinyl Siding
- Roof: Shingle
Utility Information
- Utilities: Sewer Connected, Water Connected
- Sewer: Public Sewer
School Information
- Elementary School: Carver
- Middle School: Mount Olive
- High School: Southern Wayne
Parking
- Concrete
- Attached Carport
Living Area
- 1,384 sqft
Location
Estimated Monthly Mortgage Payment
*Based on Fixed Interest Rate withe a 30 year term, principal and interest only
Listing price
Down payment
%
Interest rate
%Mortgage calculator estimates are provided by CENTURY 21 Real Estate LLC and are intended for information use only. Your payments may be higher or lower and all loans are subject to credit approval.
Disclaimer: © 2026 NCRMLS. All rights reserved. HIVE MLS, (NCRMLS), provides content displayed here (“provided content”) on an “as is” basis and makes no representations or warranties regarding the provided content, including, but not limited to those of non-infringement, timeliness, accuracy, or completeness. Individuals and companies using information presented are responsible for verification and validation of information they utilize and present to their customers and clients. Hive MLS will not be liable for any damage or loss resulting from use of the provided content or the products available through Portals, IDX, VOW, and/or Syndication. Recipients of this information shall not resell, redistribute, reproduce, modify, or otherwise copy any portion thereof without the expressed written consent of Hive MLS. Data last updated 8/27/26 19:08


