

Listed By: Rhonda Silver Real Estate Group LLC - Contact: jadamsrealesells@gmail.com
651 Cemetery Road Nebo, NC 28761
Coming Soon
$1,115,000 (USD)
Description
MLS #:
4427165
4427165
Lot Size
4.29 acres
4.29 acres
Type
Single-Family Home
Single-Family Home
Year Built
2021
2021
County
McDowell County
McDowell County
Listed By
Jamie Adams, Rhonda Silver Real Estate Group LLC, Contact: jadamsrealesells@gmail.com
Source
CANOPY MLS - IDX
Last checked Sep 24 2026 at 3:05 PM GMT+0000
CANOPY MLS - IDX
Last checked Sep 24 2026 at 3:05 PM GMT+0000
Bathroom Details
- Full Bathrooms: 4
- Half Bathroom: 1
Interior Features
- Walk-In Closet(s)
- Open Floorplan
- Kitchen Island
Subdivision
- None
Lot Information
- Wooded
- Creek/Stream
- Views
- Hilly
- On Golf Course
Property Features
- Fireplace: Family Room
- Fireplace: Wood Burning
- Foundation: Basement
Heating and Cooling
- Central
- Heat Pump
- Central Air
Flooring
- Laminate
- Wood
- Tile
Exterior Features
- Roof: Architectural Shingle
Utility Information
- Sewer: Septic Installed
School Information
- Elementary School: Unspecified
- Middle School: Unspecified
- High School: Unspecified
Parking
- Attached Carport
- Circular Driveway
Living Area
- 3,346 sqft
Additional Information: Rhonda Silver Real Estate Group LLC | jadamsrealesells@gmail.com
Location
Estimated Monthly Mortgage Payment
*Based on Fixed Interest Rate withe a 30 year term, principal and interest only
Listing price
Down payment
%
Interest rate
%Mortgage calculator estimates are provided by CENTURY 21 Real Estate LLC and are intended for information use only. Your payments may be higher or lower and all loans are subject to credit approval.
Disclaimer: Square footage is based on information available to agent, including County records. Information has not been verified by agent and should be verified by buyer.
Based on information submitted to the MLS GRID as of 9/24/2026 15:05. All data is obtained from various sources and may not have been verified by broker or MLS GRID. Supplied Open House Information is subject to change without notice. All information should be independently reviewed and verified for accuracy. Properties may or may not be listed by the office/agent presenting the information.



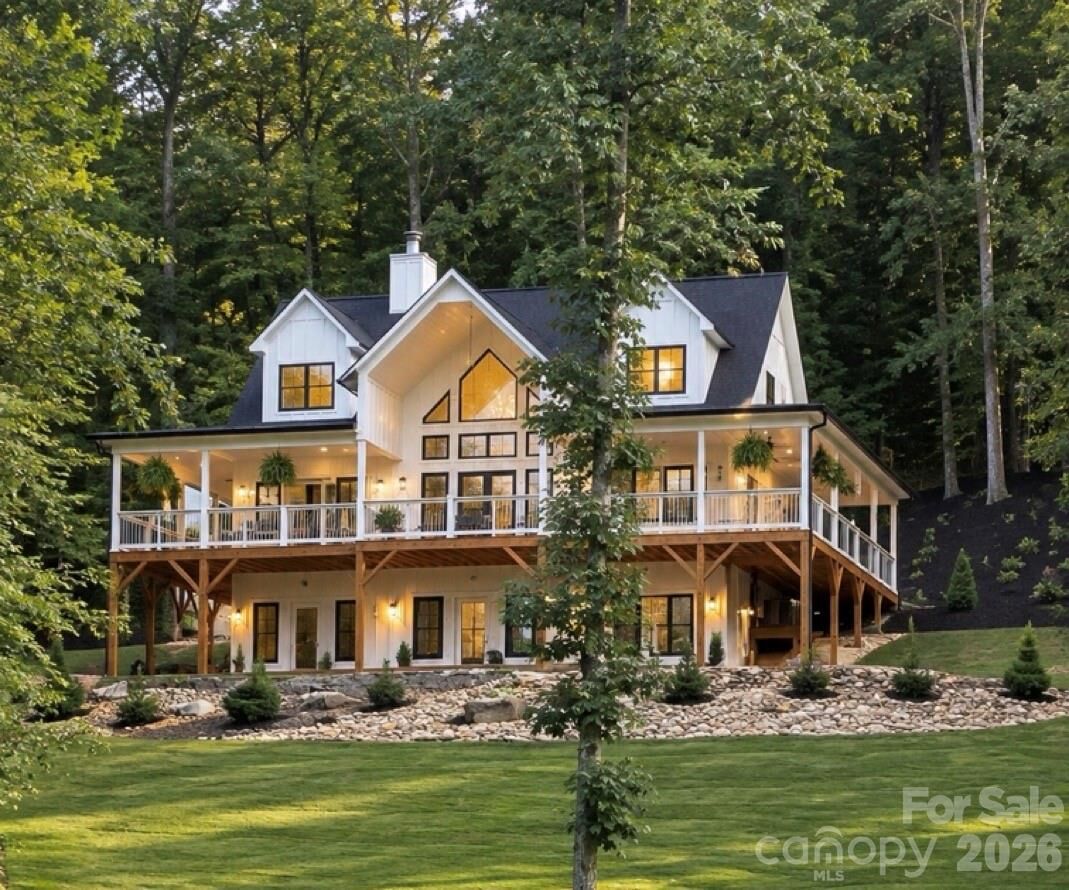
Inside, spacious living areas are complemented by an exceptional bedroom layout designed with comfort and privacy in mind. Each bedroom is appointed as its own private suite with a dedicated en-suite bath, creating an elevated experience for family and overnight guests alike. The heated basement area, complete with a full bath and shower, offers additional flexibility with excellent potential for a private guest retreat, multigenerational living, or mother-in-law suite.
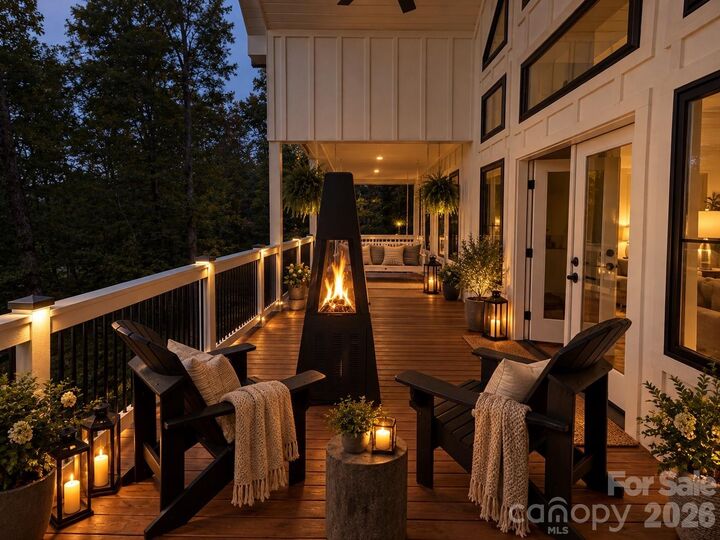
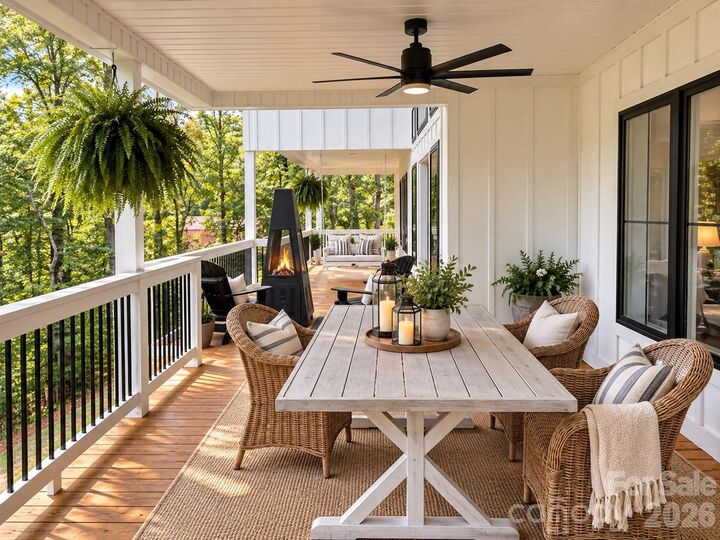
Positioned to capture beautiful year-round views across the golf course, this peaceful property overlooks Hole 4 with a creek meandering below. A two-car covered pull-in, covered breezeway, and convenient pull-around drive add to the home’s thoughtful design, while the unrestricted property provides a rare level of flexibility.
Nestled away from the hustle and bustle yet convenient to Lake James, downtown Marion, Morganton, and Asheville, this property offers the best of Western North Carolina living. The opportunity to purchase stock in Marion Lake Club provides the option to further enjoy the club and its golf amenities.
Custom built, beautifully situated, and designed with an emphasis on privacy, comfort, and versatility, 651 Cemetery Road presents an exceptional opportunity to own a distinctive golf-course residence in the foothills of Western North Carolina.