

Listing Courtesy of:  Hive MLS / Listed By: Neuse Realty, Inc
 Hive MLS / Listed By: Neuse Realty, Inc
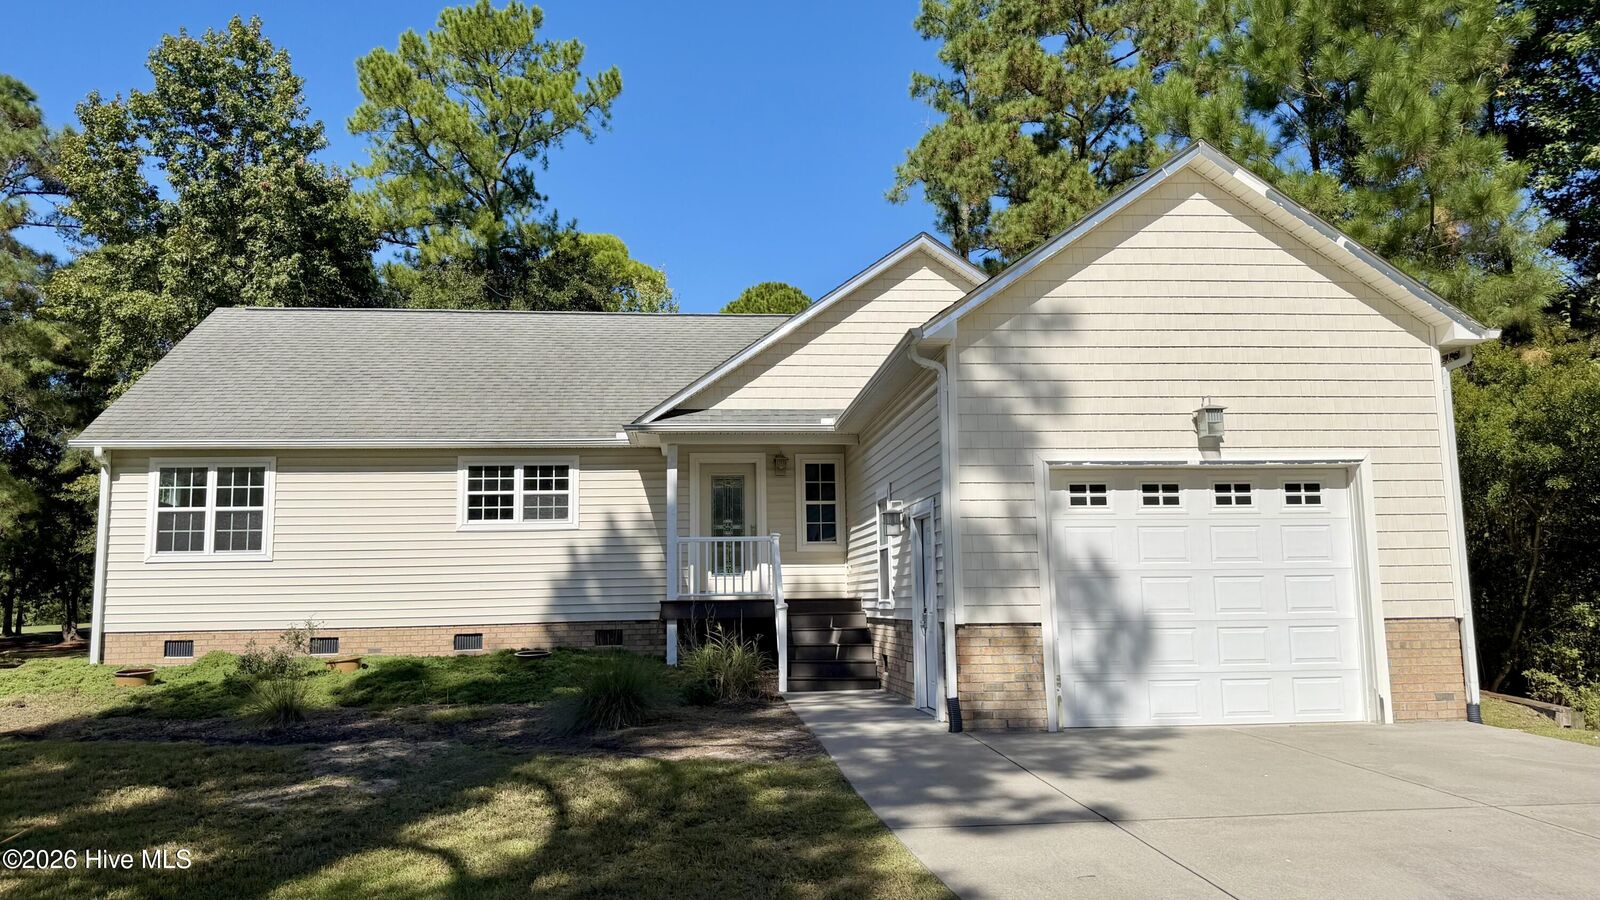
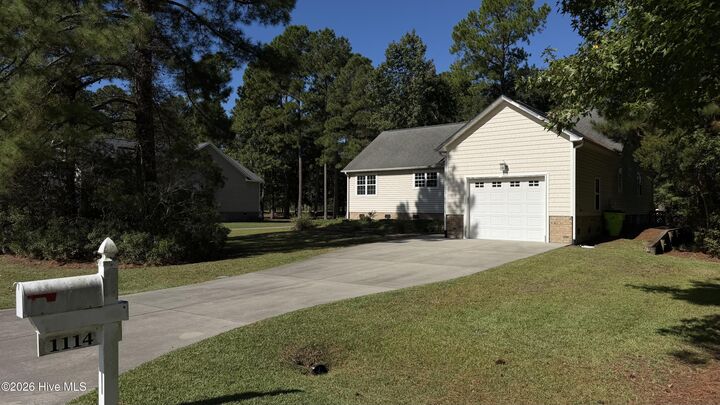
1114 Barkentine Drive New Bern, NC 28560
Active (27 Days)
$285,000 (USD)

Description
MLS #:
100611042
100611042
Lot Size
0.32 acres
0.32 acres
Type
Single-Family Home
Single-Family Home
Year Built
2009
2009
Views
Golf Course, Golf Fairway, Golf Green
Golf Course, Golf Fairway, Golf Green
County
Craven County
Craven County
Listed By
Michael Lanyon, Neuse Realty, Inc
Source
Hive MLS
Last checked Nov 12 2026 at 4:31 PM GMT+0000
Hive MLS
Last checked Nov 12 2026 at 4:31 PM GMT+0000
Bathroom Details
- Full Bathrooms: 2
Interior Features
- Ceiling Fan(s)
- Walk-In Shower
- Mud Room
- Hot Tub
- Generator Plug
- Kitchen Island
- Entrance Foyer
- Walk-In Closet(s)
- Gas Log
Kitchen
- Dishwasher
- Dryer
- Refrigerator
- Washer
- Built-In Microwave
- Electric Oven
- Electric Range
- Water Purifier
Subdivision
- Fairfield Harbour
Lot Information
- Water Access Comm
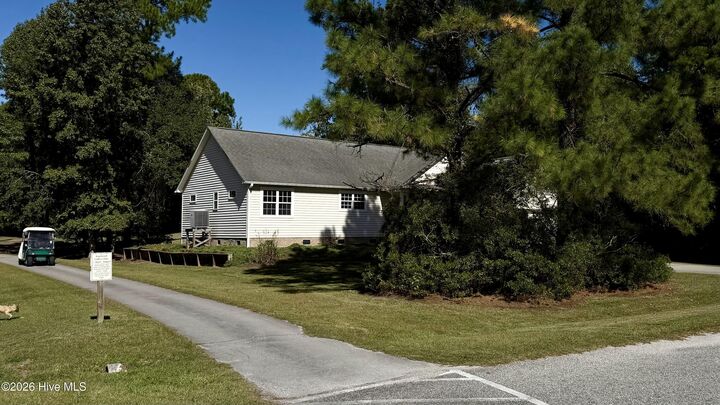
- On Golf Course
- Landscaped
- Rectangular Lot
- Recreation Nearby
- Cart Path Side
Property Features
- Fireplace: Gas Log
- Foundation: Crawl Space
- Foundation: Combination
Heating and Cooling
- Heat Pump
- Electric
- Fireplace(s)
- Central Air
- Ceiling Fan(s)
Basement Information
- Crawl Space
Pool Information
- Hot Tub
- Private
Homeowners Association Information
- Dues: $1488/Annually
Flooring
- Lvt/Lvp
Exterior Features
- Brick Veneer
- Vinyl Siding
- Roof: Architectural Shingle
Utility Information
- Utilities: Sewer Connected, Water Connected, Cable Available, High Speed Internet, Cable High Speed, Fiber Optic, Satellite Internet
- Sewer: Community Sewer, Utilities Inc
School Information
- Elementary School: Bridgeton
- Middle School: West Craven
- High School: West Craven
Parking
- Garage Door Opener
- Attached
- Garage Faces Front
- Concrete
- Lighted
- Garage
- Tandem
Living Area
- 1,788 sqft
Location
Estimated Monthly Mortgage Payment
*Based on Fixed Interest Rate withe a 30 year term, principal and interest only
Listing price
Down payment
%
Interest rate
%Mortgage calculator estimates are provided by CENTURY 21 Real Estate LLC and are intended for information use only. Your payments may be higher or lower and all loans are subject to credit approval.
Disclaimer: © 2026 NCRMLS. All rights reserved. HIVE MLS, (NCRMLS), provides content displayed here (“provided content”) on an “as is” basis and makes no representations or warranties regarding the provided content, including, but not limited to those of non-infringement, timeliness, accuracy, or completeness. Individuals and companies using information presented are responsible for verification and validation of information they utilize and present to their customers and clients. Hive MLS will not be liable for any damage or loss resulting from use of the provided content or the products available through Portals, IDX, VOW, and/or Syndication. Recipients of this information shall not resell, redistribute, reproduce, modify, or otherwise copy any portion thereof without the expressed written consent of Hive MLS. Data last updated 11/12/26 08:31



The open kitchen features white shaker cabinetry, white quartz countertops, a stainless steel sink, and stainless steel appliances including a side-by-side refrigerator with ice maker. A peninsula provides additional counter space, while a large window fills the kitchen with natural light. The adjacent living room offers a fireplace and a wide sliding glass door that invites abundant natural light and a view of one of the putting greens on the Harbour Pointe Golf Course.
The primary bedroom spans 310 sq. ft. and is served by a private en-suite bathroom featuring a jacuzzi tub with tile surround, a brightly lit vanity sink, and LVP flooring. Three closets are distributed throughout the home, including a walk-in closet with built-in wire shelving systems. Secondary bedrooms include ceiling fans and individual closets.
A dedicated laundry room houses a full-size washer and dryer alongside a water heater. Two hallways connect the home's rooms efficiently. The clean, move-in-ready, like new, and consistent modern finishes make this home a functional and comfortable residence in the award-winning waterfront community of Fairfield Harbour. It is time to live the good life, and this home definitely has what it takes to deliver just that!