

Listing Courtesy of:  Hive MLS / Listed By: Coldwell Banker Sea Coast Advantage
 Hive MLS / Listed By: Coldwell Banker Sea Coast Advantage
2515 Starling Lane New Bern, NC 28562
Active (8 Days)
$389,990 (USD)
Description
MLS #:
100613693
100613693
Lot Size
0.4 acres
0.4 acres
Type
Single-Family Home
Single-Family Home
Year Built
2026
2026
Views
None
None
County
Craven County
Craven County
Listed By
Jennifer King, Coldwell Banker Sea Coast Advantage
Source
Hive MLS
Last checked Nov 8 2026 at 3:16 AM GMT+0000
Hive MLS
Last checked Nov 8 2026 at 3:16 AM GMT+0000
Bathroom Details
- Full Bathrooms: 2
Interior Features
- Pantry
- Solid Surface
- Kitchen Island
- Entrance Foyer
- Master Downstairs
- Walk-In Closet(s)
- Eat-In Kitchen
Kitchen
- Dishwasher
- Built-In Microwave
- Gas Range
Subdivision
- Hickory Run At River Trace
Lot Information
- Dead End
- Subdivided
Property Features
- Foundation: Raised
- Foundation: Slab
Heating and Cooling
- Heat Pump
- Electric
- Central Air
Homeowners Association Information
- Dues: $480/Annually
Flooring
- Carpet
- Lvt/Lvp
Exterior Features
- Vinyl Siding
- Roof: Architectural Shingle
Utility Information
- Utilities: Natural Gas Connected, Water Connected
- Sewer: Septic Tank
School Information
- Elementary School: Brinson
- Middle School: Grover C.fields
- High School: New Bern
Parking
- Garage Faces Front
Living Area
- 1,836 sqft
Location
Estimated Monthly Mortgage Payment
*Based on Fixed Interest Rate withe a 30 year term, principal and interest only
Listing price
Down payment
%
Interest rate
%Mortgage calculator estimates are provided by CENTURY 21 Real Estate LLC and are intended for information use only. Your payments may be higher or lower and all loans are subject to credit approval.
Disclaimer: © 2026 NCRMLS. All rights reserved. HIVE MLS, (NCRMLS), provides content displayed here (“provided content”) on an “as is” basis and makes no representations or warranties regarding the provided content, including, but not limited to those of non-infringement, timeliness, accuracy, or completeness. Individuals and companies using information presented are responsible for verification and validation of information they utilize and present to their customers and clients. Hive MLS will not be liable for any damage or loss resulting from use of the provided content or the products available through Portals, IDX, VOW, and/or Syndication. Recipients of this information shall not resell, redistribute, reproduce, modify, or otherwise copy any portion thereof without the expressed written consent of Hive MLS. Data last updated 11/7/26 19:16



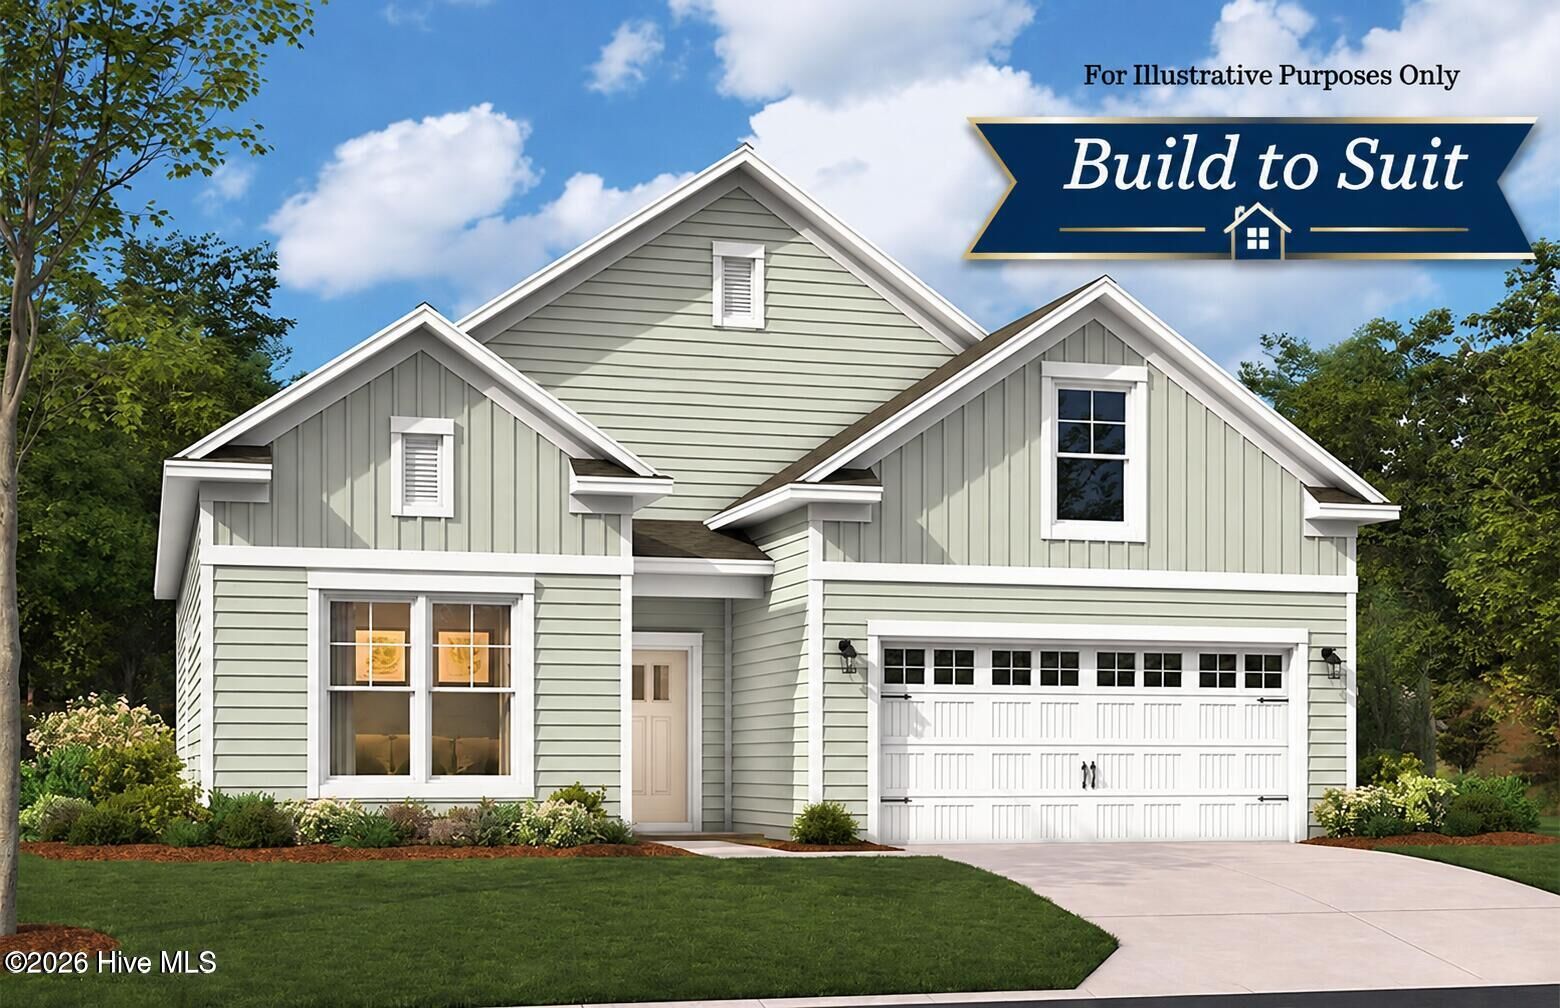
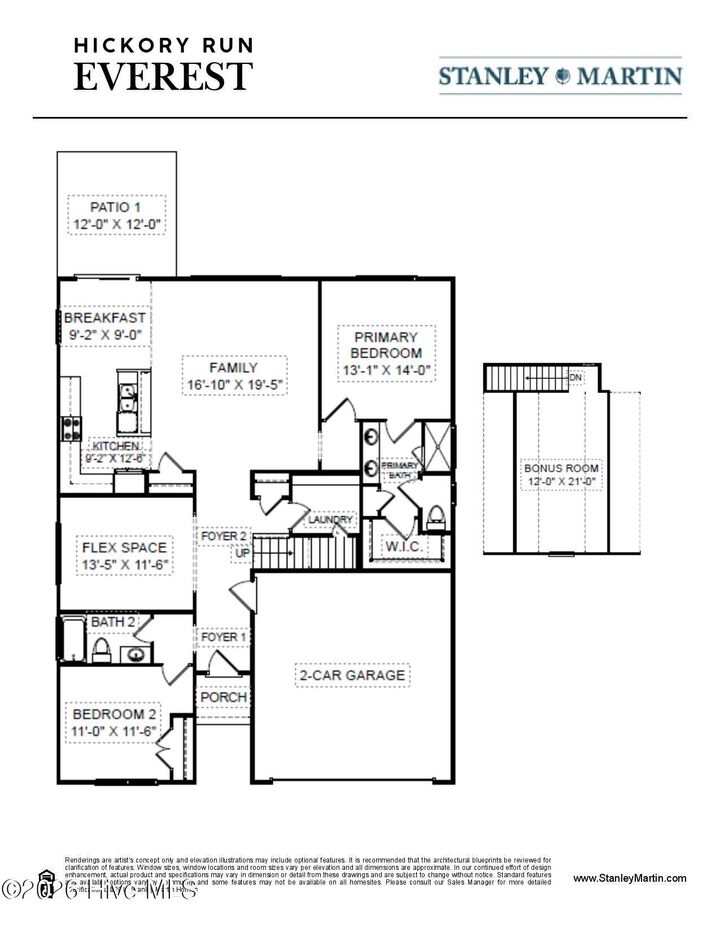
Discover the opportunity to personalize your brand-new home in Hickory Run at River Trace! Situated on a spacious 0.40-acre homesite with plenty of greenspace to enjoy, the Everest offers thoughtfully designed main-level living with 3 bedrooms, 2 full bathrooms, a versatile upstairs bonus room, and an inviting open-concept floor plan.
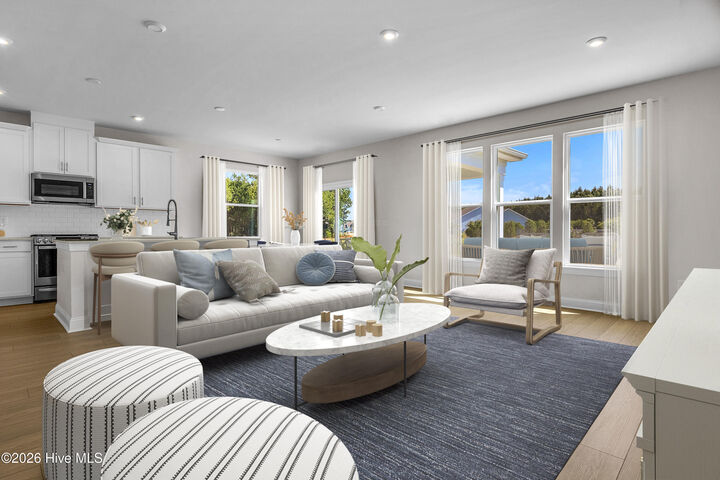
A welcoming covered front porch leads into the entry foyer and a bright, spacious family room that flows seamlessly into the kitchen and breakfast nook. The beautifully appointed kitchen features quartz countertops, a generous center island, ample cabinetry and counter space, and modern appliances—perfect for everyday living and entertaining. The light-filled breakfast nook offers sliding glass doors leading to a 12' x 12' patio, creating an easy transition to outdoor living.
The private primary suite is conveniently located just off the family room and features a spacious bath with dual sinks, a tiled shower, and a roomy walk-in closet. Two additional bedrooms, a full bathroom, and a dedicated laundry room complete the thoughtfully designed main level.
Need a little extra room to spread out? Head upstairs to the finished bonus room above the garage! This flexible space offers endless possibilities—create a comfortable home office, media room, playroom, hobby space, or a cozy retreat for relaxing and entertaining. With all three bedrooms conveniently located on the main floor, the upstairs bonus room provides that extra space you've been looking for without sacrificing the ease of everyday main-level living.
Quality finishes and modern conveniences include luxury vinyl plank flooring throughout the main living areas and bathrooms, tiled showers, LED lighting throughout, and a Schlage Z-Wave smart deadbolt on the front door.
Make it your own! As a pre-sale opportunity, buyers can select from four thoughtfully curated Classic Interior Design Packages and numerous exterior color palettes to create a home that reflects their personal style. See agent for available selections and details.
Nestled in Hickory Run at River Trace, residents enjoy spacious homesites, a peaceful setting with no through streets, and the natural beauty of Eastern North Carolina. Conveniently located near a public boat ramp, this neighborhood offers the perfect balance of privacy, outdoor recreation, and everyday convenience—all with no city taxes!
Builder offering $10,850 in incentives with preferred lender First Heritage and preferred closing attorney Midtown Law! See agent for complete details, terms, and conditions.
Some photos may be virtually staged or enhanced and are representative only. Features, finishes, and selections are subject to change. See agent for details.