

Listing Courtesy of: HIGH COUNTRY NC / Listed By: Southern Homes Of The Carolinas - Contact: (704) 896-2000
16 Fish Camp Circle Newland, NC 28657
Active (1 Days)
$248,000 (USD)
Description
MLS #:
264799
264799
Taxes
$398
$398
Lot Size
871 SQFT
871 SQFT
Type
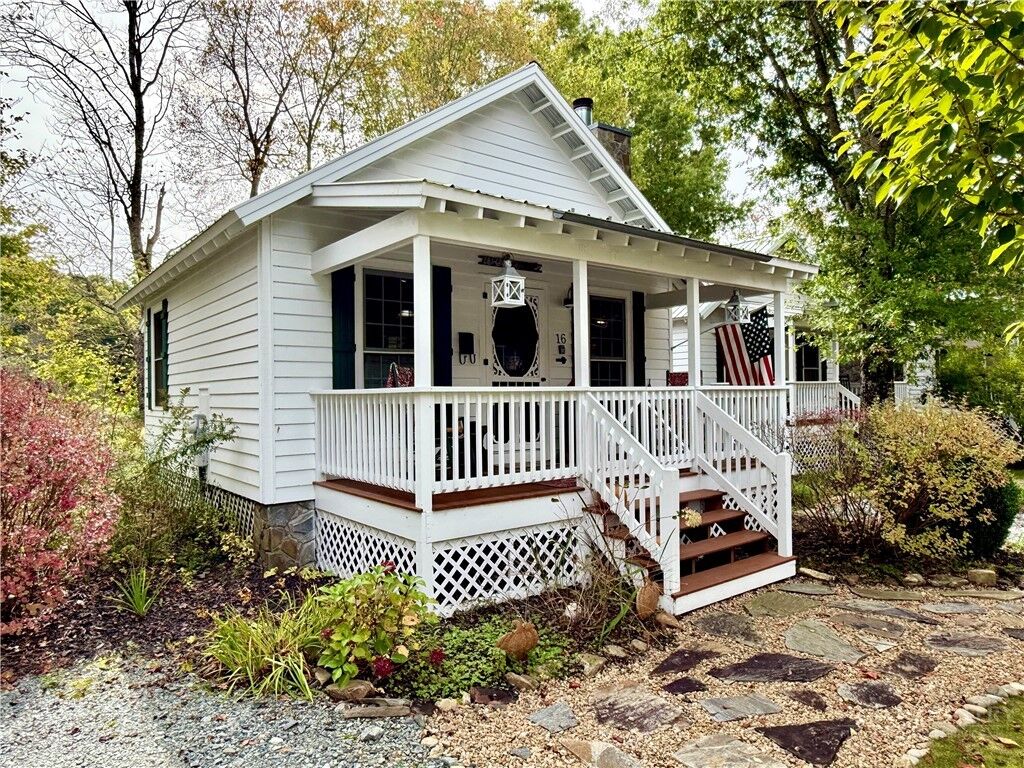
Single-Family Home
Single-Family Home
Year Built
2004
2004
Style
Cottage
Cottage
Views
Seasonal View, River, Pasture
Seasonal View, River, Pasture
County
Avery County
Avery County
Community
Linville River Farm
Linville River Farm
Listed By
Kris Gallagher, Southern Homes Of The Carolinas, Contact: (704) 896-2000
Source
HIGH COUNTRY NC
Last checked Oct 13 2026 at 1:28 AM GMT+0000
HIGH COUNTRY NC
Last checked Oct 13 2026 at 1:28 AM GMT+0000
Bathroom Details
- Full Bathroom: 1
Interior Features
- Windows: Screens
- Windows: Double Hung
- Dryer
- Dishwasher
- Refrigerator
- Washer
- Microwave
- Windows: Double Pane Windows
- Disposal
- Vaulted Ceiling(s)
- Window Treatments
- Windows: Wood Frames
- Windows: Window Treatments
- Laundry: Main Level
- Gas Range
- Microwave Hood Fan
- Furnished
Subdivision
- Linville River Farm
Property Features
- Fireplace: Stone
- Fireplace: Wood Burning
Heating and Cooling
- Electric
- Gas
- Baseboard
- Space Heater
- Wall Furnace
- Fireplace(s)
- 1 Unit
- Wall/Window Unit(s)
Basement Information
- Crawl Space
Homeowners Association Information
- Dues: $355/Monthly
Exterior Features
- Roof: Metal
Utility Information
- Utilities: Water Source: Community/Coop, Water Source: Well, High Speed Internet Available
- Sewer: Shared Septic, Community/Coop Sewer
School Information
- Elementary School: Crossnore
- High School: Avery County
Parking
- Shared Driveway
- No Garage
- Gravel
Stories
- 1
Living Area
- 400 sqft
Additional Information: Southern Homes Of The Carolinas | (704) 896-2000
Location
Estimated Monthly Mortgage Payment
*Based on Fixed Interest Rate withe a 30 year term, principal and interest only
Listing price
Down payment
%
Interest rate
%Mortgage calculator estimates are provided by CENTURY 21 Real Estate LLC and are intended for information use only. Your payments may be higher or lower and all loans are subject to credit approval.
Disclaimer: Copyright 2026 High Country MLS. All rights reserved. This information is deemed reliable, but not guaranteed. The information being provided is for consumers’ personal, non-commercial use and may not be used for any purpose other than to identify prospective properties consumers may be interested in purchasing. Data last updated 10/12/26 18:28



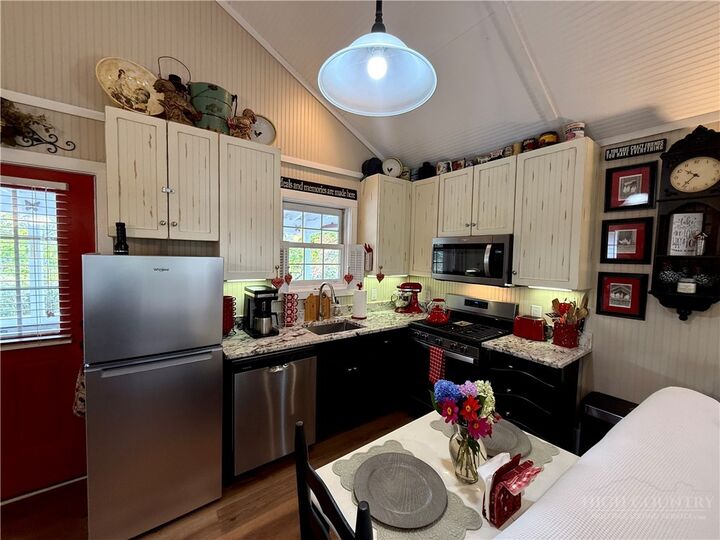
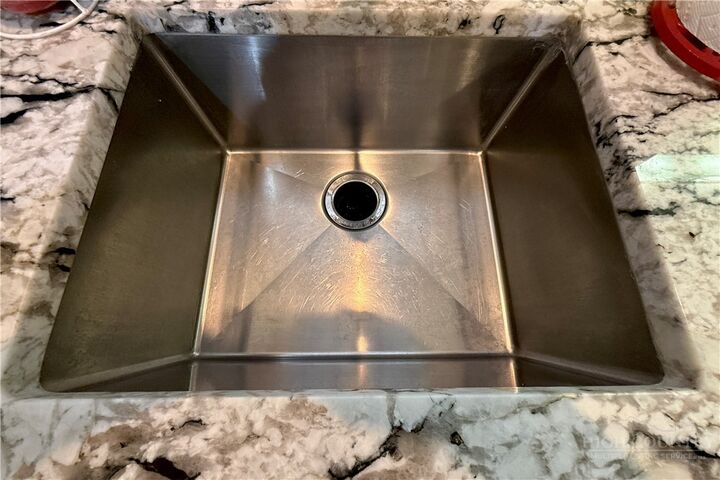
Inside, the open-concept layout maximizes space and comfort. The fully equipped kitchen features premium granite countertops, stainless steel appliances, a microwave, dishwasher, natural gas range, and disposal. Cozy up in the inviting living room next to the wood-burning fireplace—the ultimate spot for a movie night or a good book. The bedroom area comfortably accommodates a queen-sized bed, and the bathroom features a convenient stackable washer and dryer. This is true stress-free living...forget about weekend chores. The comprehensive HOA handles your lawn care, driveway maintenance, community well, community septic, exterior cottage painting, and even provides cable and high-speed internet. Nestled in a serene setting but easy drive to everything the High Country has to offer: Linville Falls Winery – 2.0 miles, Linville Falls – 2.8 miles, Linville Caverns – 6.7 miles, Sugar Top – 16.0 miles, Banner Elk – 17.0 miles. Note: All river views shown in photos are taken directly from the back porch! Furnished with a few exceptions.