

Listed By: Mccombs & Hoke Real Estate - Contact: bobbie@mccombsandhoke.com
6354 Gingercake Road Newland, NC 28657
Active (18 Days)
$429,000 (USD)
Description
MLS #:
4412931
4412931
Lot Size
1.37 acres
1.37 acres
Type
Single-Family Home
Single-Family Home
Year Built
1959
1959
County
Burke County
Burke County
Listed By
Bobbie McCombs, Mccombs & Hoke Real Estate, Contact: bobbie@mccombsandhoke.com
Source
CANOPY MLS - IDX
Last checked Aug 27 2026 at 10:24 PM GMT+0000
CANOPY MLS - IDX
Last checked Aug 27 2026 at 10:24 PM GMT+0000
Bathroom Details
- Full Bathrooms: 2
Interior Features
- Walk-In Closet(s)
- Open Floorplan
- Split Bedroom
Subdivision
- Gingercake Acres
Lot Information
- Wooded
- Corner Lot
- Level
- Creek/Stream
- Private
Property Features
- Fireplace: Living Room
- Foundation: Crawl Space
Heating and Cooling
- Oil
- Floor Furnace
- Ceiling Fan(s)
Homeowners Association Information
- Dues: $905/Annually
Flooring
- Wood
Exterior Features
- Roof: Architectural Shingle
Utility Information
- Sewer: Septic Installed
School Information
- Elementary School: Crossnore
- Middle School: Avery County
- High School: Avery County
Parking
- Detached Garage
- Circular Driveway
Living Area
- 1,507 sqft
Additional Information: Mccombs & Hoke Real Estate | bobbie@mccombsandhoke.com
Location
Estimated Monthly Mortgage Payment
*Based on Fixed Interest Rate withe a 30 year term, principal and interest only
Listing price
Down payment
%
Interest rate
%Mortgage calculator estimates are provided by CENTURY 21 Real Estate LLC and are intended for information use only. Your payments may be higher or lower and all loans are subject to credit approval.
Disclaimer: Square footage is based on information available to agent, including County records. Information has not been verified by agent and should be verified by buyer.
Based on information submitted to the MLS GRID as of 8/27/2026 22:24. All data is obtained from various sources and may not have been verified by broker or MLS GRID. Supplied Open House Information is subject to change without notice. All information should be independently reviewed and verified for accuracy. Properties may or may not be listed by the office/agent presenting the information.



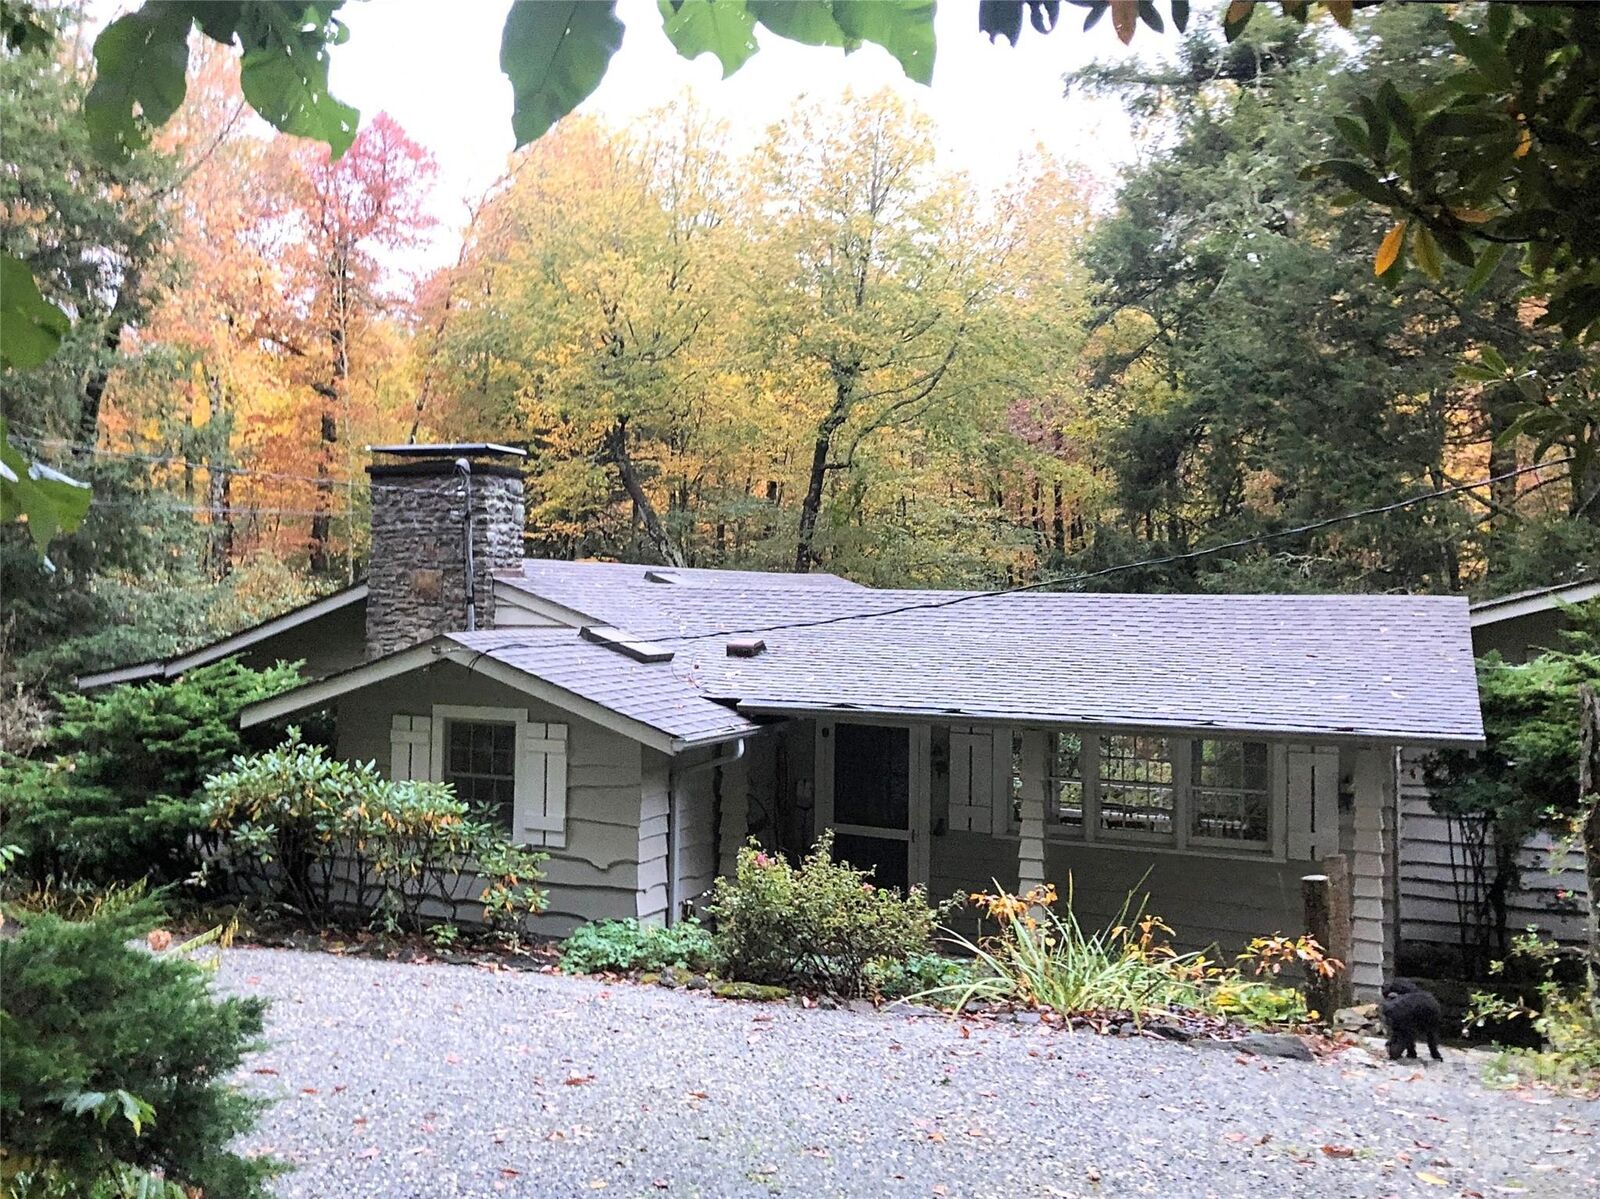
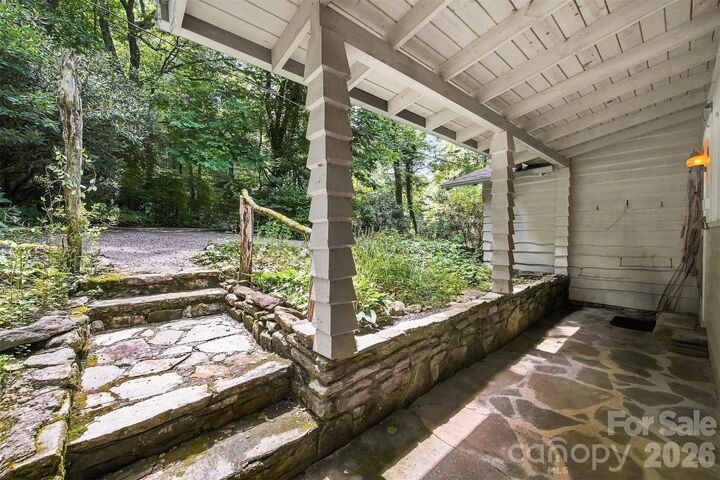
Feather-edge siding, warm knotty pine walls, wood floors, beamed ceilings, a wood-burning stone fireplace, skylights, and original retro baths give this cottage the kind of character you just can't recreate. Native rhododendron, mountain laurel and woodsy views from every oversized window.
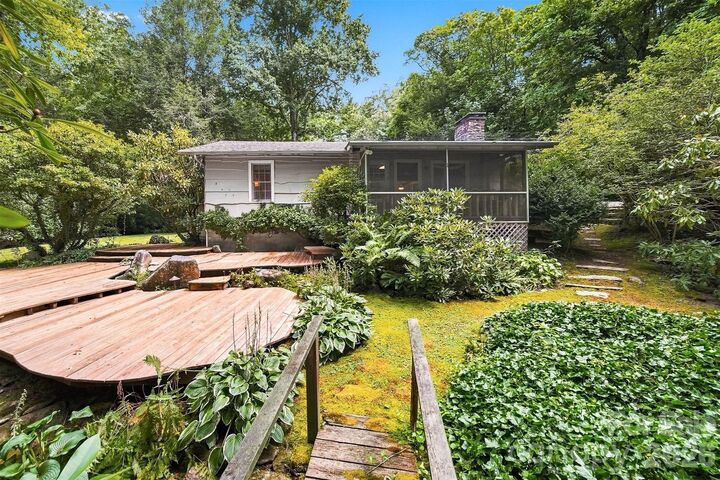
Envision cool mountain mornings on the side screened porch which opens to a freeform deck that follows the curves of the little mountain stream!
Separate free-standing single garage with attached woodshed plus a laundry/workshop/storage room. Bring your mountain adventure gear because Gingercake Acres borders the Pisgah National Forest and the Linville Gorge Wilderness Area. High speed Spectrum fiber internet is available.
To be sold mostly furnished with the exception of personal items and the corner cabinet in living room. Don't miss the neighborhood recreation area with heated pool, tennis/pickle ball, and rustic clubhouse.