

Listed By: Sdh Charlotte LLC - Contact: kbostick@smithdouglas.com
1723 N Rankin Avenue Newton, NC 28658
Active (18 Days)
$325,560 (USD)
OPEN HOUSE TIMES
-
OPENFri, Aug 2811:00 am - 5:00 pm
-
OPENSat, Aug 2911:00 am - 5:00 pm
-
OPENSun, Aug 301:00 pm - 5:00 pm
show more
Description
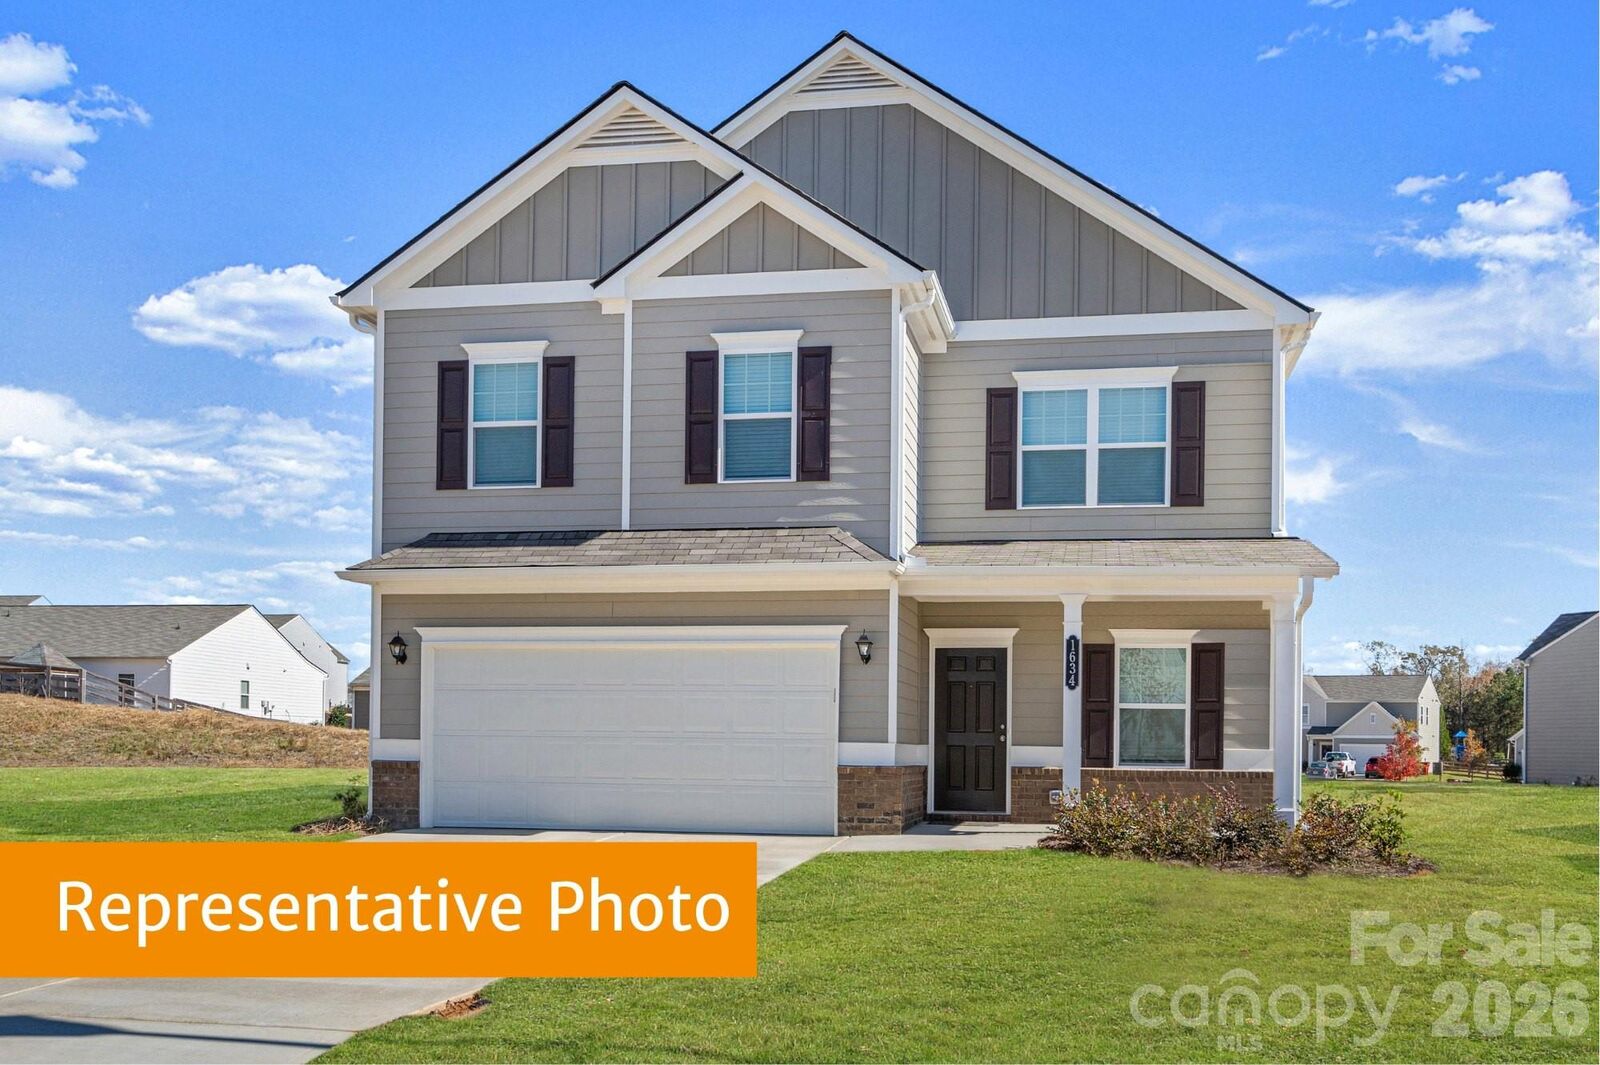
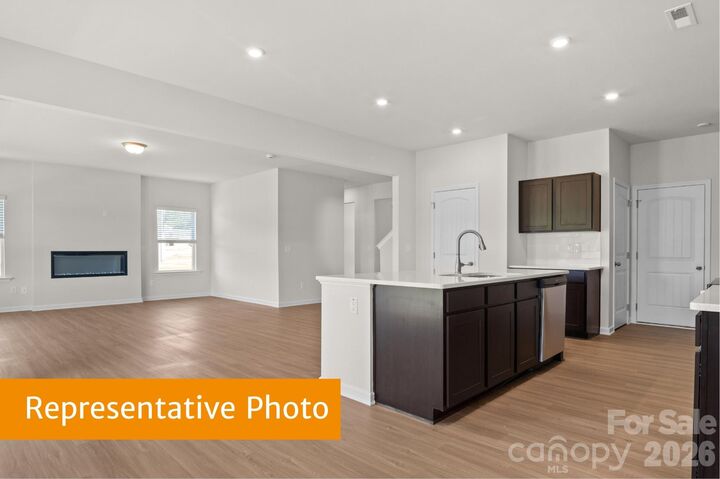
The Harrington at Rowe Crossing is a beautifully designed 2,565-square-foot home that is about to begin construction, offering 4 bedrooms, 2.5 bathrooms, and a 2-car garage. This thoughtfully planned floorplan features an open-concept layout perfect for everyday living and entertaining, along with a spacious upstairs primary suite complete with a private sitting room. Interior finishes include sparkling quartz countertops, upgraded tall kitchen cabinetry, and a luxurious tile surround shower, creating a stylish and comfortable living experience. Enjoy the charm of Rowe Crossing with spacious homesites and a convenient location near shopping, dining, and everyday essentials. Ideally situated between Downtown Conover and Downtown Newton, and just 10 minutes from Hickory, this community provides quick access to NC-16 for easy travel to Charlotte, the North Carolina mountains, and beyond. With a projected December 2026 move-in, you'll be settling into your brand-new home just in time for the holidays, when you can enjoy festive seasonal events, sparkling holiday lights, and charming small-town celebrations throughout the Newton area. Don't miss this opportunity to make The Harrington your new home. Contact us today for more information on this exciting new home at Rowe Crossing!
MLS #:
4412928
4412928
Lot Size
9,583 SQFT
9,583 SQFT
Type
Single-Family Home
Single-Family Home
Year Built
2026
2026
County
Catawba County
Catawba County
Listed By
Kaylee Bostick, Sdh Charlotte LLC, Contact: kbostick@smithdouglas.com
Source
CANOPY MLS - IDX
Last checked Aug 28 2026 at 1:10 AM GMT+0000
CANOPY MLS - IDX
Last checked Aug 28 2026 at 1:10 AM GMT+0000
Bathroom Details
- Full Bathrooms: 2
- Half Bathroom: 1
Interior Features
- Pantry
- Walk-In Closet(s)
- Breakfast Bar
- Kitchen Island
- Attic Stairs Pulldown
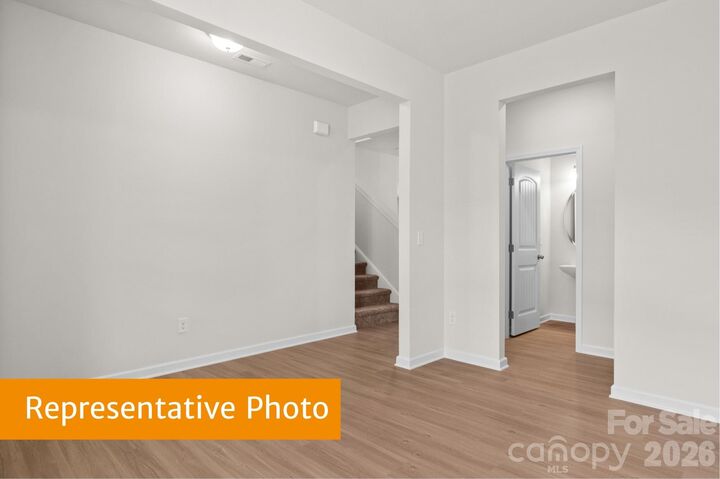
- Entrance Foyer
Subdivision
- Rowe Crossing
Property Features
- Foundation: Slab
Heating and Cooling
- Electric
Homeowners Association Information
- Dues: $66/Monthly
Utility Information
- Utilities: Cable Available
- Sewer: Public Sewer
School Information
- Elementary School: Unspecified
- Middle School: Unspecified
- High School: Unspecified
Parking
- Driveway
Living Area
- 2,565 sqft
Listing Price History
Date
Event
Price
% Change
$ (+/-)
Aug 26, 2026
Price Changed
$325,560
6%
$17,445
Aug 09, 2026
Listed
$308,115
-
-
Additional Information: Sdh Charlotte LLC | kbostick@smithdouglas.com
Location
Estimated Monthly Mortgage Payment
*Based on Fixed Interest Rate withe a 30 year term, principal and interest only
Listing price
Down payment
%
Interest rate
%Mortgage calculator estimates are provided by CENTURY 21 Real Estate LLC and are intended for information use only. Your payments may be higher or lower and all loans are subject to credit approval.
Disclaimer: Square footage is based on information available to agent, including County records. Information has not been verified by agent and should be verified by buyer.
Based on information submitted to the MLS GRID as of 8/28/2026 01:10. All data is obtained from various sources and may not have been verified by broker or MLS GRID. Supplied Open House Information is subject to change without notice. All information should be independently reviewed and verified for accuracy. Properties may or may not be listed by the office/agent presenting the information.


