

Listed By: Epique Inc. - Contact: sethbrownrealtor@outlook.com
765 11th Street Newton, NC 28658
Active (0 Days)
$265,000 (USD)
Description
MLS #:
4440008
4440008
Lot Size
0.35 acres
0.35 acres
Type
Single-Family Home
Single-Family Home
Year Built
2001
2001
County
Catawba County
Catawba County
Listed By
Seth Brown, Epique Inc., Contact: sethbrownrealtor@outlook.com
Source
CANOPY MLS - IDX as distributed by MLS Grid
Last checked Nov 8 2026 at 12:03 AM GMT+0000
CANOPY MLS - IDX as distributed by MLS Grid
Last checked Nov 8 2026 at 12:03 AM GMT+0000
Bathroom Details
- Full Bathrooms: 2
Interior Features
- Walk-In Closet(s)
- Open Floorplan
- Kitchen Island
- Drop Zone
Subdivision
- Eastern Ridge
Lot Information
- Cleared
Property Features
- Fireplace: Wood Burning
- Foundation: Crawl Space
- Foundation: Pillar/Post/Pier
Heating and Cooling
- Heat Pump
- Electric
- Ceiling Fan(s)
- Central Air
Flooring
- Carpet
- Vinyl
- Tile
Exterior Features
- Roof: Architectural Shingle
Utility Information
- Sewer: County Sewer
School Information
- Elementary School: Unspecified
- Middle School: Unspecified
- High School: Unspecified
Parking
- Driveway
Living Area
- 1,620 sqft
Additional Information: Epique Inc. | sethbrownrealtor@outlook.com
Location
Estimated Monthly Mortgage Payment
*Based on Fixed Interest Rate withe a 30 year term, principal and interest only
Listing price
Down payment
%
Interest rate
%Mortgage calculator estimates are provided by CENTURY 21 Real Estate LLC and are intended for information use only. Your payments may be higher or lower and all loans are subject to credit approval.
Disclaimer: Listings courtesy of Canopy MLS as distributed by MLS GRID. Some IDX listings have been excluded from this website.
Based on information submitted to the MLS GRID as of 11/8/2026 00:03. All data is obtained from various sources and may not have been verified by broker or MLS GRID. Supplied Open House Information is subject to change without notice. All information should be independently reviewed and verified for accuracy. Properties may or may not be listed by the office/agent presenting the information.



The all-new kitchen features quartz countertops, white shaker cabinetry with gold-tone hardware, stainless steel appliances, a tile backsplash, and a large island beneath statement pendant lighting. The adjoining living room features a corner fireplace, while sliding doors lead to the rear deck for outdoor dining and entertaining.
The spacious primary suite includes a walk-in closet and a beautifully renovated bathroom with a double vanity, freestanding soaking tub, separate tiled shower, and contrasting dark fixtures. The second renovated bath features a subway-tile tub surround, patterned flooring, and a lighted mirror. New flooring throughout and a separate laundry room complete the interior.
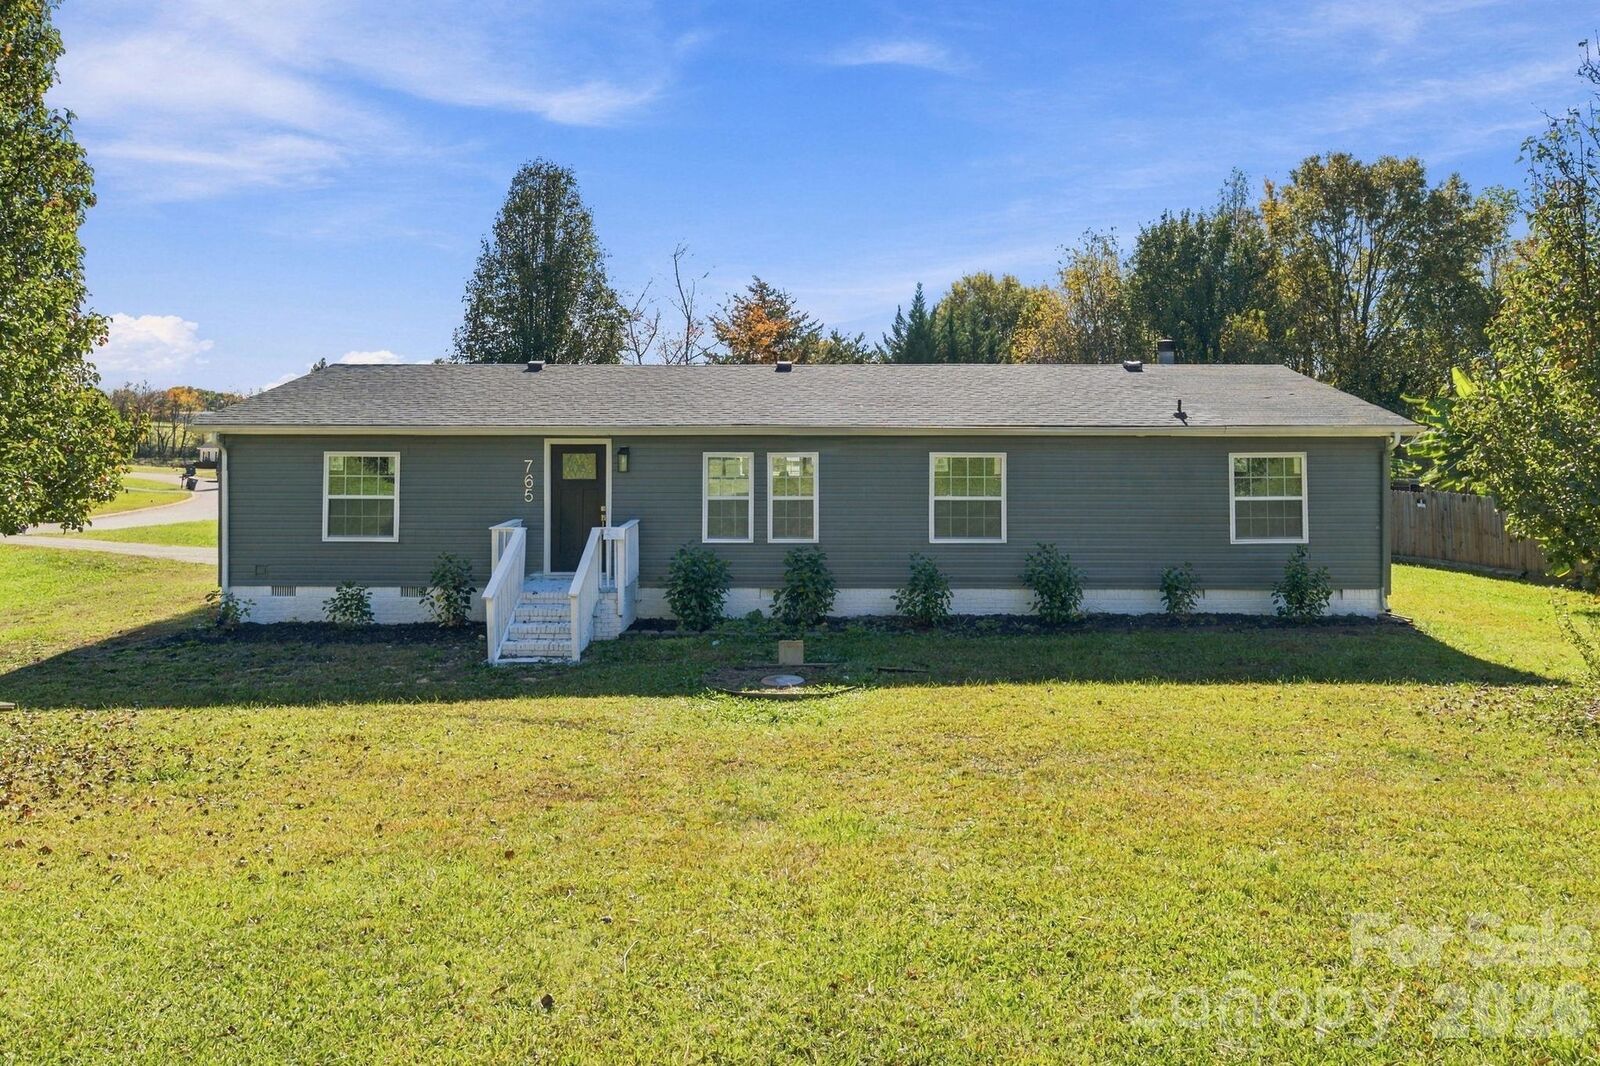
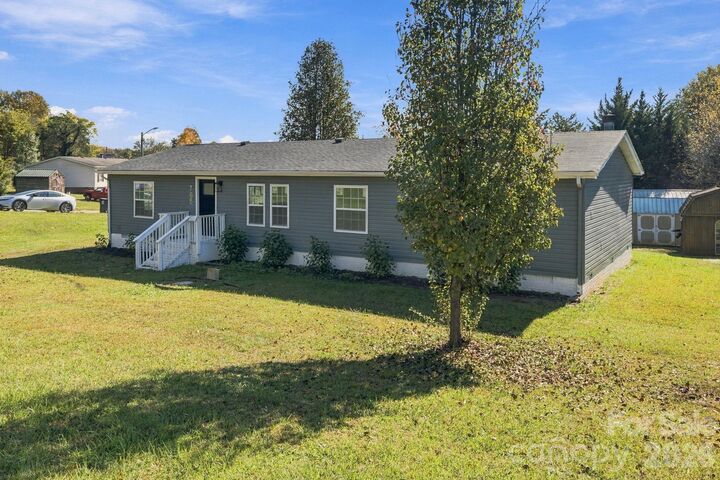
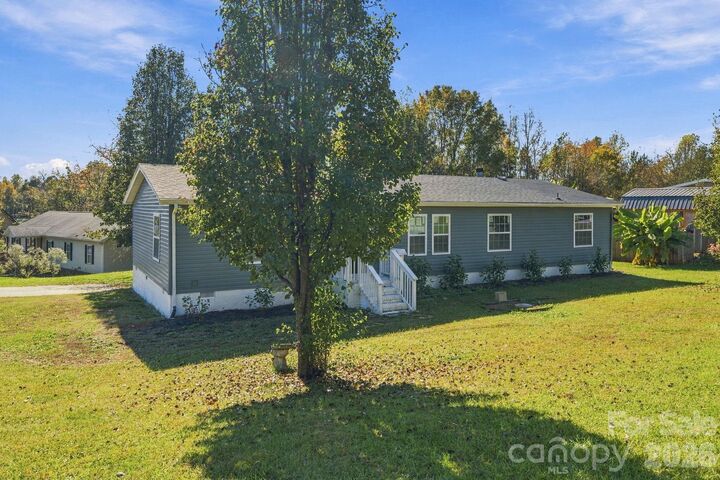
Major updates include new windows, vinyl siding, a new roof, and a new HVAC system, with all renovation work completed in 2026. Two 12-by-16-foot backyard storage sheds convey, offering generous room for tools, equipment, and hobbies. Move in and enjoy the finished transformation!