

Listed By: Keller Williams Realty - Contact: howgoldberg@kw.com
355 Sloans Mill Road Olin, NC 28660
Active (0 Days)
$389,900 (USD)
Description
MLS #:
4437506
4437506
Lot Size
1.25 acres
1.25 acres
Type
Single-Family Home
Single-Family Home
Year Built
2026
2026
County
Iredell County
Iredell County
Listed By
Howard Goldberg, Keller Williams Realty, Contact: howgoldberg@kw.com
Source
CANOPY MLS - IDX
Last checked Nov 2 2026 at 5:21 AM GMT+0000
CANOPY MLS - IDX
Last checked Nov 2 2026 at 5:21 AM GMT+0000
Bathroom Details
- Full Bathrooms: 2
Interior Features
- Open Floorplan
- Split Bedroom
- Kitchen Island
- Entrance Foyer
Subdivision
- None
Property Features
- Foundation: Crawl Space
Heating and Cooling
- Heat Pump
Flooring
- Vinyl
Exterior Features
- Roof: Architectural Shingle
Utility Information
- Utilities: Electricity Connected
- Sewer: Septic Installed
School Information
- Elementary School: Union Grove
- Middle School: North Iredell
- High School: North Iredell
Parking
- Attached Garage
Living Area
- 1,454 sqft
Additional Information: Keller Williams Realty | howgoldberg@kw.com
Location
Estimated Monthly Mortgage Payment
*Based on Fixed Interest Rate withe a 30 year term, principal and interest only
Listing price
Down payment
%
Interest rate
%Mortgage calculator estimates are provided by CENTURY 21 Real Estate LLC and are intended for information use only. Your payments may be higher or lower and all loans are subject to credit approval.
Disclaimer: Square footage is based on information available to agent, including County records. Information has not been verified by agent and should be verified by buyer.
Based on information submitted to the MLS GRID as of 11/2/2026 05:21. All data is obtained from various sources and may not have been verified by broker or MLS GRID. Supplied Open House Information is subject to change without notice. All information should be independently reviewed and verified for accuracy. Properties may or may not be listed by the office/agent presenting the information.



COUNTRY LIVING. CITY CONVENIENCE. AN EXTRAORDINARY
HOMEOWNERSHIP OPPORTUNITY FOR VETERANS! IREDELL COUNTY, NC $389,900 NEW CONSTRUCTION
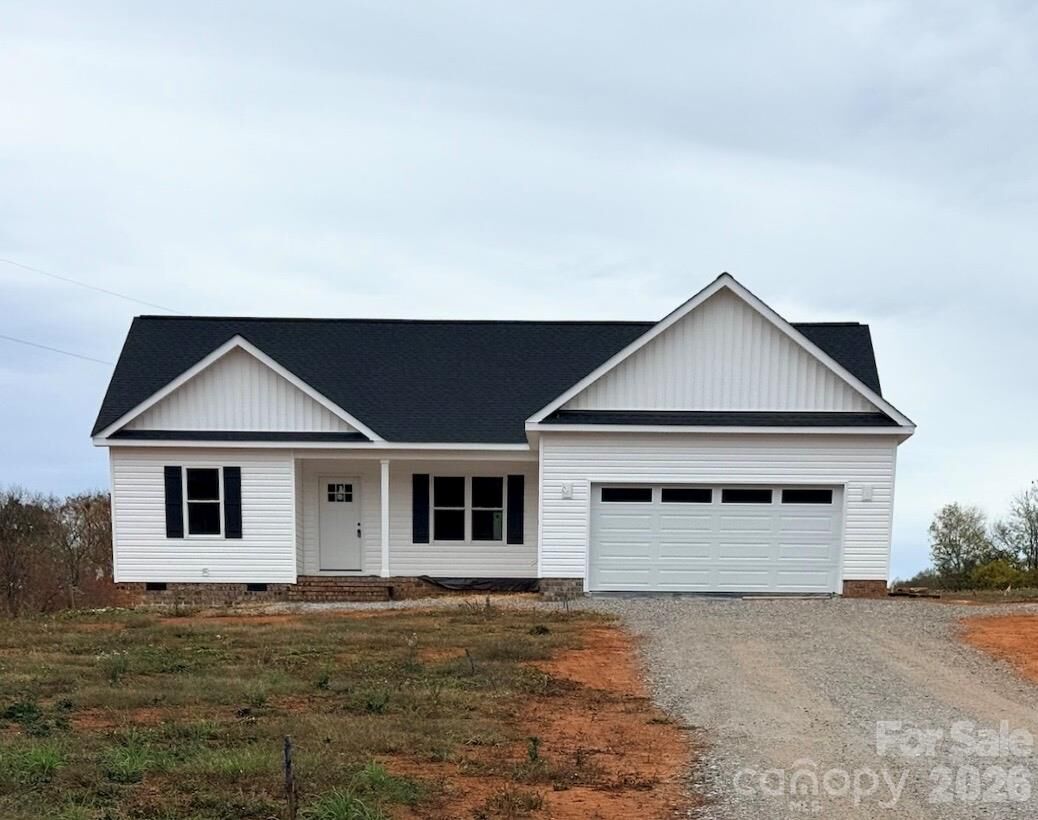
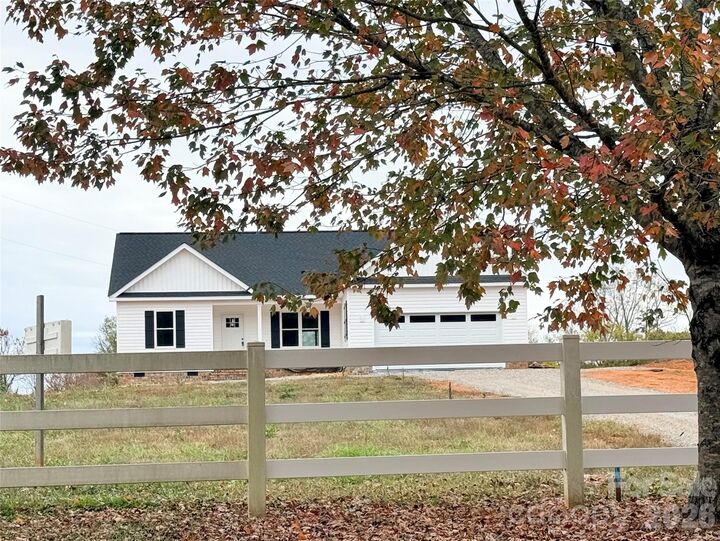
Discover the freedom of country living without sacrificing city convenience! Situated on approximately 1.25 beautiful acres in Iredell County, this BRAND-NEW HOME offers the ideal combination of peaceful surroundings, modern comfort,and convenient access to shopping, dining, Statesville, I-77, and connections to I-40.
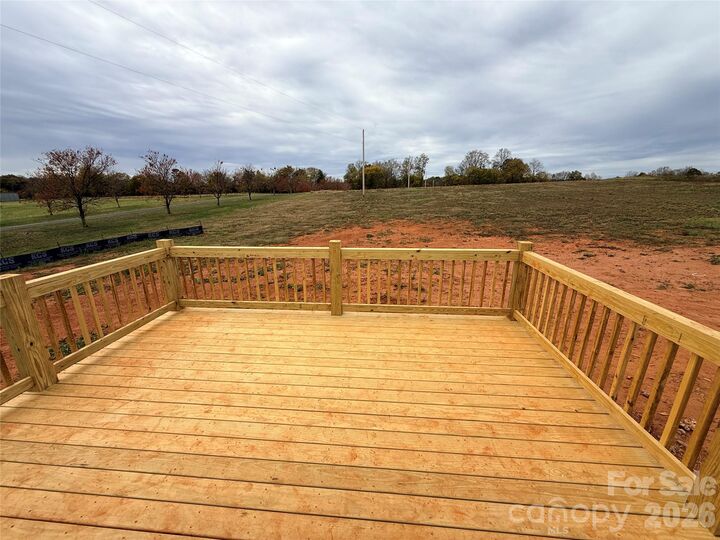
Featuring 1,454 heated square feet, this inviting home offers a spacious open floor plan designed for comfortable living and entertaining. The primary suite includes a private en suite bath and walk-in closet, while the rear sun deck offers are a relaxing place to enjoy the outdoors. Imagine having your own piece of the countryside with city conveniences within easy reach!
AN EXCEPTIONAL HOMEOWNERSHIP OPPORTUNITY FOR ELIGIBLE VETERANS!
Through the Purple Heart Homes Veteran Home Ownership Program, qualified Veterans may receive $136,465 in down payment assistance — 35% of the $389,900 home value!
PROGRAM BENEFITS INCLUDE:
• Anticipated VA first mortgage of just $253,435 (65%).
• Only a $1,500 due diligence deposit plus VA appraisal fee to get started.
• Seller pays ALL buyer closing costs.
• NO monthly payments on the assistance.
• The assistance is secured by a second mortgage, fully forgiven after five years when primary-residence occupancy and other program requirements are satisfied.
• Two participating VA-approved lenders available.
Imagine owning a beautiful new home on 1.25 acres while financing only 65% of its value!