

Listing Courtesy of: FAYETTEVILLE NC / Listed By: eXp Realty LLC
110 Crusher Drive Parkton, NC 28371
Active (24 Days)
$312,000 (USD)
OPEN HOUSE TIMES
-
OPENSat, Jul 1112 noon - 2:00 pm

Description
MLS #:
764163
764163
Lot Size
0.41 acres
0.41 acres
Type
Single-Family Home
Single-Family Home
Year Built
2025
2025
Style
Ranch
Ranch
County
Robeson County
Robeson County
Community
Freedom Place
Freedom Place
Listed By
Asasa Sonkesak, Century 21 The Realty Group
Source
FAYETTEVILLE NC
Last checked Jul 8 2026 at 6:22 AM GMT+0000
FAYETTEVILLE NC
Last checked Jul 8 2026 at 6:22 AM GMT+0000
Bathroom Details
- Full Bathrooms: 2
Interior Features
- Other
- Separate Shower
- Window Treatments
- Dishwasher
- Microwave
- Refrigerator
- Entrance Foyer
- Breakfast Area
- Walk-In Closet(s)
- Laundry: Washer Hookup
- Laundry: Main Level
- Vaulted Ceiling(s)
- See Remarks
- Double Oven
- Laundry: Dryer Hookup
- Windows: Blinds
- Open Concept
- Walk-In Shower
- Water Heater
- Breakfast Bar
Subdivision
- Freedom Place
Lot Information
- Level
- Cleared
Property Features
- Fireplace: 0
Heating and Cooling
- Heat Pump
- Central Air
Basement Information
- Crawl Space
Homeowners Association Information
- Dues: $250/Annually
Flooring
- Carpet
- Vinyl
- Tile
Utility Information
- Utilities: Water Source: Public
- Sewer: Septic Tank
School Information
- Elementary School: St. Pauls Elementary
- Middle School: Robeson County Schools
- High School: Robeson County Schools
Parking
- Attached
- Garage
Living Area
- 1,787 sqft
Location
Estimated Monthly Mortgage Payment
*Based on Fixed Interest Rate withe a 30 year term, principal and interest only
Listing price
Down payment
%
Interest rate
%Mortgage calculator estimates are provided by CENTURY 21 Real Estate LLC and are intended for information use only. Your payments may be higher or lower and all loans are subject to credit approval.
Disclaimer: Copyright 2026 Fayetteville NC MLS. All rights reserved. This information is deemed reliable, but not guaranteed. The information being provided is for consumers’ personal, non-commercial use and may not be used for any purpose other than to identify prospective properties consumers may be interested in purchasing. Data last updated 7/7/26 23:22



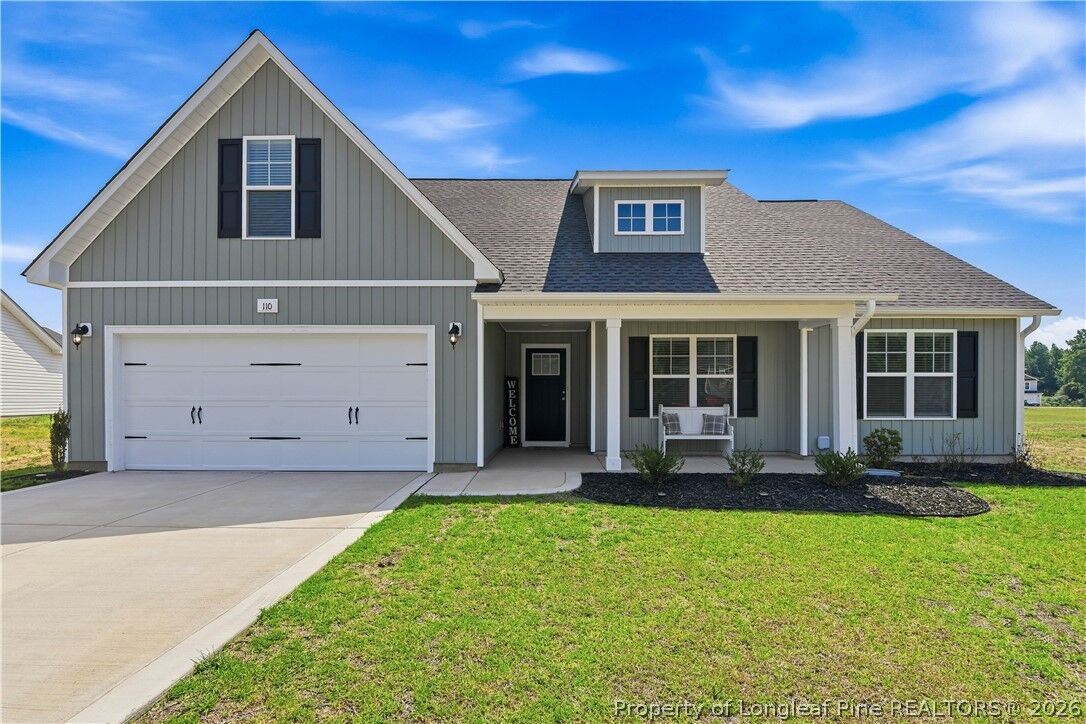
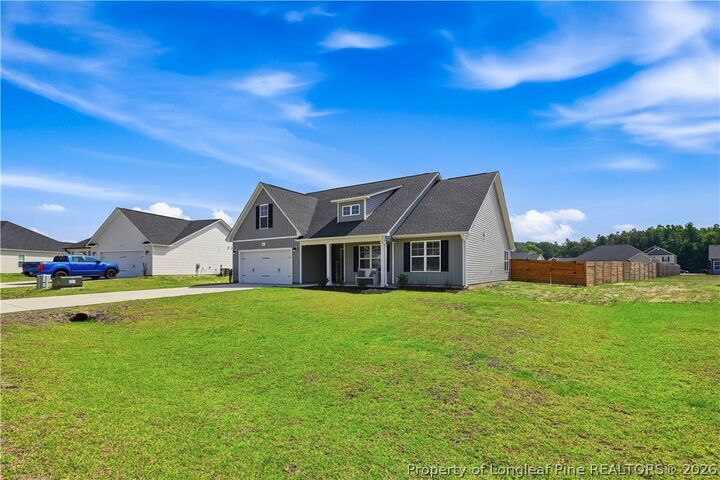
Built less than a year ago, this like-new home gives you all the benefits of new construction—without the added expenses. The refrigerator is already included, the blinds are already installed, the backyard is fully fenced, and there’s even a concrete pad ready for your future shed. That’s thousands of dollars in upgrades you won’t have to pay for after closing.
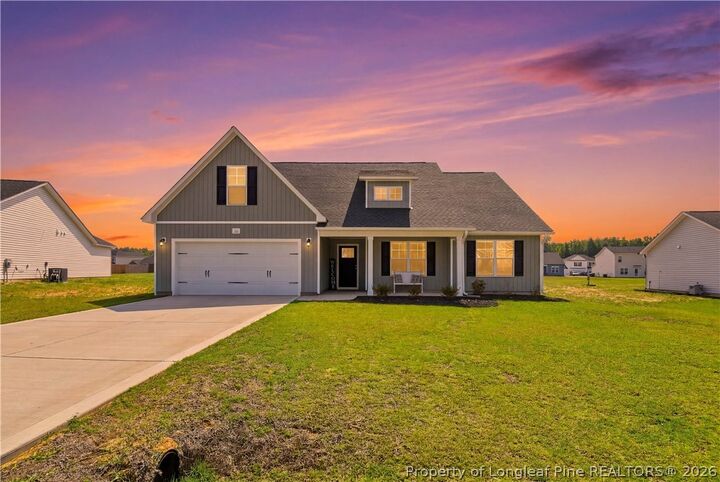
Welcome to 110 Crusher Drive in Parkton, NC—a beautifully maintained ranch-style home offering the perfect blend of modern finishes, comfort, and convenience. Featuring 3 spacious bedrooms with a spacious bonus room, 2 full bathrooms, and approximately 1,787 square feet of thoughtfully designed living space, this home is truly move-in ready.
Step inside to discover an inviting open-concept floor plan filled with natural light and designed for effortless everyday living and entertaining. The stylish kitchen serves as the heart of the home, featuring granite countertops, stainless steel appliances, ample cabinetry, and a cozy dining area perfect for gathering with family and friends.
Retreat to the spacious primary suite complete with a walk-in closet, dual vanities, and a private en-suite bath designed for relaxation. The split-bedroom layout offers added privacy for family members or guests, while the home’s modern finishes create a warm and welcoming atmosphere throughout.