

Listing Courtesy of:  TRIAD IDX / Listed By: Coldwell Banker Advantage
 TRIAD IDX / Listed By: Coldwell Banker Advantage
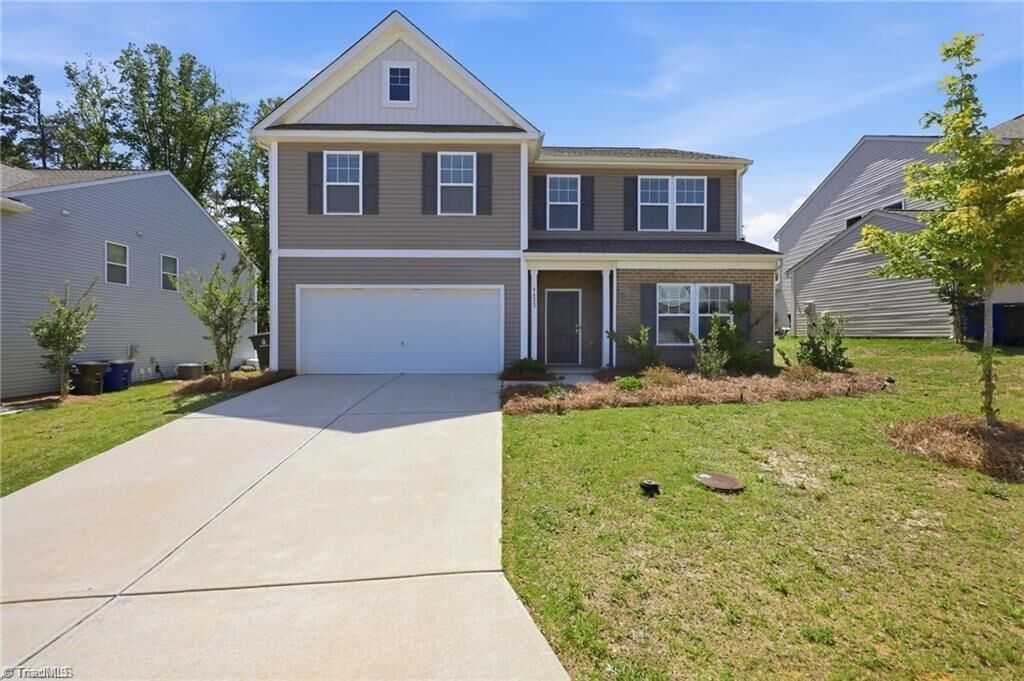
4622 Wesmar Court Pfafftown, NC 27040
Active (26 Days)
$349,900 (USD)
Description
MLS #:
1239314
1239314
Taxes
$4,113
$4,113
Lot Size
5,663 SQFT
5,663 SQFT
Type
Single-Family Home
Single-Family Home
Year Built
2021
2021
County
Forsyth County
Forsyth County
Community
Reagan Village
Reagan Village
Listed By
Donna Claytor, Coldwell Banker Advantage
Source
TRIAD IDX
Last checked Nov 12 2026 at 4:34 PM GMT+0000
TRIAD IDX
Last checked Nov 12 2026 at 4:34 PM GMT+0000
Bathroom Details
- Full Bathrooms: 3
Interior Features
- Ceiling Fan(s)
- Kitchen Island
- Pantry
- Separate Shower
- Solid Surface Counter
- Laundry: Washer Hookup
- Dishwasher
- Laundry: Dryer Connection
- Soaking Tub
- Electric Water Heater
- Microwave
- Great Room
- Free-Standing Range
- Laundry: Laundry Room
Subdivision
- Reagan Village
Property Features
- Fireplace: 0
- Foundation: Slab
Heating and Cooling
- Heat Pump
- Electric
- Central Air
Pool Information
- None
Homeowners Association Information
- Dues: $500/Annually
Flooring
- Carpet
- Tile
- Vinyl
Utility Information
- Sewer: Public Sewer
School Information
- Elementary School: Call School Board
- Middle School: Call School Board
- High School: Reagan
Parking
- Driveway
- Garage
- Attached
Living Area
- 2,764 sqft
Location
Estimated Monthly Mortgage Payment
*Based on Fixed Interest Rate withe a 30 year term, principal and interest only
Listing price
Down payment
%
Interest rate
%Mortgage calculator estimates are provided by CENTURY 21 Real Estate LLC and are intended for information use only. Your payments may be higher or lower and all loans are subject to credit approval.
Disclaimer:
Copyright 2026 Triad MLS, Inc. All rights reserved. IDX information is provided exclusively for personal, non-commercial use, and may not be used for any purpose other than to identify prospective properties consumers may be interested in purchasing. Information is deemed reliable but not guaranteed. This site will be monitored for ‘scraping’ and any use of search facilities of data on the site other than by potential buyers/sellers is prohibited. All Sale data is for informational purposes only and is not an indication of a market analysis or appraisal. Properties marked with the Triad MLS, Inc. icon are provided courtesy of the Triad MLS, Inc.’s, Internet Data Exchange Database. Data cannot be redistributed and cannot be used for any reason other than provided in the contract. Data last updated 11/12/26 08:34.

Copyright 2026 Triad MLS, Inc. All rights reserved. IDX information is provided exclusively for personal, non-commercial use, and may not be used for any purpose other than to identify prospective properties consumers may be interested in purchasing. Information is deemed reliable but not guaranteed. This site will be monitored for ‘scraping’ and any use of search facilities of data on the site other than by potential buyers/sellers is prohibited. All Sale data is for informational purposes only and is not an indication of a market analysis or appraisal. Properties marked with the Triad MLS, Inc. icon are provided courtesy of the Triad MLS, Inc.’s, Internet Data Exchange Database. Data cannot be redistributed and cannot be used for any reason other than provided in the contract. Data last updated 11/12/26 08:34.



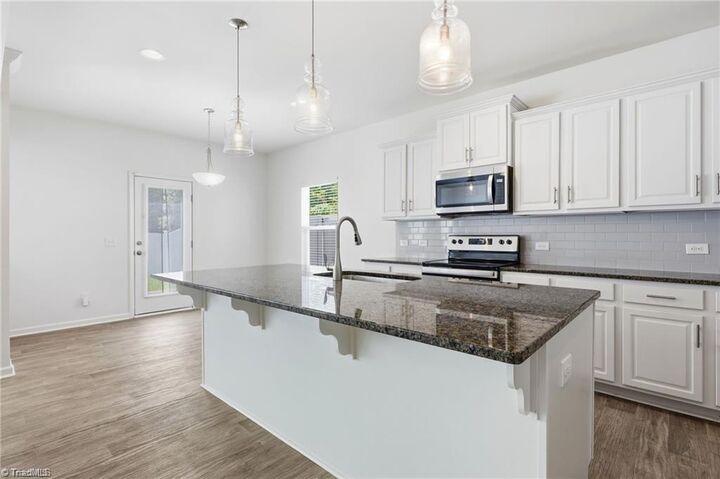
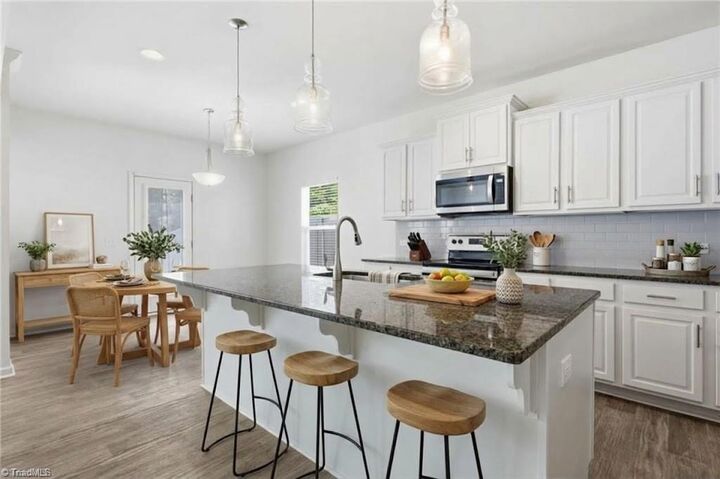
The heart of the home is the expansive kitchen, boasting sleek solid surface countertops, stainless steel appliances, and a massive kitchen island that anchors the space for entertaining. Upstairs features remarkably large bedrooms and a versatile bonus room tailored for a home office or media room. The primary ensuite is a true private sanctuary with a spa-like atmosphere, complete with a separate shower and soaking tub. Outside, a fully fenced backyard offers a secure retreat, all just 5 minutes from daily necessities and 10 minutes from premier retail centers!