

Listing Courtesy of:  Doorify MLS / Listed By: Porter Group Real Estate
 Doorify MLS / Listed By: Porter Group Real Estate
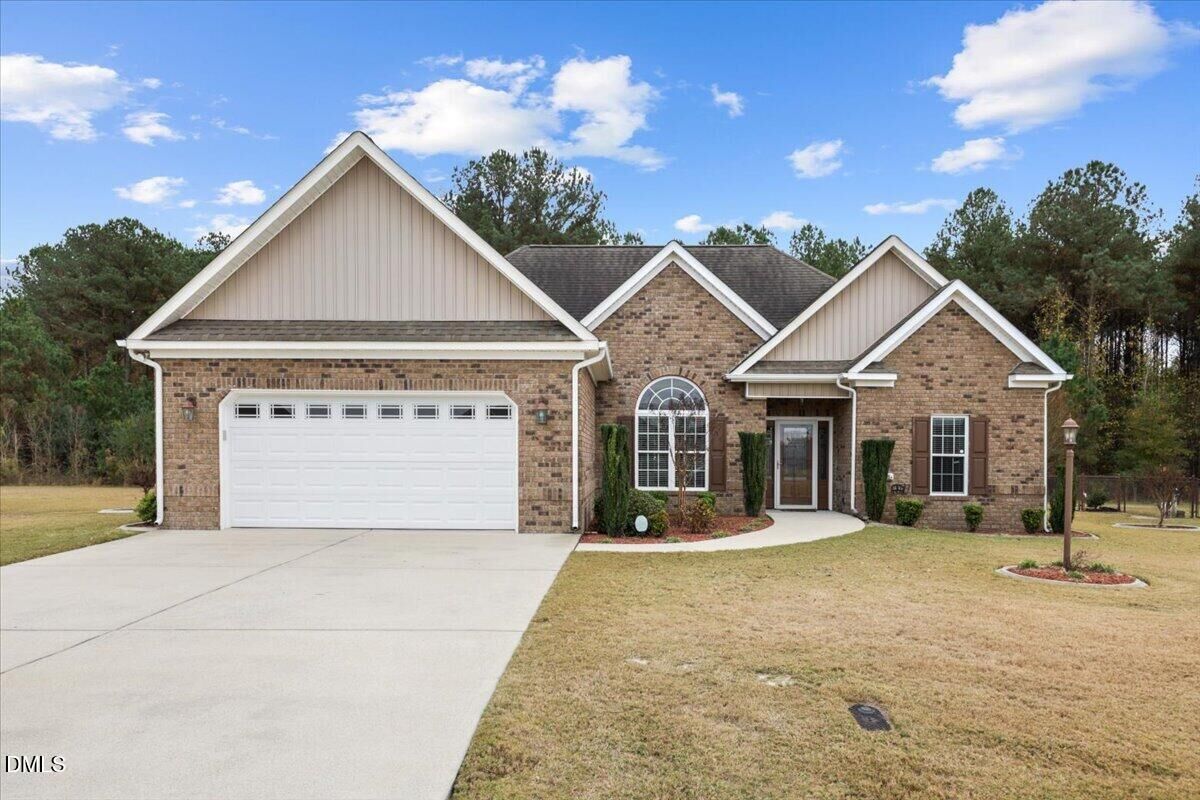
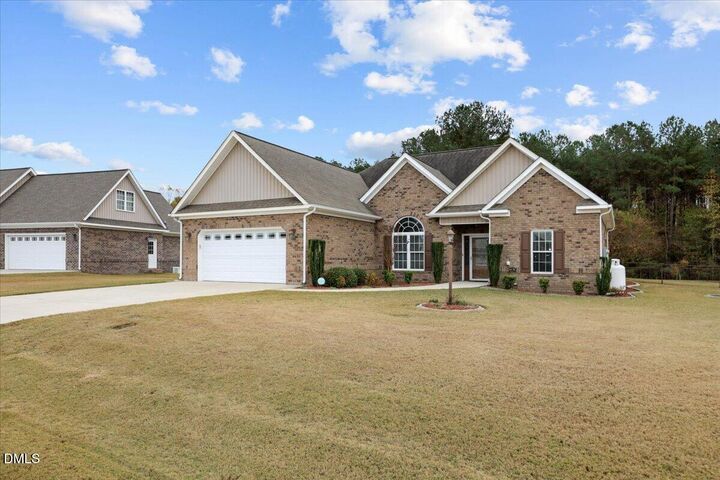
304 S Merganser Drive Pikeville, NC 27863
Active (0 Days)
$334,000 (USD)
Description
MLS #:
10204492
10204492
Taxes
$2,181(2026)
$2,181(2026)
Lot Size
0.35 acres
0.35 acres
Type
Single-Family Home
Single-Family Home
Year Built
2011
2011
Style
Ranch, Transitional
Ranch, Transitional
County
Wayne County
Wayne County
Community
Mallard Pointe
Mallard Pointe
Listed By
Karen Porter Burnette, Porter Group Real Estate
Source
Doorify MLS
Last checked Nov 22 2026 at 10:22 PM GMT+0000
Doorify MLS
Last checked Nov 22 2026 at 10:22 PM GMT+0000
Bathroom Details
- Full Bathrooms: 2
Interior Features
- Microwave
- Dishwasher
- Free-Standing Electric Range
- Free-Standing Refrigerator
Subdivision
- Mallard Pointe
Property Features
- Fireplace: 1
- Fireplace: Gas Log
- Foundation: Slab
Heating and Cooling
- Heat Pump
- Fireplace(s)
- Propane
- Central Air
- Ceiling Fan(s)
Homeowners Association Information
- Dues: $145/Monthly
Flooring
- Tile
- Wood
Exterior Features
- Vinyl Siding
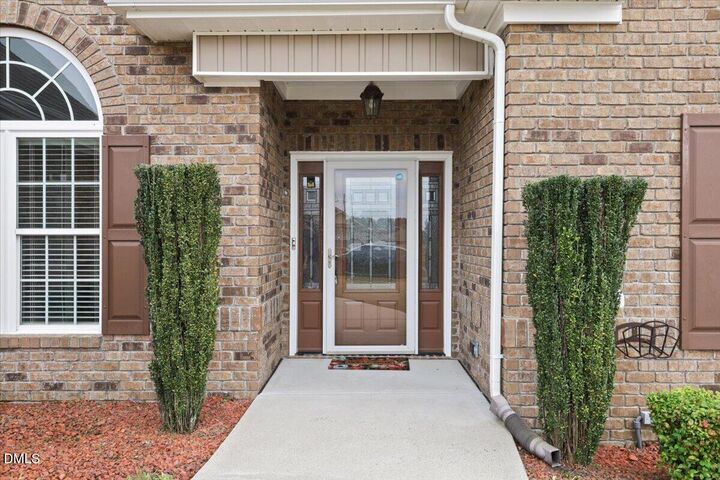
- Brick Veneer
- Roof: Architectural Shingle
Utility Information
- Sewer: Septic Tank
School Information
- Elementary School: Wayne - Northwest Elementary School
- Middle School: Wayne - Norwayne Middle School
- High School: Wayne - Charles B Aycock High School
Garage
- Attached Garage
Parking
- Concrete
Stories
- One
Living Area
- 2,013 sqft
Location
Estimated Monthly Mortgage Payment
*Based on Fixed Interest Rate withe a 30 year term, principal and interest only
Listing price
Down payment
%
Interest rate
%Mortgage calculator estimates are provided by CENTURY 21 Real Estate LLC and are intended for information use only. Your payments may be higher or lower and all loans are subject to credit approval.
Disclaimer: Listings marked with a Doorify MLS icon are provided courtesy of the Doorify MLS, of North Carolina, Internet Data Exchange Database. Brokers make an effort to deliver accurate information, but buyers should independently verify any information on which they will rely in a transaction. The listing broker shall not be responsible for any typographical errors, misinformation, or misprints, and they shall be held totally harmless from any damages arising from reliance upon this data. This data is provided exclusively for consumers’ personal, non-commercial use. Copyright 2024 Doorify MLS of North Carolina. All rights reserved. Data last updated 9/10/24 06:44



Inside, the home showcases timeless architectural details including classic crown molding, custom-built cabinetry, and a striking stained-glass accent window. Entertaining is effortless with both a formal dining room and a bright breakfast nook right off the kitchen. A sunlit flex room offers endless adaptability as a dedicated home office, reading lounge, or sunroom. Unwind in the freshly painted primary suite, complete with an elegant trey ceiling and private bath.
Step outside to enjoy year-round comfort on the tiled porch featuring an Eze-Breeze enclosure, or relax on the patio framed by a decorative brick privacy wall. The fenced backyard backs directly up to serene woods for added seclusion. Practical modern upgrades round out the property, including an electric car charger already installed in the garage.
Best of all, enjoy truly carefree living with comprehensive HOA coverage that includes weekly lawn care (mowing, weed eating, and blowing), front bush trimming twice a year, trash pickup, and exterior home power washing every other year.