

Listing Courtesy of:  Hive MLS / Listed By: Porter Group Real Estate
 Hive MLS / Listed By: Porter Group Real Estate
304 S Merganser Drive Pikeville, NC 27863
Active (1 Days)
$334,000 (USD)
Description
MLS #:
100617862
100617862
Lot Size
0.35 acres
0.35 acres
Type
Single-Family Home
Single-Family Home
Year Built
2011
2011
Views
None
None
County
Wayne County
Wayne County
Listed By
Karen Burnette, Porter Group Real Estate
Source
Hive MLS
Last checked Nov 22 2026 at 10:12 PM GMT+0000
Hive MLS
Last checked Nov 22 2026 at 10:12 PM GMT+0000
Bathroom Details
- Full Bathrooms: 2
Interior Features
- Blinds/Shades
- Ceiling Fan(s)
- Pantry
- Walk-In Shower
- High Ceilings
- Entrance Foyer
- Walk-In Closet(s)
- Gas Log
- Tray Ceiling(s)
- Eat-In Kitchen
Kitchen
- Dishwasher
- Dryer
- Refrigerator
- Washer
- Built-In Microwave
- Range
Subdivision
- Mallard Pointe
Property Features
- Fireplace: Gas Log
- Foundation: Slab
Heating and Cooling
- Heat Pump
- Electric
- Fireplace(s)
- Propane
- Central Air
Homeowners Association Information
- Dues: $1740/Annually
Flooring
- Tile
- Wood
Exterior Features
- Brick
- Vinyl Siding
- Roof: Architectural Shingle
Utility Information
- Utilities: Cable Available
- Sewer: Septic Tank, Septic Permit on File
- Fuel: Propane
School Information
- Elementary School: Northwest Elementary School
- Middle School: Norwayne
- High School: Charles Aycock
Parking
- Concrete
- Electric Vehicle Charging Station(s)
Living Area
- 2,013 sqft
Location
Estimated Monthly Mortgage Payment
*Based on Fixed Interest Rate withe a 30 year term, principal and interest only
Listing price
Down payment
%
Interest rate
%Mortgage calculator estimates are provided by CENTURY 21 Real Estate LLC and are intended for information use only. Your payments may be higher or lower and all loans are subject to credit approval.
Disclaimer: © 2026 NCRMLS. All rights reserved. HIVE MLS, (NCRMLS), provides content displayed here (“provided content”) on an “as is” basis and makes no representations or warranties regarding the provided content, including, but not limited to those of non-infringement, timeliness, accuracy, or completeness. Individuals and companies using information presented are responsible for verification and validation of information they utilize and present to their customers and clients. Hive MLS will not be liable for any damage or loss resulting from use of the provided content or the products available through Portals, IDX, VOW, and/or Syndication. Recipients of this information shall not resell, redistribute, reproduce, modify, or otherwise copy any portion thereof without the expressed written consent of Hive MLS. Data last updated 11/22/26 14:12



Inside, the home showcases timeless architectural details including classic crown molding, custom-built cabinetry, and a striking stained-glass accent window. Entertaining is effortless with both a formal dining room and a bright breakfast nook right off the kitchen. A sunlit flex room offers endless adaptability as a dedicated home office, reading lounge, or sunroom. Unwind in the freshly painted primary suite, complete with an elegant trey ceiling and private bath.
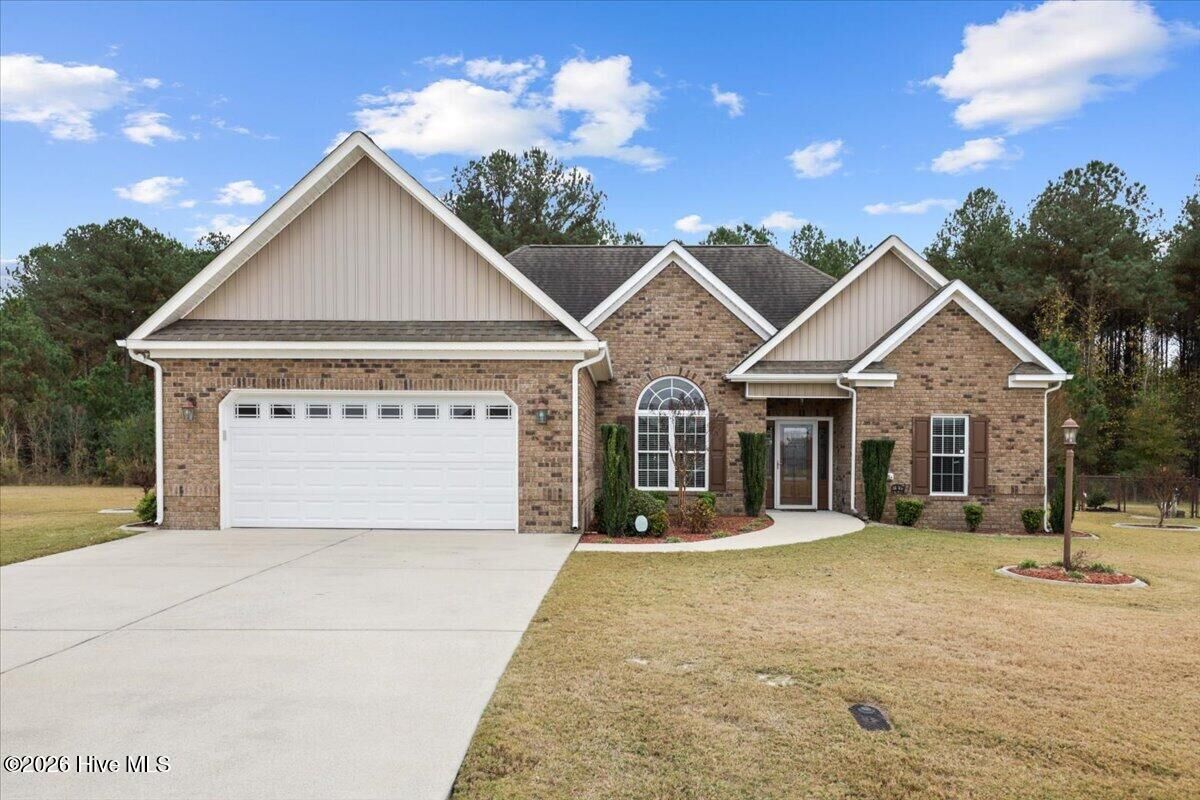
Step outside to enjoy year-round comfort on the tiled porch featuring an Eze-Breeze enclosure, or relax on the patio framed by a decorative brick privacy wall. The fenced backyard backs directly up to serene woods for added seclusion. Practical modern upgrades round out the property, including an electric car charger already installed in the garage.
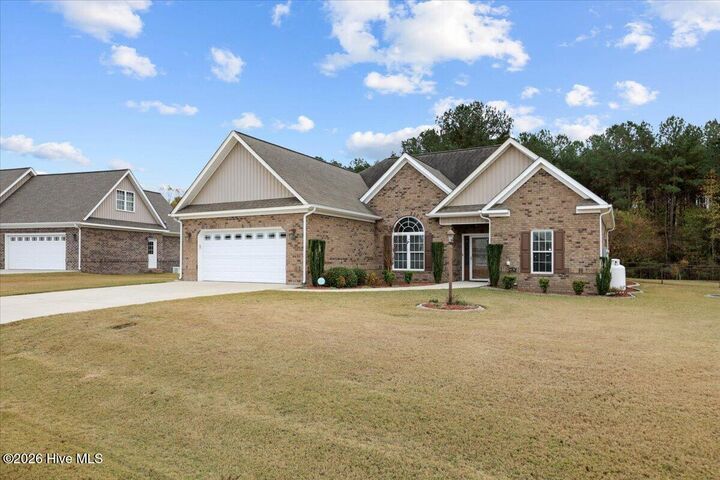
Best of all, enjoy truly carefree living with comprehensive HOA coverage that includes weekly lawn care (mowing, weed eating, and blowing), front bush trimming twice a year, trash pickup, and exterior home power washing every other year.