

Listing Courtesy of:  Hive MLS / Listed By: eXp Realty
 Hive MLS / Listed By: eXp Realty
 16 Kahkwa Trail Pinehurst, NC 28374
Active (0 Days)
$999,900 (USD)
Description
MLS #:
100607719
100607719
Lot Size
0.27 acres
0.27 acres
Type
Single-Family Home
Single-Family Home
Year Built
2026
2026
Views
Golf Course
Golf Course
County
Moore County
Moore County
Listed By
Sell Moore Homes Llc, eXp Realty
Source
Hive MLS
Last checked Oct 2 2026 at 1:41 PM GMT+0000
Hive MLS
Last checked Oct 2 2026 at 1:41 PM GMT+0000
Bathroom Details
- Full Bathrooms: 4
- Half Bathroom: 1
Interior Features
- Ceiling Fan(s)
- Pantry
- Walk-In Shower
- Mud Room
- Wired for Data
- Kitchen Island
- High Ceilings
- Entrance Foyer
- Master Downstairs
- Gas Log
- Smart Thermostat
Kitchen
- Dishwasher
- Self Cleaning Oven
- Gas Oven
- Convection Oven
- Energy Star Qualified Appliances
Subdivision
- Pinehurst No. 6
Property Features
- Fireplace: Gas Log
- Foundation: Block
- Foundation: Crawl Space
Heating and Cooling
- Heat Pump
- Electric
- Ceiling Fan(s)
- Central Air
Basement Information
- Crawl Space
Pool Information
- None
Flooring
- Laminate
- Tile
Exterior Features
- Brick Veneer
- Fiber Cement
- Roof: Architectural Shingle
Utility Information
- Utilities: Natural Gas Connected, Natural Gas Available, Sewer Connected, Water Connected, Cable Available, Sewer Available, High Speed Internet
- Sewer: Municipal Sewer, Community Sewer
- Energy: Led Lighting, Lighting
School Information
- Elementary School: Pinehurst
- Middle School: West Pine Middle
- High School: Pinecrest
Parking
- Off Street
- Paved
- Garage
Living Area
- 3,379 sqft
Location
Estimated Monthly Mortgage Payment
*Based on Fixed Interest Rate withe a 30 year term, principal and interest only
Listing price
Down payment
%
Interest rate
%Mortgage calculator estimates are provided by CENTURY 21 Real Estate LLC and are intended for information use only. Your payments may be higher or lower and all loans are subject to credit approval.
Disclaimer: © 2026 NCRMLS. All rights reserved. HIVE MLS, (NCRMLS), provides content displayed here (“provided content”) on an “as is” basis and makes no representations or warranties regarding the provided content, including, but not limited to those of non-infringement, timeliness, accuracy, or completeness. Individuals and companies using information presented are responsible for verification and validation of information they utilize and present to their customers and clients. Hive MLS will not be liable for any damage or loss resulting from use of the provided content or the products available through Portals, IDX, VOW, and/or Syndication. Recipients of this information shall not resell, redistribute, reproduce, modify, or otherwise copy any portion thereof without the expressed written consent of Hive MLS. Data last updated 10/2/26 06:41



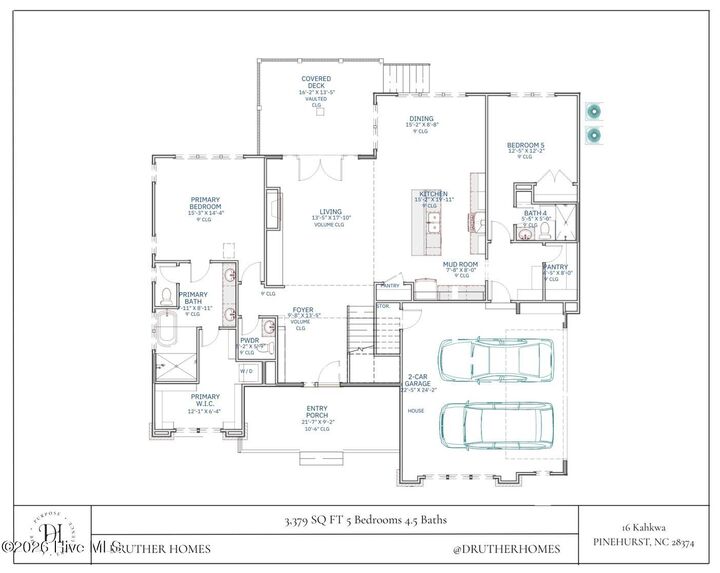
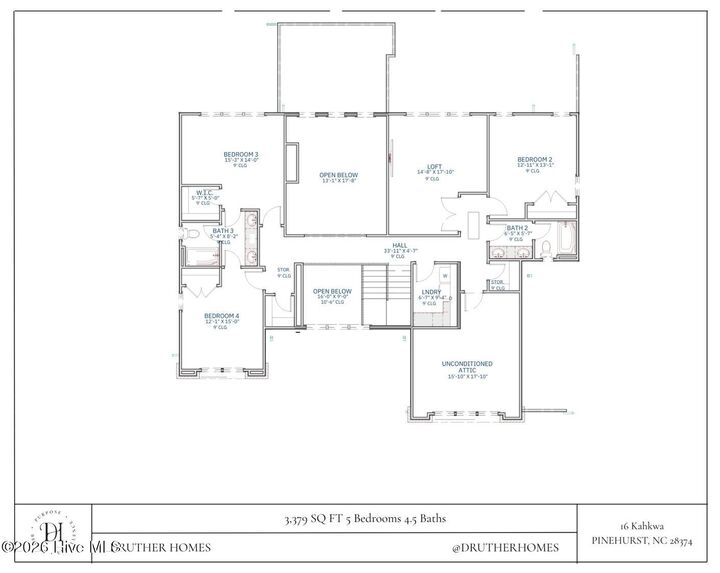
With five bedrooms and four-and-a-half baths, this home balances impressive spaces with features that make everyday life easier. Laundry rooms on both floors mean no carrying baskets up and down the stairs, while two separate pantries provide plenty of storage for groceries, appliances, and everything you need when entertaining.
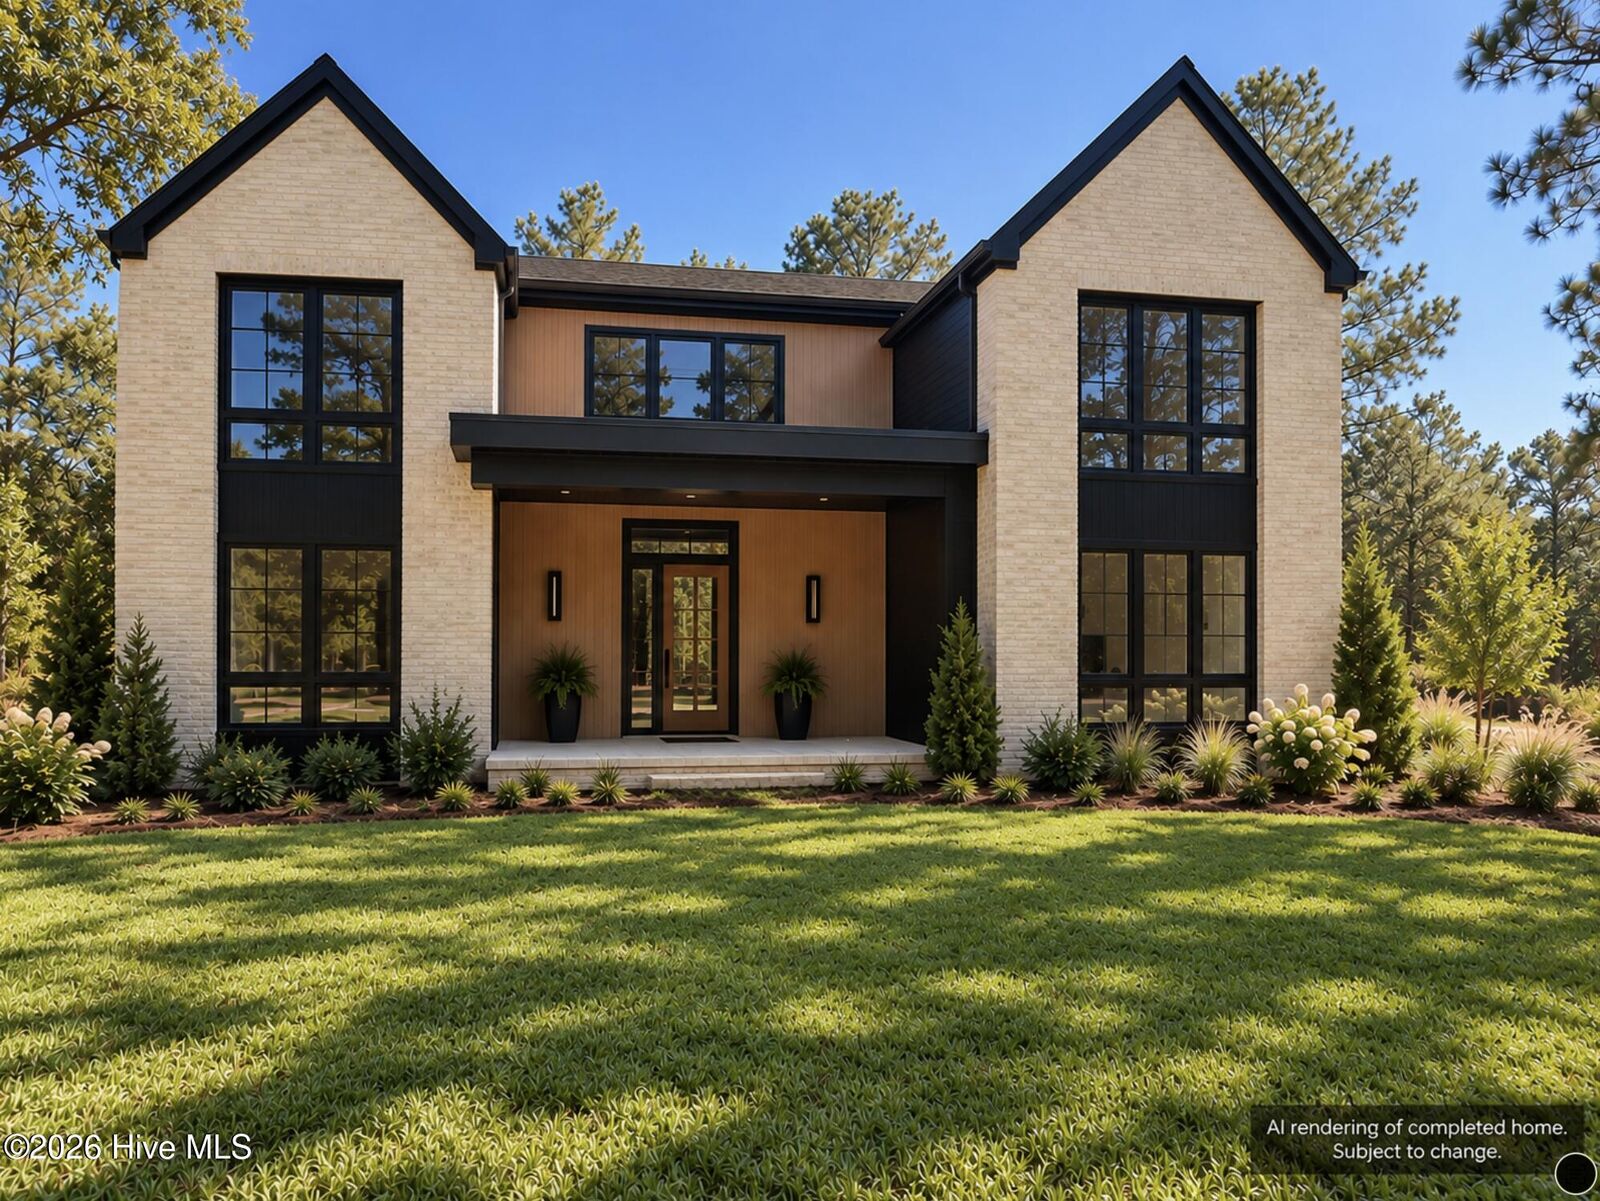
From the moment you walk through the front door, the scale of the home makes an impression. The grand entry draws your eye through the main living space and out toward the golf course beyond. A dramatic two-story fireplace anchors the living area, while the expansive kitchen offers generous workspace, storage, and carefully selected finishes.
Open the rear doors and step onto the large covered deck overlooking Pinehurst No. 6. Whether it's morning coffee, dinner outside, or having friends over, the golf course becomes the backdrop without sacrificing the privacy and comfort of your own backyard.
Beyond what you can see is what Druther Homes is known for: an emphasis on energy efficiency, indoor air quality, comfort, and building practices designed to make the home perform as well as it looks.
With construction nearing completion, there's still an opportunity for the next owner to add their final touches and make this Druther home their own.
Renderings of finished home have been altered or enhanced utilizing AI, finished home may differ than renderings.