

Listed By: Compass - Contact: stephanie@myHartmanLiving.com
14528 Limestone Lane Pineville, NC 28134
Active (4 Days)
$499,999 (USD)
OPEN HOUSE TIMES
-
OPENSat, Oct 1012 noon - 2:00 pm
-
OPENSun, Oct 111:00 pm - 3:00 pm
Description
MLS #:
4431004
4431004
Lot Size
0.31 acres
0.31 acres
Type
Single-Family Home
Single-Family Home
Year Built
1993
1993
County
Mecklenburg County
Mecklenburg County
Listed By
Stephanie Hartman, Compass, Contact: stephanie@myHartmanLiving.com
Source
CANOPY MLS - IDX
Last checked Oct 8 2026 at 6:31 AM GMT+0000
CANOPY MLS - IDX
Last checked Oct 8 2026 at 6:31 AM GMT+0000
Bathroom Details
- Full Bathrooms: 2
- Half Bathroom: 1
Subdivision
- Woodside Falls
Property Features
- Fireplace: Family Room
- Foundation: Crawl Space
Heating and Cooling
- Natural Gas
- Central Air
Homeowners Association Information
- Dues: $441/Annually
Flooring
- Carpet
- Laminate
- Wood
Exterior Features
- Roof: Architectural Shingle
Utility Information
- Sewer: Public Sewer
School Information
- Elementary School: Pineville
- Middle School: Quail Hollow
- High School: Ballantyne Ridge
Parking
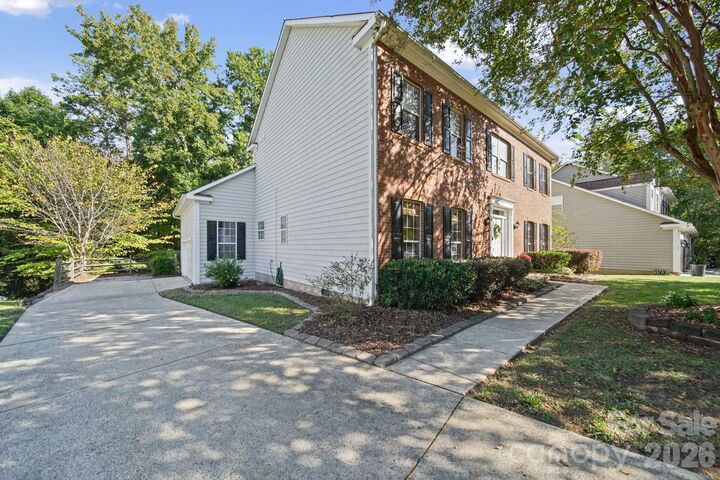
- Attached Garage
- Electric Vehicle Charging Station(s)
- Garage Faces Side
Living Area
- 2,406 sqft
Additional Information: Compass | stephanie@myHartmanLiving.com
Location
Estimated Monthly Mortgage Payment
*Based on Fixed Interest Rate withe a 30 year term, principal and interest only
Listing price
Down payment
%
Interest rate
%Mortgage calculator estimates are provided by CENTURY 21 Real Estate LLC and are intended for information use only. Your payments may be higher or lower and all loans are subject to credit approval.
Disclaimer: Square footage is based on information available to agent, including County records. Information has not been verified by agent and should be verified by buyer.
Based on information submitted to the MLS GRID as of 10/8/2026 06:31. All data is obtained from various sources and may not have been verified by broker or MLS GRID. Supplied Open House Information is subject to change without notice. All information should be independently reviewed and verified for accuracy. Properties may or may not be listed by the office/agent presenting the information.



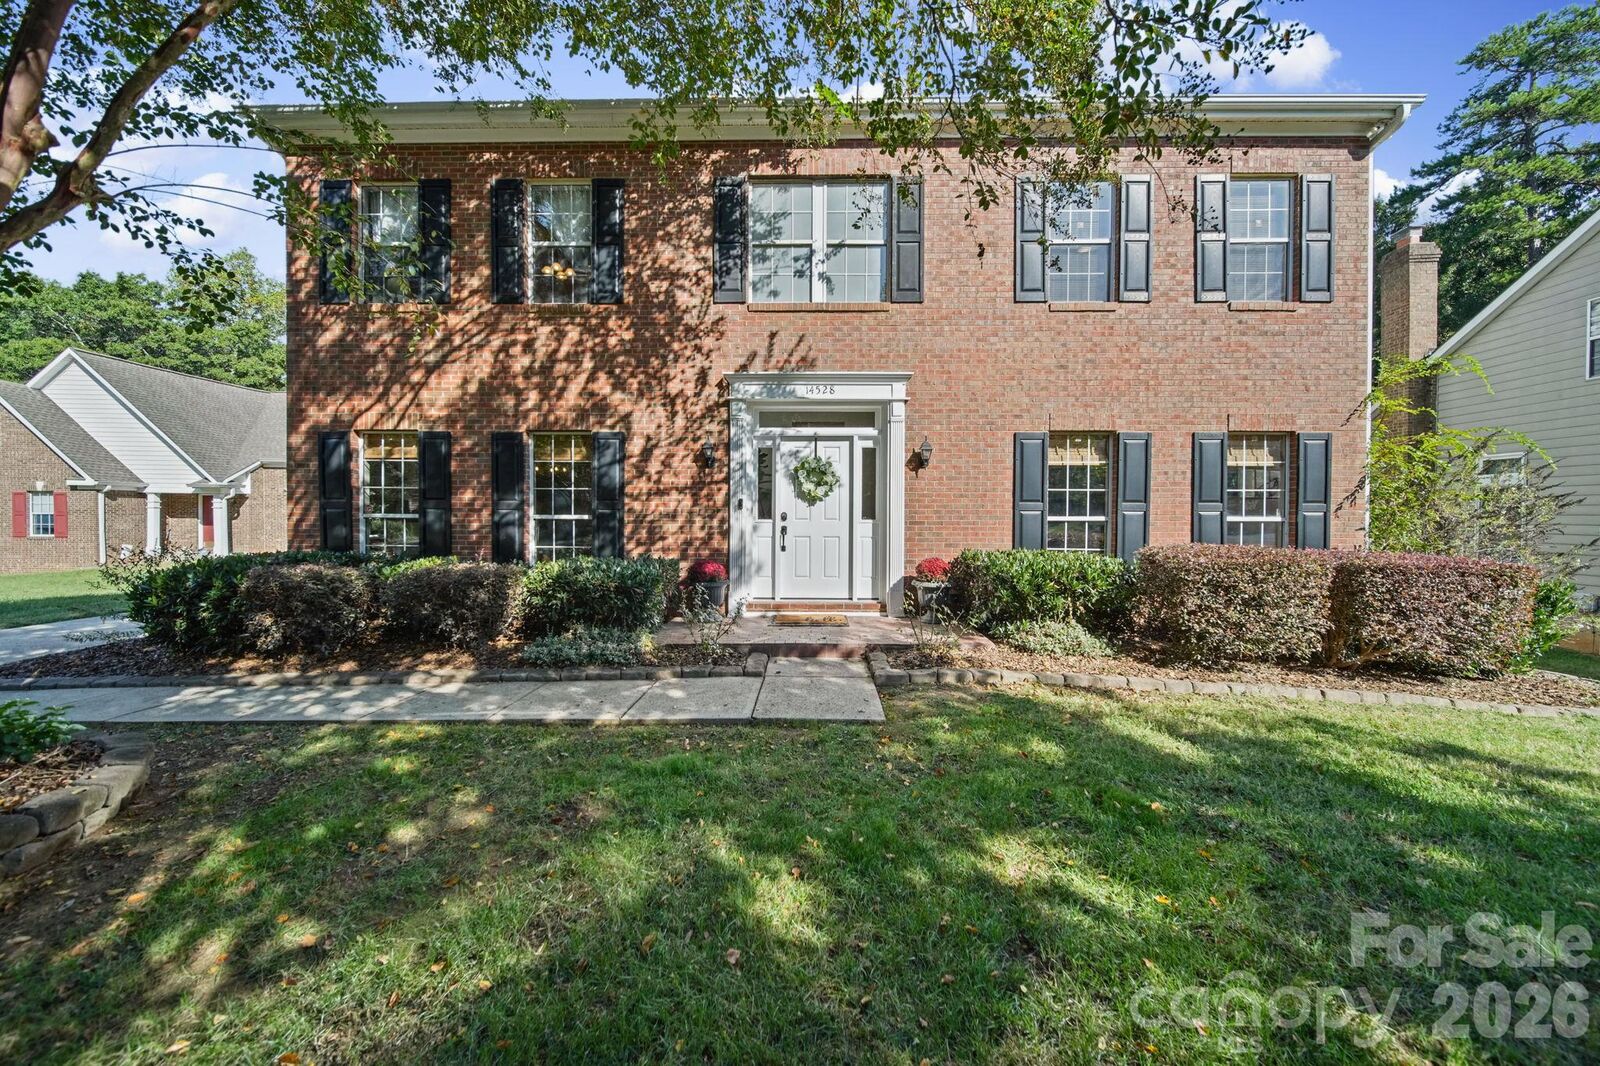
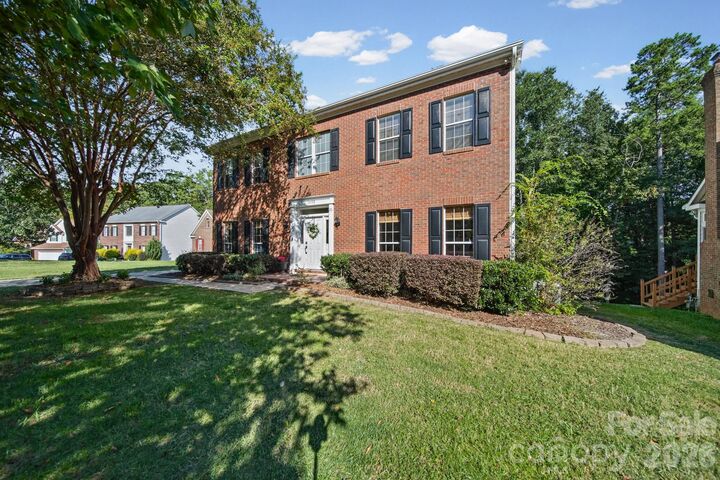
First impressions count here. A new front door with keyless entry opens to a two-story foyer and freshly refinished hardwoods. A private 16x14 office with floor to ceiling built-ins and a formal dining room with wainscoting and crown molding flank the entry.
At the back of the home, the renovated kitchen pairs white quartz and an oversized island with a designer mosaic backsplash, gas range, wine rack, beverage fridge, and coffee station. The bay window breakfast nook overlooks the trees, and the family room centers on a brick fireplace beneath a wall of windows.
The primary suite is a true retreat: tray ceiling, walk-in closet system, and a spa bath with a frameless glass shower, bench seat, body sprays, and a U by Moen digital valve. Three additional bedrooms and a double-vanity hall bath complete the upper level.
Step outside to an extended deck and a paver patio framed by stacked stone walls, made for slow evenings and easy entertaining.
Recent updates include refinished hardwoods, new front door, lighting, and ceiling fans (2026); insulated garage door, UV air filtration and furnace (2025); and the kitchen remodel (2022). Plus, an EV-ready 50-amp NEMA 14-50 outlet in the garage.
Clubhouse, pool, tennis, and pond trails for a low HOA. Approximately 2 miles to The Bowl at Ballantyne.