

Listed By: Looking Glass Realty - Contact: lesliealibby@gmail.com
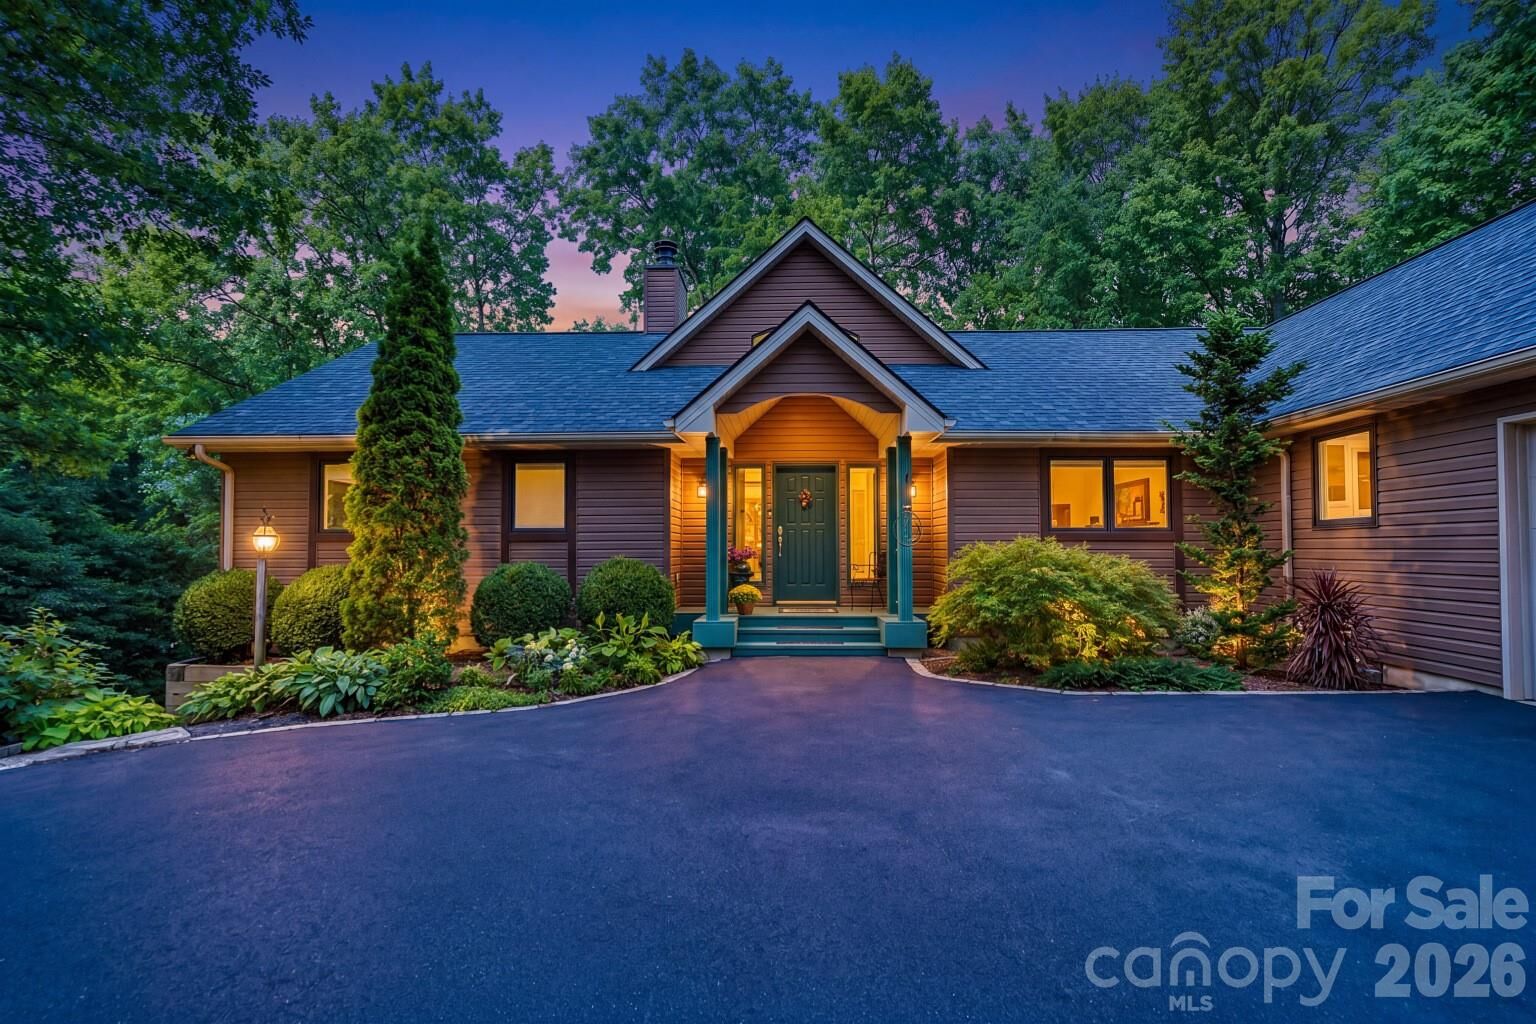
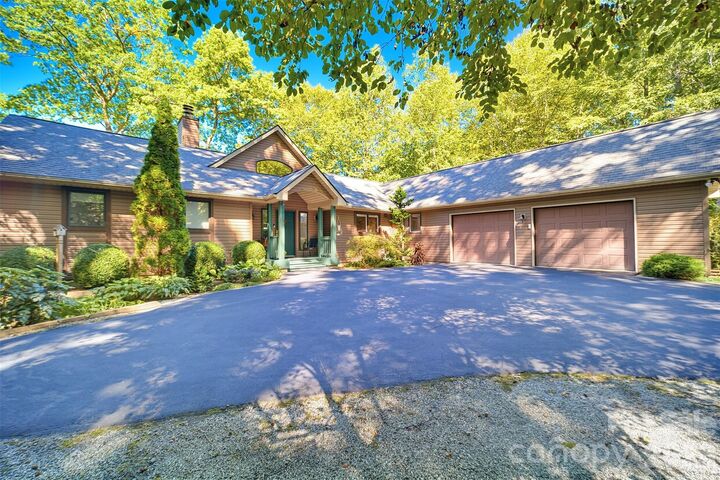
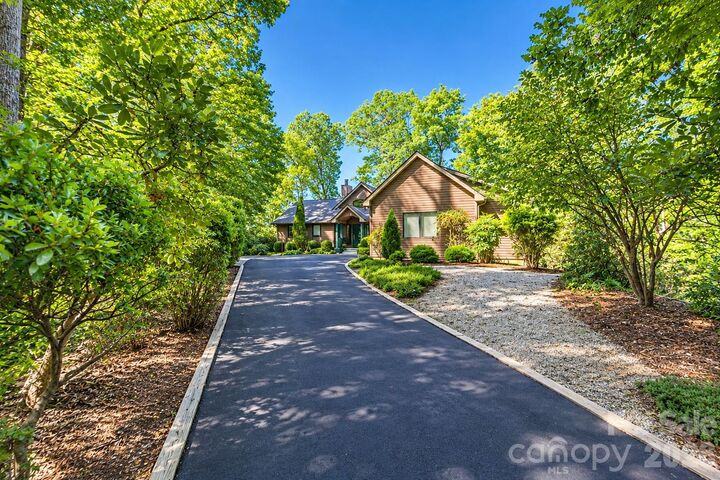
200 Timberlane Circle 46-R Pisgah Forest, NC 28768
Coming Soon
$699,000 (USD)
Description
MLS #:
4429126
4429126
Lot Size
1.42 acres
1.42 acres
Type
Single-Family Home
Single-Family Home
Year Built
1996
1996
County
Transylvania County
Transylvania County
Listed By
Leslie Libby, Looking Glass Realty, Contact: lesliealibby@gmail.com
Source
CANOPY MLS - IDX
Last checked Oct 2 2026 at 10:27 PM GMT+0000
CANOPY MLS - IDX
Last checked Oct 2 2026 at 10:27 PM GMT+0000
Bathroom Details
- Full Bathrooms: 2
Interior Features
- Split Bedroom
Subdivision
- Timberlane
Lot Information
- Wooded
- Cul-De-Sac
Property Features
- Fireplace: Living Room
- Foundation: Basement
Heating and Cooling
- Heat Pump
- Propane
- Forced Air
- Ceiling Fan(s)
Homeowners Association Information
- Dues: $325/Annually
Flooring
- Wood
- Tile
Exterior Features
- Roof: Composition
Utility Information
- Sewer: Septic Installed
School Information
- Elementary School: Unspecified
- Middle School: Unspecified
- High School: Unspecified
Parking
- Attached Garage
Living Area
- 1,761 sqft
Additional Information: Looking Glass Realty | lesliealibby@gmail.com
Location
Estimated Monthly Mortgage Payment
*Based on Fixed Interest Rate withe a 30 year term, principal and interest only
Listing price
Down payment
%
Interest rate
%Mortgage calculator estimates are provided by CENTURY 21 Real Estate LLC and are intended for information use only. Your payments may be higher or lower and all loans are subject to credit approval.
Disclaimer: Square footage is based on information available to agent, including County records. Information has not been verified by agent and should be verified by buyer.
Based on information submitted to the MLS GRID as of 10/2/2026 22:27. All data is obtained from various sources and may not have been verified by broker or MLS GRID. Supplied Open House Information is subject to change without notice. All information should be independently reviewed and verified for accuracy. Properties may or may not be listed by the office/agent presenting the information.



Inside is a treasure; high dramatic ceilings with large windows that bring the outside in. The stone gas fireplace surrounded by built ins to display your art pieces, pillars define the separation between dining and living room. Cove ceilings in primary bedroom and dining area. The kitchen is designed for a serious cook and entertaining. The bedrooms are a split plan allowing for privacy for both the primary bedroom and the two guest bedrooms. The primary bedroom is very large with windows that once again allows the beauty of the outdoors to be a part of the bedroom space. Both living room and primary bedroom have remote control blinds. One of the two guest rooms is currently being used as a study/office, offering lots of shelves for books and art work. There is a door leading out to the screened porch as well. This property is perfection...come see for yourself!