

Listing Courtesy of:  Doorify MLS / Listed By: Costello Real Estate & Investm
 Doorify MLS / Listed By: Costello Real Estate & Investm
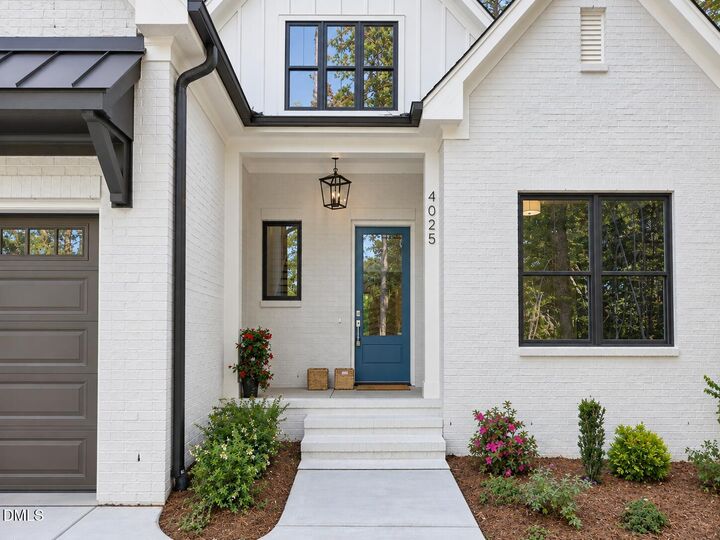
 4025 Hamlets Chapel Road Pittsboro, NC 27312
Active (0 Days)
$1,140,000 (USD)
OPEN HOUSE TIMES
-
OPENSat, Oct 312 noon - 5:00 pm
-
OPENSun, Oct 412 noon - 5:00 pm
Description
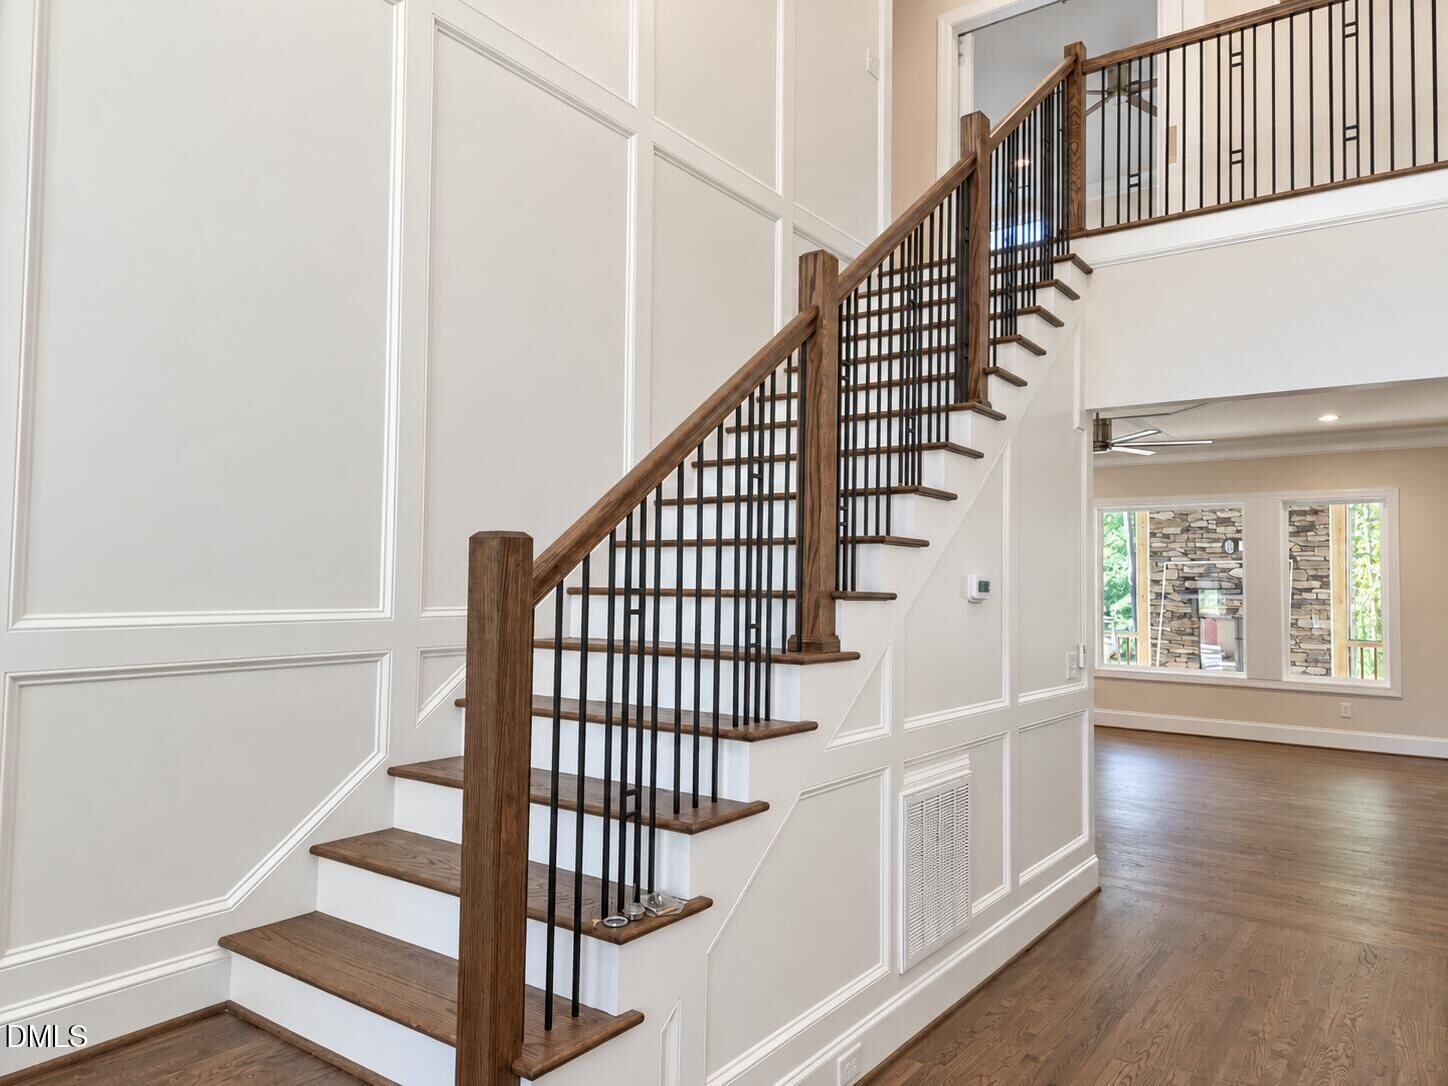
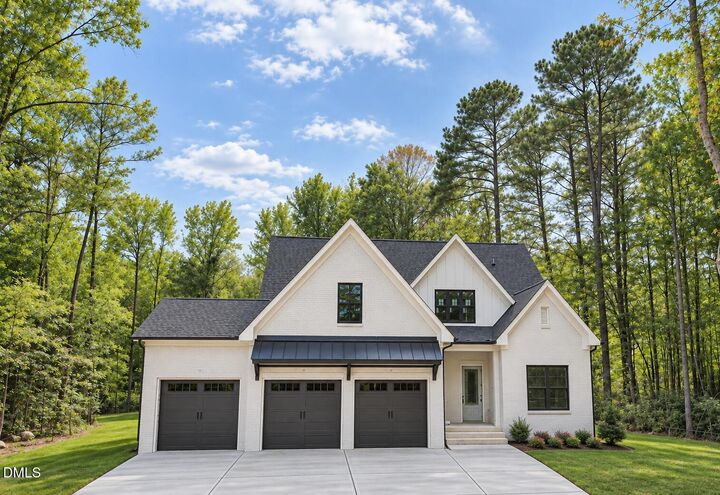
PRIVATE WOODED RETREAT | ACREAGE | NO HOA | NO COVENANTS | MINUTES TO CHAPEL HILL Tucked away from the road beneath a beautiful, wooded canopy, this extraordinary one-of-a-kind custom home offers a rare sense of privacy and connection on acreage off Hamlets Chapel Road—just minutes from Chapel Hill. Surrounded by mature trees and thoughtfully positioned within its natural setting, the property feels wonderfully secluded while remaining convenient to everything the Chapel Hill and greater Triangle area have to offer. Designed with character at every turn, perhaps most memorable are the home's unexpected touches. A hidden secret room is accessed through a concealed doorway integrated into custom wall paneling, while a whimsical Narnia-style closet adds another element of discovery and personality. These imaginative details, combined with sophisticated craftsmanship throughout, make the home truly unlike any other. The thoughtfully designed kitchen serves as a natural gathering place, with generous dedicated spaces complemented by a big island and beautifully appointed pantry featuring additional cabinetry—adding both function as well as more of the custom detailing that further distinguishes the home. The private primary suite is designed as a retreat, with a wonderful spa-like bath. Indoor living flows naturally outdoors to an exceptional screened porch, where a dramatic stacked-stone fireplace creates an inviting setting for cool Carolina evenings, entertaining with friends or simply enjoying the privacy of the surrounding woods. With no HOA and no covenants, the property offers a level of freedom increasingly difficult to find this close to Chapel Hill in Chatham County. A gorgeous custom home tucked behind the trees on the adjacent property was crafted by the same builder, creating an attractive setting of distinctive homes while preserving the privacy and individuality of each residence. Private and beautifully crafted, this distinctive custom home has the feel of a secluded countryside oaisis filled with character, craftsmanship and wonderfully unexpected details, all within easy reach of Chapel Hill.
MLS #:
10196141
10196141
Taxes
$570(2025)
$570(2025)
Lot Size
1.51 acres
1.51 acres
Type
Single-Family Home
Single-Family Home
Year Built
2026
2026
Style
Modern
Modern
Views
Trees/Woods
Trees/Woods
County
Chatham County
Chatham County
Listed By
Lara Alexis Travars, Costello Real Estate & Investm
Source
Doorify MLS
Last checked Oct 2 2026 at 1:28 PM GMT+0000
Doorify MLS
Last checked Oct 2 2026 at 1:28 PM GMT+0000
Bathroom Details
- Full Bathrooms: 4
Interior Features
- Pantry
- Smooth Ceilings
- Kitchen Island
- Microwave
- Refrigerator
- Ceiling Fan(s)
- Granite Counters
- Walk-In Closet(s)
- Entrance Foyer
- Range Hood
- Wall Oven
- Tankless Water Heater
- Windows: Insulated Windows
- Eat-In Kitchen
- High Ceilings
- Double Vanity
- Separate Shower
- Laundry: Main Level
- Open Floorplan
- Walk-In Shower
- Built-In Features
- Quartz Counters
- Recessed Lighting
- Water Closet
- Stainless Steel Appliance(s)
- Windows: Double Pane Windows
- Exhaust Fan
- Energy Star Qualified Dishwasher
- Windows: Screens
- Propane Cooktop
- Watersense Fixture(s)
Lot Information
- Partially Cleared
- Wooded
- Level
Property Features
- Fireplace: 1
- Fireplace: Outside
Heating and Cooling
- Heat Pump
- Forced Air
- Fireplace(s)
- Zoned
- Central
- Exhaust Fan
- Central Air
- Ceiling Fan(s)
- Dual
Flooring
- Carpet
- Hardwood
- Tile
- Ceramic Tile
Exterior Features
- Brick
- Fiber Cement
- Board & Batten Siding
- Hardiplank Type
- Roof: Shingle
- Roof: Architectural Shingle
Utility Information
- Utilities: Septic Connected, Water Connected
- Sewer: Septic Tank
School Information
- Elementary School: Chatham - Perry W Harrison Elementary
- Middle School: Chatham - Margaret B Pollard Middle School
- High School: Chatham - Northwood High
Garage
- Attached Garage
Parking
- Parking Pad
- Driveway
- Concrete
- Oversized
- Garage Faces Front
- Total: 3
Stories
- Two
Living Area
- 2,986 sqft
Location
Estimated Monthly Mortgage Payment
*Based on Fixed Interest Rate withe a 30 year term, principal and interest only
Listing price
Down payment
%
Interest rate
%Mortgage calculator estimates are provided by CENTURY 21 Real Estate LLC and are intended for information use only. Your payments may be higher or lower and all loans are subject to credit approval.
Disclaimer: Listings marked with a Doorify MLS icon are provided courtesy of the Doorify MLS, of North Carolina, Internet Data Exchange Database. Brokers make an effort to deliver accurate information, but buyers should independently verify any information on which they will rely in a transaction. The listing broker shall not be responsible for any typographical errors, misinformation, or misprints, and they shall be held totally harmless from any damages arising from reliance upon this data. This data is provided exclusively for consumers’ personal, non-commercial use. Copyright 2024 Doorify MLS of North Carolina. All rights reserved. Data last updated 9/10/24 06:44


