

Listing Courtesy of: FAYETTEVILLE NC / Listed By: Coldwell Banker Advantage Fayetteville
368 Peeler (Lot 38) Circle Raeford, NC 28376
Active (0 Days)
$288,890 (USD)
OPEN HOUSE TIMES
-
OPENSat, Nov 211:00 pm - 4:00 pm
Description
MLS #:
772414
772414
Lot Size
8,364 SQFT
8,364 SQFT
Type
Single-Family Home
Single-Family Home
Year Built
2026
2026
Style
Two Story
Two Story
County
Hoke County
Hoke County
Community
Saddle Run
Saddle Run
Listed By
Megan Johnson, Coldwell Banker Advantage
Source
FAYETTEVILLE NC
Last checked Nov 16 2026 at 2:56 AM GMT+0000
FAYETTEVILLE NC
Last checked Nov 16 2026 at 2:56 AM GMT+0000
Bathroom Details
- Full Bathrooms: 2
- Half Bathroom: 1
Interior Features
- Ceiling Fan(s)
- Eat-In Kitchen
- Dishwasher
- Microwave
- Range
- Entrance Foyer
- Unfurnished
- Double Vanity
- Granite Counters
- Walk-In Closet(s)
- Laundry: Washer Hookup
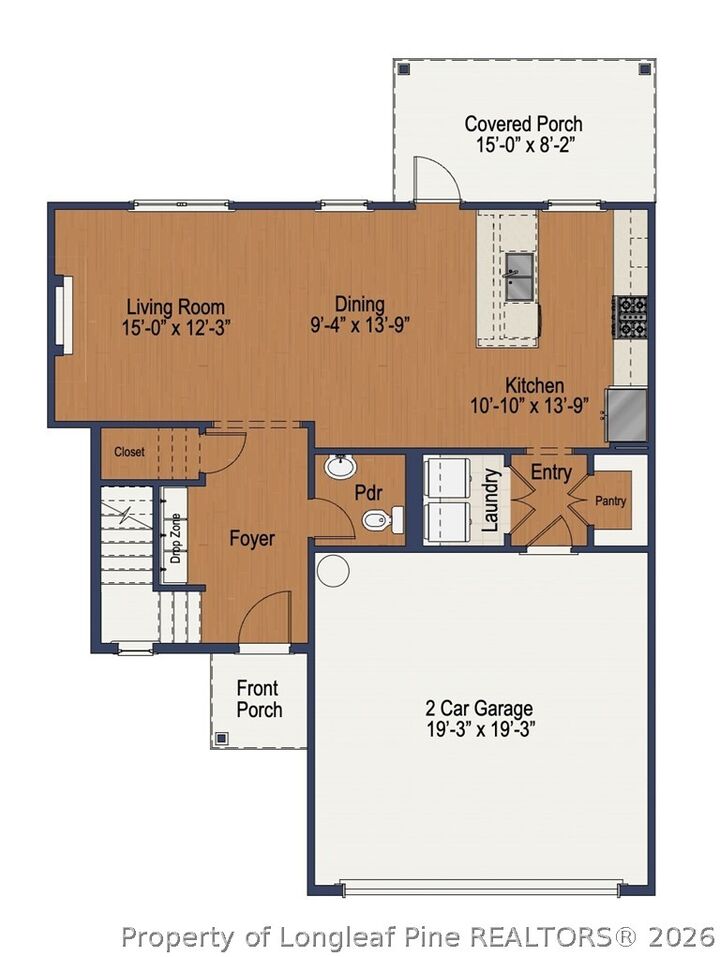
- Laundry: Main Level
- Laundry: Dryer Hookup
- Kitchen/Dining Combo
Subdivision
- Saddle Run
Lot Information
- Cleared
- < 1/4 Acre
Property Features
- Fireplace: Electric
- Fireplace: 1
Heating and Cooling
- Heat Pump
- Electric
- Forced Air
- Central Air
Homeowners Association Information
- Dues: $600/Annually
Flooring
- Carpet
- Luxury Vinyl Plank
Utility Information
- Utilities: Water Source: Public
- Sewer: County Sewer
School Information
- Middle School: East Hoke Middle School
- High School: Hoke County High School
Parking
- Attached
- Garage
Stories
- 2
Living Area
- 1,693 sqft
Location
Estimated Monthly Mortgage Payment
*Based on Fixed Interest Rate withe a 30 year term, principal and interest only
Listing price
Down payment
%
Interest rate
%Mortgage calculator estimates are provided by CENTURY 21 Real Estate LLC and are intended for information use only. Your payments may be higher or lower and all loans are subject to credit approval.
Disclaimer: Copyright 2026 Fayetteville NC MLS. All rights reserved. This information is deemed reliable, but not guaranteed. The information being provided is for consumers’ personal, non-commercial use and may not be used for any purpose other than to identify prospective properties consumers may be interested in purchasing. Data last updated 11/15/26 18:56



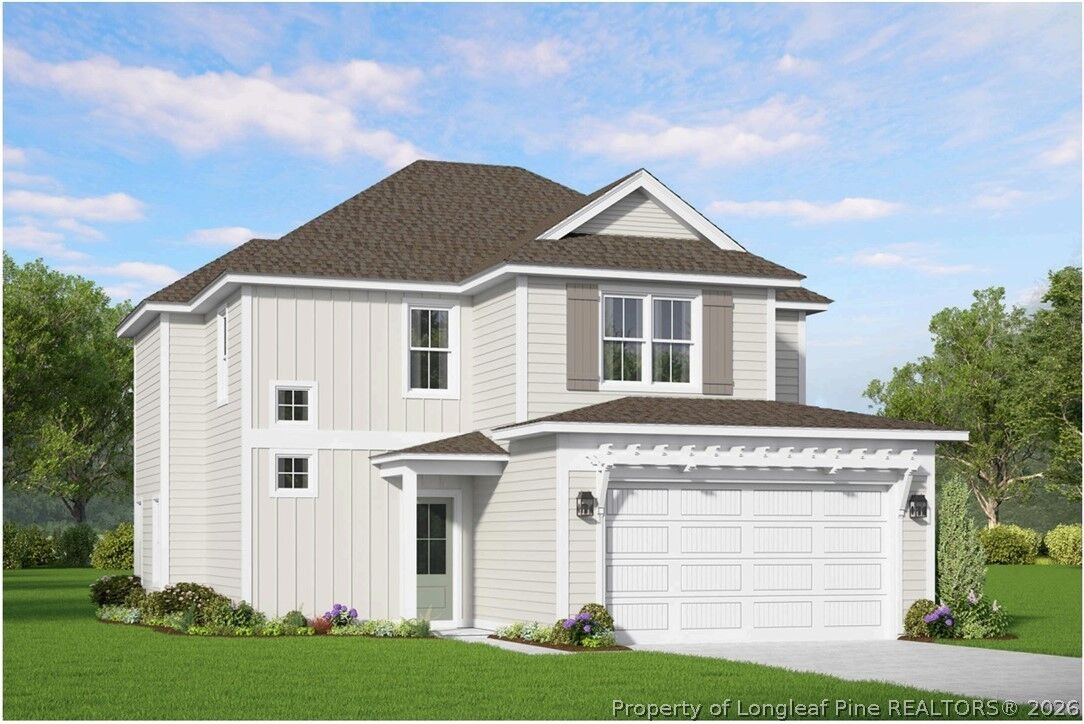
The Grenoble plan by Ascot Homes in Saddle Run offers a practical balance of open living spaces and the flexibility today's buyers need. The main level brings the kitchen, dining, and living areas together, with nine-foot ceilings, durable LVP flooring, granite countertops, and an electric fireplace. A convenient drop zone off the garage helps keep everyday essentials organized.
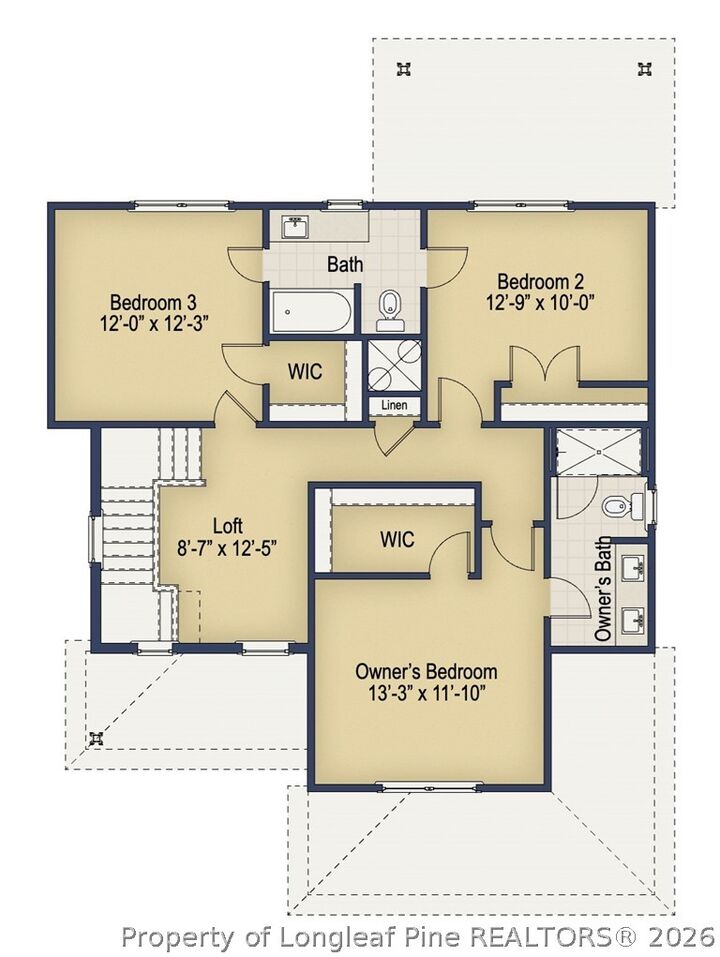
Upstairs, the loft provides a separate space for a home office, playroom, or additional living area without giving up a bedroom. The primary suite features a walk-in closet and private bathroom with a tiled shower, while quartz countertops add a clean, finished look to the bathrooms. A covered rear porch provides additional space to enjoy outside.
For buyers weighing the cost of a home against everything they want in one, the Grenoble offers new construction, flexible living spaces, and meaningful savings at closing. Incentives subject to builder and lender terms and eligibility.