

Listing Courtesy of:  Doorify MLS / Listed By: Coldwell Banker Advantage Fayetteville
 Doorify MLS / Listed By: Coldwell Banker Advantage Fayetteville
368 Peeler (Lot 38) Circle Raeford, NC 28376
Active (0 Days)
$288,890 (USD)
OPEN HOUSE TIMES
-
OPENSat, Nov 212:00 pm - 5:00 pm
Description
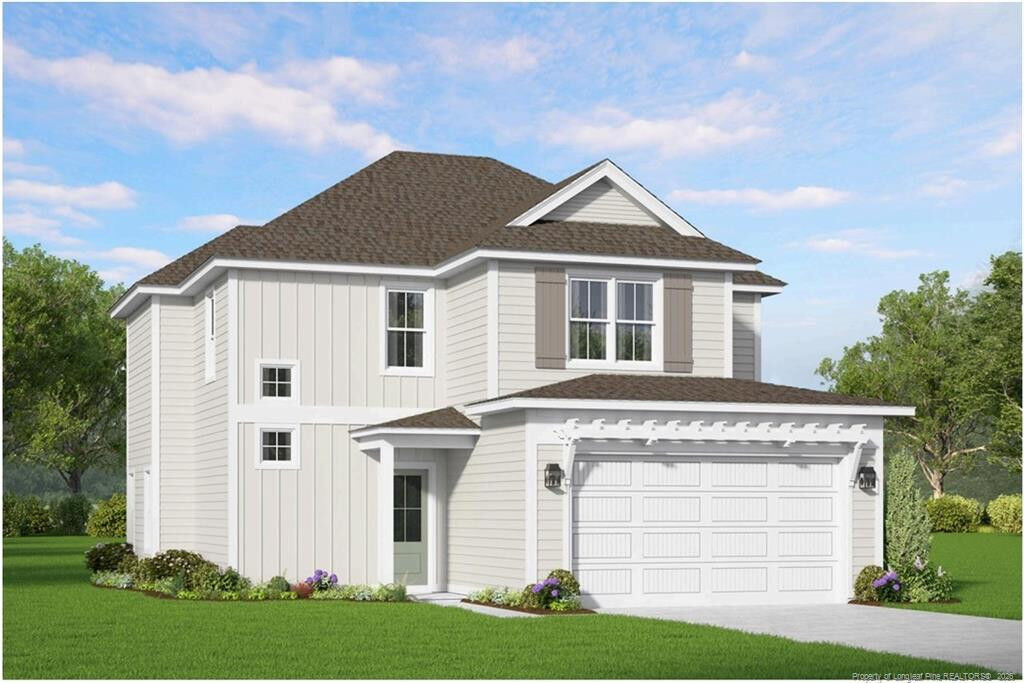
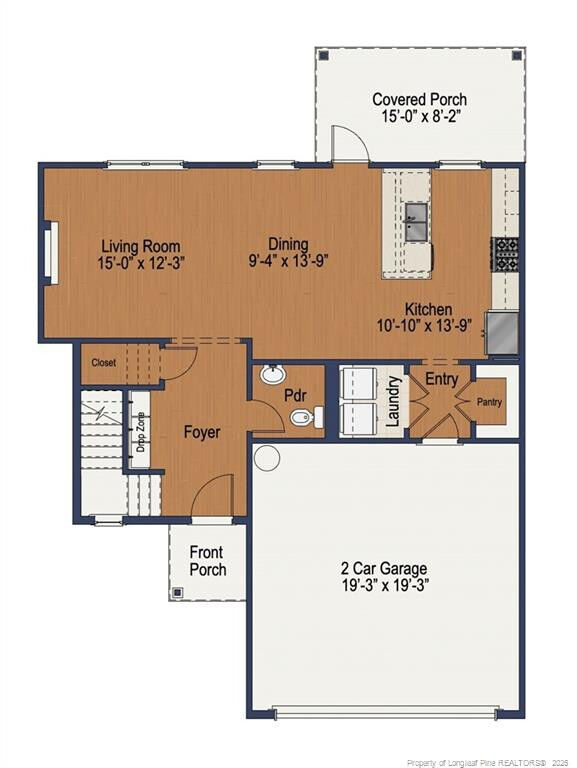
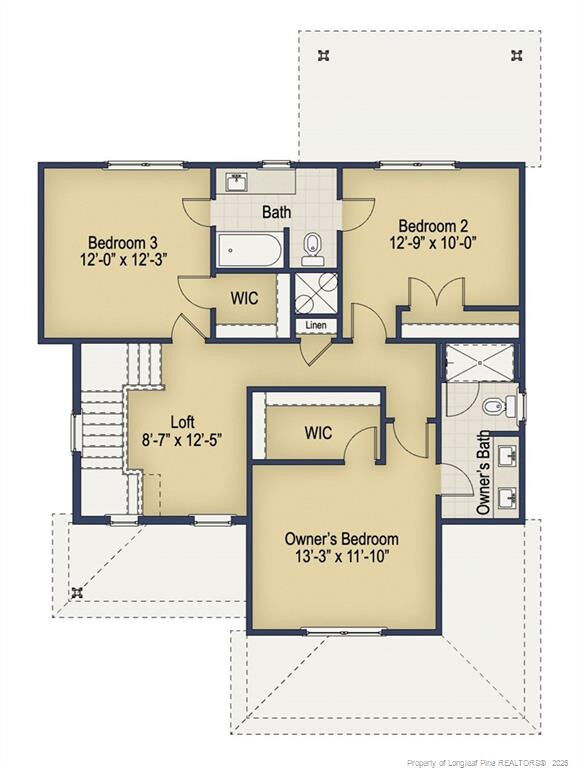
Buying a new home comes with enough expenses. Your closing costs don't have to be one of the biggest hurdles. Close by December 31, 2026, and receive up to $10,000 in builder concessions PLUS up to an additional 1.25% of the purchase price toward closing costs with a builder-preferred lender. These incentives could significantly reduce the cash needed at closing.The Grenoble plan by Ascot Homes in Saddle Run offers a practical balance of open living spaces and the flexibility today's buyers need. The main level brings the kitchen, dining, and living areas together, with nine-foot ceilings, durable LVP flooring, granite countertops, and an electric fireplace. A convenient drop zone off the garage helps keep everyday essentials organized.Upstairs, the loft provides a separate space for a home office, playroom, or additional living area without giving up a bedroom. The primary suite features a walk-in closet and private bathroom with a tiled shower, while quartz countertops add a clean, finished look to the bathrooms. A covered rear porch provides additional space to enjoy outside.For buyers weighing the cost of a home against everything they want in one, the Grenoble offers new construction, flexible living spaces, and meaningful savings at closing. Incentives subject to builder and lender terms and eligibility.
MLS #:
LP772414
LP772414
Lot Size
8,364 SQFT
8,364 SQFT
Type
Single-Family Home
Single-Family Home
Year Built
2026
2026
County
Hoke County
Hoke County
Community
Saddle Run
Saddle Run
Listed By
Megan Johnson, Coldwell Banker Advantage Fayetteville
Source
Doorify MLS
Last checked Nov 16 2026 at 2:53 AM GMT+0000
Doorify MLS
Last checked Nov 16 2026 at 2:53 AM GMT+0000
Bathroom Details
- Full Bathrooms: 2
- Half Bathroom: 1
Subdivision
- Saddle Run
Homeowners Association Information
- Dues: $600/Annually
Garage
- Garage
Living Area
- 1,693 sqft
Location
Estimated Monthly Mortgage Payment
*Based on Fixed Interest Rate withe a 30 year term, principal and interest only
Listing price
Down payment
%
Interest rate
%Mortgage calculator estimates are provided by CENTURY 21 Real Estate LLC and are intended for information use only. Your payments may be higher or lower and all loans are subject to credit approval.
Disclaimer: Listings marked with a Doorify MLS icon are provided courtesy of the Doorify MLS, of North Carolina, Internet Data Exchange Database. Brokers make an effort to deliver accurate information, but buyers should independently verify any information on which they will rely in a transaction. The listing broker shall not be responsible for any typographical errors, misinformation, or misprints, and they shall be held totally harmless from any damages arising from reliance upon this data. This data is provided exclusively for consumers’ personal, non-commercial use. Copyright 2024 Doorify MLS of North Carolina. All rights reserved. Data last updated 9/10/24 06:44


