

Listing Courtesy of:  Doorify MLS / Listed By: Opendoor Brokerage LLC
 Doorify MLS / Listed By: Opendoor Brokerage LLC
12212 Ashton Woods Lane Raleigh, NC 27614
Active (27 Days)
$694,000 (USD)
OPEN HOUSE TIMES
-
OPENFri, Nov 139:00 am - 7:00 pm
-
OPENSat, Nov 149:00 am - 7:00 pm
-
OPENSun, Nov 159:00 am - 7:00 pm
-
OPENMon, Nov 169:00 am - 7:00 pm
-
OPENTue, Nov 179:00 am - 7:00 pm
-
OPENWed, Nov 189:00 am - 7:00 pm
-
OPENThu, Nov 199:00 am - 7:00 pm
-
OPENFri, Nov 209:00 am - 7:00 pm
-
OPENSat, Nov 219:00 am - 7:00 pm
-
OPENSun, Nov 229:00 am - 7:00 pm
-
OPENMon, Nov 239:00 am - 7:00 pm
show more
show more
Description
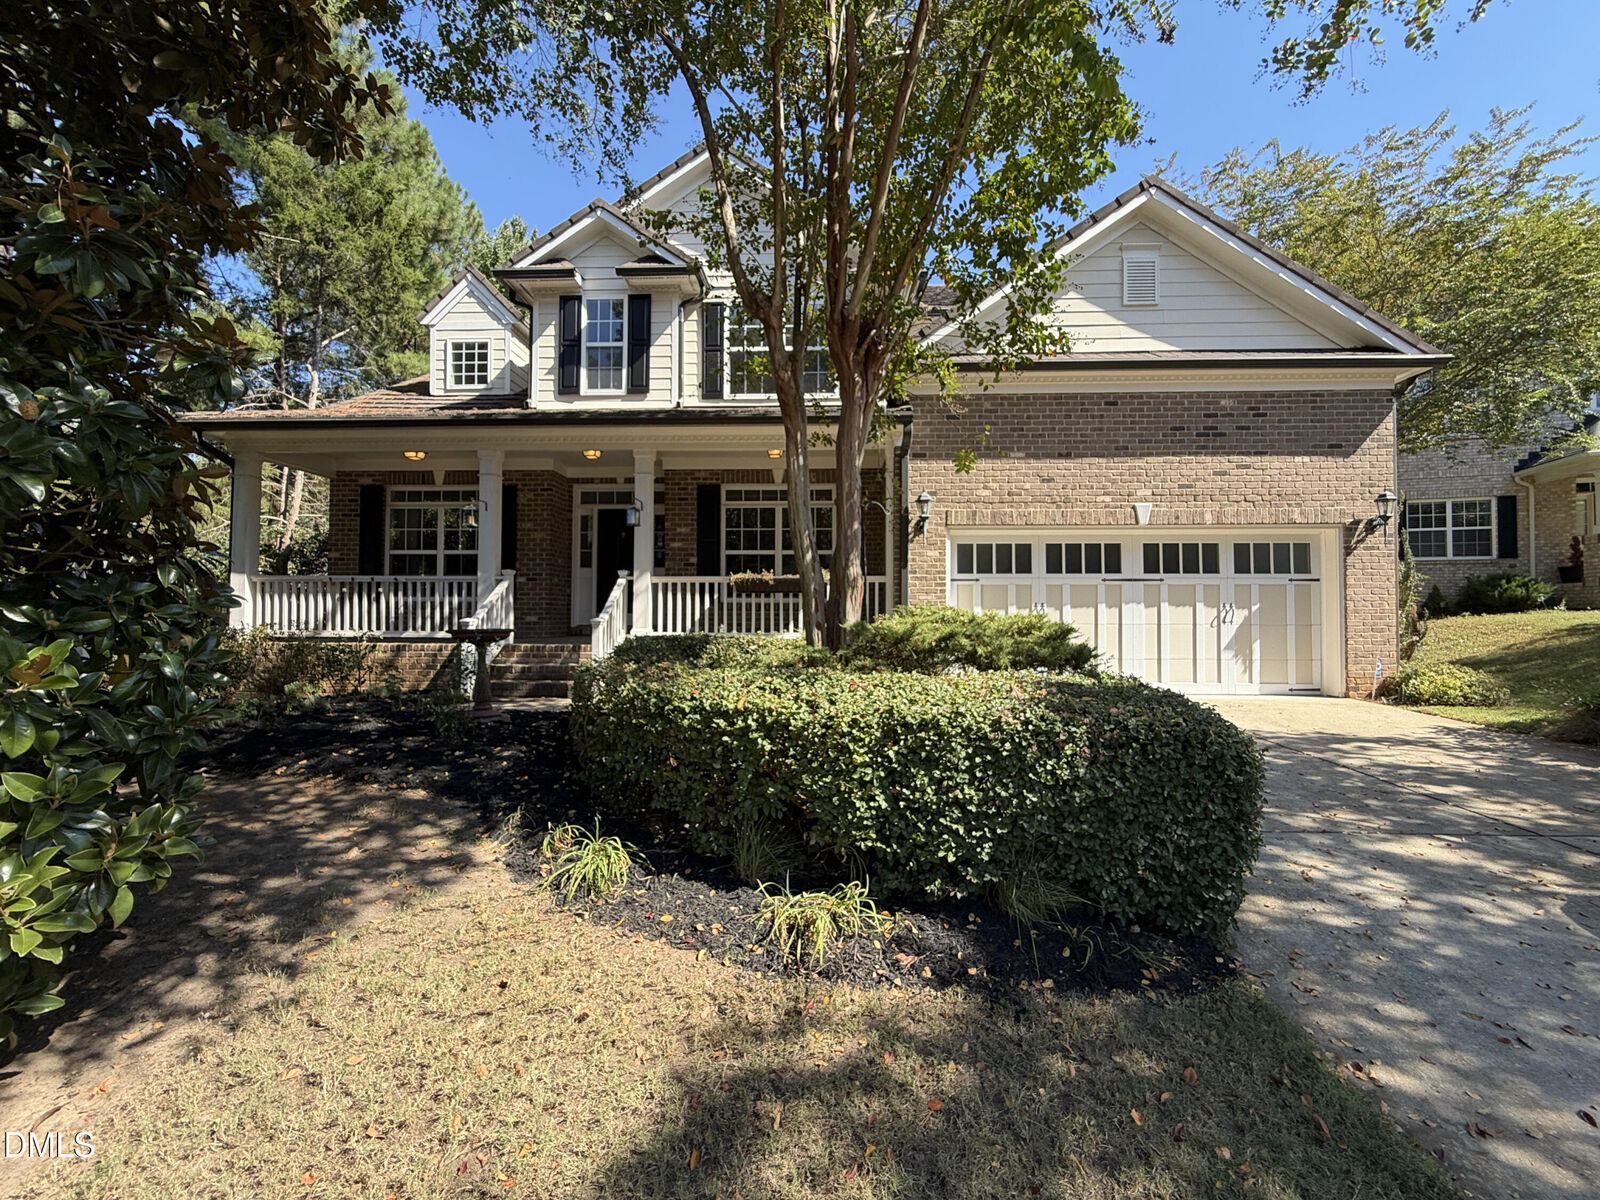
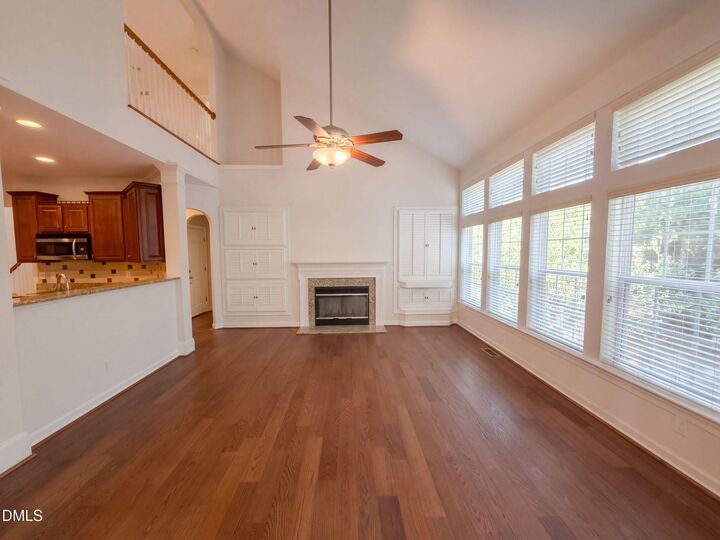
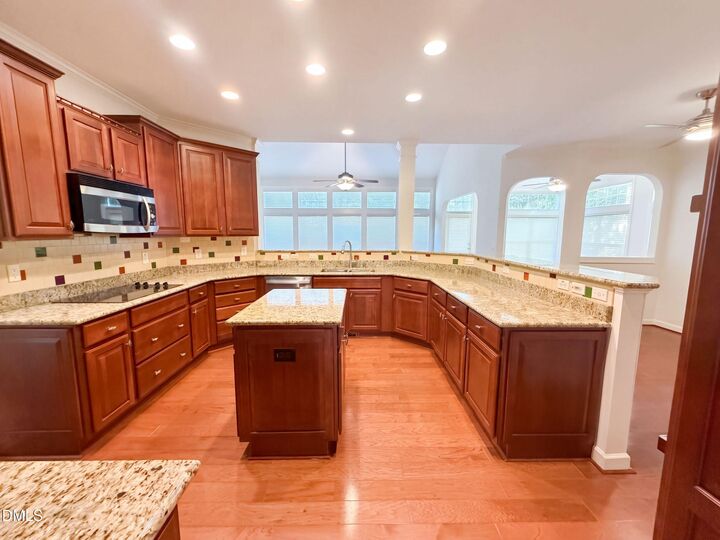
A covered front porch, soaring living-room ceiling and window-lined sunroom distinguish this Raleigh home. The living room features a fireplace and built-in cabinetry, while a separate dining room adds decorative wall trim and a chandelier. Wood-toned cabinets, a center island, raised breakfast bar and tile backsplash define the kitchen, complemented by an electric cooktop, double wall ovens and stainless-steel appliances. The main-level primary bedroom features a tray ceiling, bay window and adjoining bathroom with separate vanities, a soaking tub and glass-enclosed shower. An upstairs loft provides additional flexible space. Outside, a rear deck with stairs leads to a paver patio framed by mature trees; an attached two-car garage completes the layout. Falls Lake State Recreation Area adds hiking trails and public boat launches to the area's recreation options.
MLS #:
10199074
10199074
Taxes
$4,355(2025)
$4,355(2025)
Lot Size
0.28 acres
0.28 acres
Type
Single-Family Home
Single-Family Home
Year Built
2004
2004
Style
Traditional
Traditional
County
Wake County
Wake County
Community
St James Place
St James Place
Listed By
Thomas Ladane Shoupe, Opendoor Brokerage LLC
Source
Doorify MLS
Last checked Nov 13 2026 at 5:09 PM GMT+0000
Doorify MLS
Last checked Nov 13 2026 at 5:09 PM GMT+0000
Bathroom Details
- Full Bathrooms: 3
- Half Bathroom: 1
Subdivision
- St James Place
Lot Information
- Corner Lot
Property Features
- Fireplace: 1
- Foundation: Other
Heating and Cooling
- Central
- Central Air
Basement Information
- Unfinished
Homeowners Association Information
- Dues: $322/Annually
Flooring
- Carpet
Exterior Features
- Brick
- Other
- Roof: Composition
Utility Information
- Sewer: Public Sewer
School Information
- Elementary School: Wake - Forest Pines Drive Elementary
- Middle School: Wake - Wakefield Middle
- High School: Wake - North Wake College and Career Academy
Garage
- Attached Garage
Parking
- Garage
- Total: 4
Stories
- Two
Living Area
- 3,170 sqft
Location
Estimated Monthly Mortgage Payment
*Based on Fixed Interest Rate withe a 30 year term, principal and interest only
Listing price
Down payment
%
Interest rate
%Mortgage calculator estimates are provided by CENTURY 21 Real Estate LLC and are intended for information use only. Your payments may be higher or lower and all loans are subject to credit approval.
Disclaimer: Listings marked with a Doorify MLS icon are provided courtesy of the Doorify MLS, of North Carolina, Internet Data Exchange Database. Brokers make an effort to deliver accurate information, but buyers should independently verify any information on which they will rely in a transaction. The listing broker shall not be responsible for any typographical errors, misinformation, or misprints, and they shall be held totally harmless from any damages arising from reliance upon this data. This data is provided exclusively for consumers’ personal, non-commercial use. Copyright 2024 Doorify MLS of North Carolina. All rights reserved. Data last updated 9/10/24 06:44


