

Listing Courtesy of:  Doorify MLS / Listed By: Mmvg Triangle Group LLC
 Doorify MLS / Listed By: Mmvg Triangle Group LLC
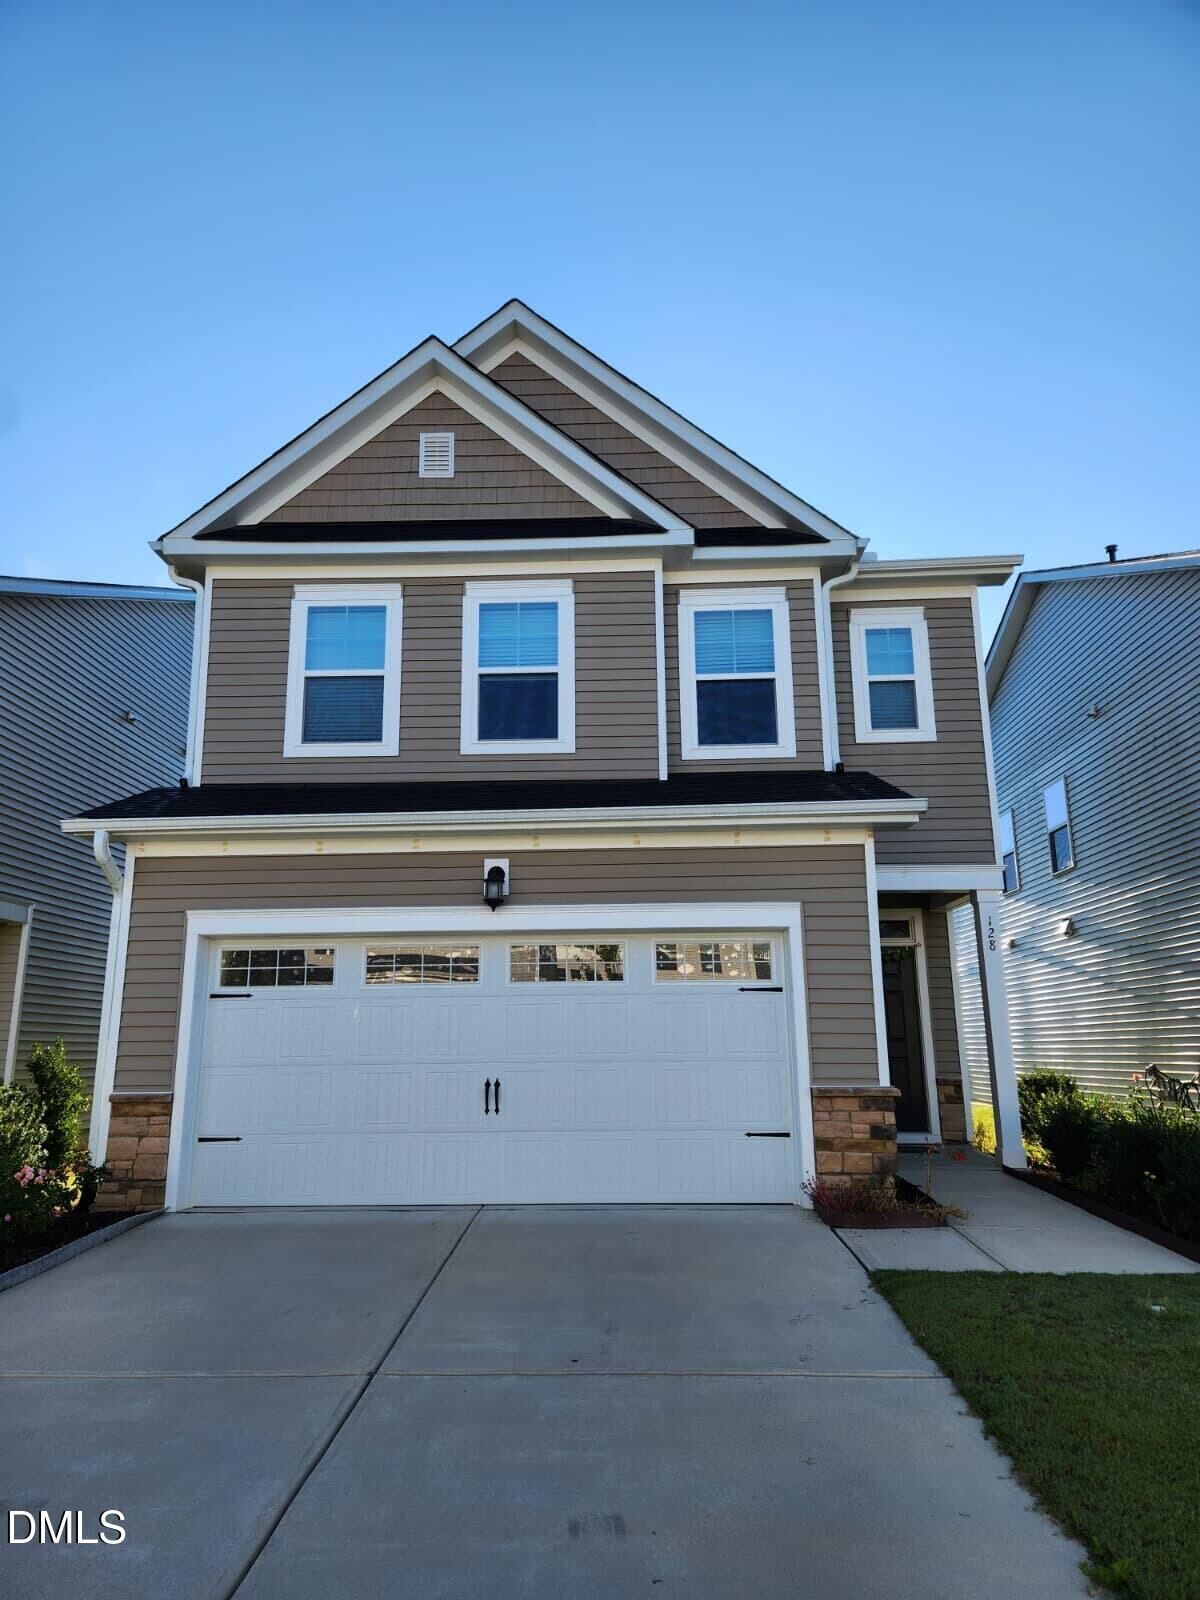
128 Yellow Iris Drive Raleigh, NC 27610
Active (2 Days)
$2,150 (USD)
MLS #:
10200206
10200206
Lot Size
4,356 SQFT
4,356 SQFT
Type
Rental
Rental
Year Built
2024
2024
County
Wake County
Wake County
Community
100 Edenburgh Condos
100 Edenburgh Condos
Listed By
Naga Mahesh Desu, Mmvg Triangle Group LLC
Source
Doorify MLS
Last checked Oct 27 2026 at 5:51 PM GMT+0000
Doorify MLS
Last checked Oct 27 2026 at 5:51 PM GMT+0000
Bathroom Details
- Full Bathrooms: 2
- Half Bathroom: 1
Interior Features
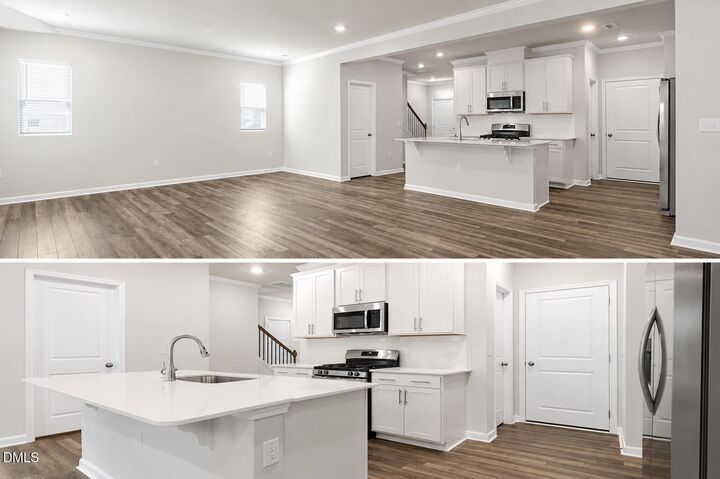
- Microwave
- Refrigerator
- Dishwasher
- Disposal
- Gas Cooktop
- Eat-In Kitchen
- Washer/Dryer
- Open Floorplan
- Quartz Counters
- Gas Oven
- Laundry: In Unit
Subdivision
- 100 Edenburgh Condos
Lot Information
- Back Yard
Heating and Cooling
- Central
- Central Air
Homeowners Association Information
- Dues: $100/Monthly
Flooring
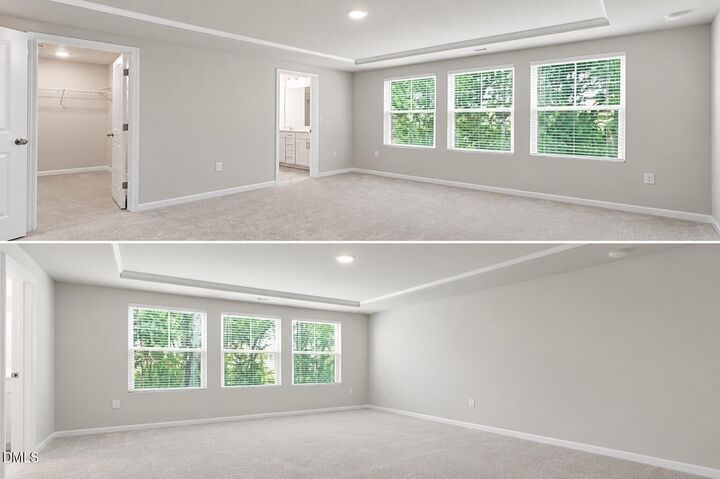
- Carpet
- Concrete
- Luxury Vinyl
- Ceramic Tile
Exterior Features
- Roof: See Remarks
Utility Information
- Utilities: Cable Available, Electricity Available, Natural Gas Available, Sewer Available, Water Available
- Sewer: Public Sewer
School Information
- Elementary School: Wake - East Garner Elementary
- Middle School: Wake - East Garner Middle
- High School: Wake - South Garner High
Parking
- Driveway
- Total: 4
Stories
- Bi-Level
Living Area
- 2,000 sqft
Location
Disclaimer: Listings marked with a Doorify MLS icon are provided courtesy of the Doorify MLS, of North Carolina, Internet Data Exchange Database. Brokers make an effort to deliver accurate information, but buyers should independently verify any information on which they will rely in a transaction. The listing broker shall not be responsible for any typographical errors, misinformation, or misprints, and they shall be held totally harmless from any damages arising from reliance upon this data. This data is provided exclusively for consumers’ personal, non-commercial use. Copyright 2024 Doorify MLS of North Carolina. All rights reserved. Data last updated 9/10/24 06:44



Description